Welcome home to this beautiful 2-bedroom, 2.5 bath home featuring a versatile loft & the perfect blend of style, comfort, & convenience. From the moment you step inside, you'll be greeted by abundant natural light and an inviting open-concept layout designed for everyday living and effortless entertaining.
The spacious living room features a soaring vaulted ceiling and a cozy fireplace, perfect for relaxing on chilly nights. The formal dining room offers an elegant setting for any gathering or everyday meals. The well-appointed kitchen provides ample cabinetry, generous storage, and a seamless connection to the dining and living areas. Thoughtful storage throughout the home keeps everything organized while maintaining a clean, uncluttered feel.
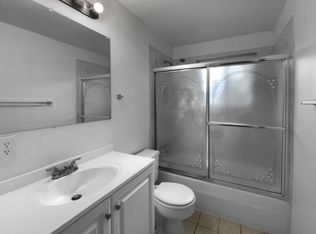
Upstairs, the flexible loft offers endless possibilities. Both generously sized bedrooms provide comfort and privacy. The primary bedroom features a private ensuite bathroom, creating a relaxing retreat, while the additional full bathroom and main-level powder room provide added convenience throughout the home.
Step outside to your private backyard oasis with a spacious patio for entertaining, summer barbecues, gardening, or simply unwinding. A durable tile roof enhances the home's curb appeal, and the heated attached two-car garage provides year-round comfort and functionality.
Ideally located just minutes from Stampede Park, Buffalo Run Golf Course, DIA, downtown Denver, shopping, dining, & parks, this home offers the perfect balance of peaceful living and convenience.
For added peace of mind, the seller is including a one-year home warranty. Qualified buyers may be eligible for a lender-paid 1-0 temporary buydown, providing a reduced payment during the first year. Program availability, eligibility, and terms are subject to change. Not a commitment to lend.
Contact Brit Alexander for details.
Journey Mortgage Group powered by Xpert Home Lending
720.708.7572
brit@journeymg.com
For sale
Price cut: $10K (7/24)
$430,000
14972 E 116th Place, Commerce City, CO 80603
2beds
1,439sqft
:
Get pre-qualified$2,795/mo
Single Family Residence
Built in 2002
5,500 Square Feet Lot
$-- Zestimate®
$299/sqft
$35/mo HOA
What's special
- 36 days |
- 292 |
- 5 |
Zillow last checked:
Listing updated:
Listed by:
Lindsey Parker 720-299-8040 lindsey.Realtor1@gmail.com,
Keller Williams Preferred Realty
Source: REcolorado as distributed by MLS GRID,MLS#: 9664777
Facts & features
Interior
Bedrooms & bathrooms
- Bedrooms: 2
- Bathrooms: 3
- Full bathrooms: 2
- 1/2 bathrooms: 1
- Main level bathrooms: 1
Bedroom
- Features: Primary Suite
- Level: Upper
Bedroom
- Level: Upper
Bathroom
- Level: Main
Bathroom
- Features: Primary Suite
- Level: Upper
Bathroom
- Level: Upper
Loft
- Description: Great Flex Space
- Level: Upper
Heating
- Forced Air, Natural Gas
Cooling
- Central Air
Appliances
- Included: Dishwasher, Microwave, Oven, Range, Refrigerator
Features
- Ceiling Fan(s), Kitchen Island, Laminate Counters, Open Floorplan, Primary Suite, Vaulted Ceiling(s), Walk-In Closet(s)
- Flooring: Carpet, Linoleum, Vinyl
- Windows: Window Coverings
- Has basement: No
- Number of fireplaces: 1
- Fireplace features: Gas, Living Room
Interior area
- Total structure area: 1,439
- Total interior livable area: 1,439 sqft
- Finished area above ground: 1,439
Property
Parking
- Total spaces: 2
- Parking features: Heated Garage
- Attached garage spaces: 2
Features
- Levels: Two
- Stories: 2
- Patio & porch: Patio
- Exterior features: Private Yard
- Fencing: Full
Lot
- Size: 5,500 Square Feet
Details
- Parcel number: R0128113
- Special conditions: Standard
Construction
Type & style
- Home type: SingleFamily
- Property subtype: Single Family Residence
Materials
- Frame
- Roof: Spanish Tile
Condition
- Year built: 2002
Utilities & green energy
- Sewer: Public Sewer
- Water: Public
Community & HOA
Community
- Security: Video Doorbell
- Subdivision: Buffalo Run
HOA
- Has HOA: Yes
- Services included: Recycling, Trash
- HOA fee: $105 quarterly
- HOA name: The Villages at Buffalo Run
- HOA phone: 303-420-4433
Location
- Region: Commerce City
Financial & listing details
- Price per square foot: $299/sqft
- Tax assessed value: $439,000
- Annual tax amount: $4,837
- Date on market: 6/26/2026
- Listing terms: 1031 Exchange,Cash,Conventional,FHA,VA Loan
- Exclusions: Sellers Personal Property, Garage Refrigerator, Garage Cabinets, Wall Hooks In Garage, Washer And Dryer, Curtains Throughout The Home, Primary Closet System, Wall Clock, All Camera Systems (Indoor And Outdoor) & Mini Solar Panel System And All Related Components
- Ownership: Individual
Estimated market value
Not available
Estimated sales range
Not available
Not available
Price history
| Date | Event | Price |
|---|---|---|
| 7/24/2026 | Price change | $430,000-2.3%$299/sqft |
Source:  REcolorado as distributed by MLS GRID #9664777 Report a problem REcolorado as distributed by MLS GRID #9664777 Report a problem | ||
| 7/15/2026 | Price change | $440,000-2.2%$306/sqft |
Source: REcolorado as distributed by MLS GRID #9664777 Report a problem | ||
| 6/26/2026 | Listed for sale | $450,000+38.5%$313/sqft |
Source: REcolorado as distributed by MLS GRID #9664777 Report a problem | ||
| 4/24/2019 | Sold | $325,000+1.7%$226/sqft |
Source: Public Record Report a problem | ||
| 3/5/2019 | Pending sale | $319,500$222/sqft |
Source: US Realty Pros LLC #8912879 Report a problem | ||
| 2/28/2019 | Listed for sale | $319,500+27.8%$222/sqft |
Source: US Realty Pros LLC #8912879 Report a problem | ||
| 11/4/2015 | Sold | $250,000+1%$174/sqft |
Source:  IRES as distributed by MLS GRID #776173 Report a problem IRES as distributed by MLS GRID #776173 Report a problem | ||
| 9/30/2015 | Price change | $247,500-1%$172/sqft |
Source: RE/MAX Alliance-Boulder #776173 Report a problem | ||
| 8/24/2015 | Price change | $250,000-2%$174/sqft |
Source: RE/MAX Alliance-Boulder #772106 Report a problem | ||
| 8/12/2015 | Listed for sale | $255,000+50%$177/sqft |
Source: RE/MAX Alliance-Boulder #772106 Report a problem | ||
| 5/31/2013 | Sold | $170,000-7.9%$118/sqft |
Source: Public Record Report a problem | ||
| 10/19/2012 | Listing removed | $184,500$128/sqft |
Source: THE MARGOLIS TEAM INC. #1113161 Report a problem | ||
| 7/20/2012 | Listed for sale | $184,500-3.6%$128/sqft |
Source: THE MARGOLIS TEAM INC. #1113161 Report a problem | ||
| 7/26/2005 | Sold | $191,400+7.7%$133/sqft |
Source: Public Record Report a problem | ||
| 9/12/2002 | Sold | $177,665$123/sqft |
Source: Public Record Report a problem | ||
Public tax history
| Year | Property taxes | Tax assessment |
|---|---|---|
| 2025 | $4,675 +0.4% | $27,440 -13.5% |
| 2024 | $4,654 +10.8% | $31,730 |
| 2023 | $4,201 -1.7% | $31,730 +28.8% |
| 2022 | $4,274 | $24,630 -2.8% |
| 2021 | -- | $25,340 +10.1% |
| 2020 | $3,842 | $23,020 -0.2% |
| 2019 | $3,842 +11.5% | $23,060 +17.1% |
| 2018 | $3,447 | $19,690 |
| 2017 | $3,447 | $19,690 +26.4% |
| 2016 | -- | $15,580 |
| 2015 | $2,596 | $15,580 +27.8% |
| 2014 | -- | $12,190 |
| 2013 | -- | $12,190 -4.8% |
| 2012 | -- | $12,810 |
| 2011 | -- | $12,810 -2.1% |
| 2010 | -- | $13,080 |
| 2009 | -- | $13,080 -10% |
| 2008 | -- | $14,530 |
| 2007 | -- | $14,530 +0.8% |
| 2006 | -- | $14,410 |
| 2005 | -- | $14,410 +0.1% |
| 2004 | -- | $14,400 |
| 2003 | $1,140 +335.9% | $14,400 +94.1% |
| 2002 | $262 +15948.5% | $7,420 +74100% |
| 2001 | $2 | $10 |
Find assessor info on the county website
Monthly payment
Est. payment
Payment breakdown
Explore the cost of this home by adjusting the details. Changes won't be saved.Climate risks
Neighborhood: 80603
Nearby schools
GreatSchools rating
- 4/10Turnberry Elementary SchoolGrades: PK-5Distance: 1.6 mi
- 4/10Prairie View Middle SchoolGrades: 6-8Distance: 1.2 mi
- 5/10Prairie View High SchoolGrades: 9-12Distance: 1.5 mi
Schools provided by the listing agent
- Elementary: Turnberry
- Middle: Prairie View
- High: Prairie View
- District: School District 27-J
Source: REcolorado as distributed by MLS GRID. This data may not be complete. We recommend contacting the local school district to confirm school assignments for this home.
- $443,9003 bd3 ba1.5k sqft14992 E 116th Pl, Commerce City, CO 80603Off Market
- $411,4003 bd3 ba1.5k sqft14992 E 116th Pl, Brighton, CO 80603Off Market

- $459,6003 bd3 ba2.1k sqft14952 E 116th Pl, Commerce City, CO 80603Off Market
- $210,1273 bd3 ba1.6k sqft14971 E 116th Dr, Brighton, CO 80603Off Market
- $393,0002 bd1 ba1.1k sqft14930 E 116th Pl, Commerce City, CO 80603Off Market
- $461,7003 bd3 ba1.8k sqft14991 E 116th Dr, Brighton, CO 80603Off Market
- $437,0003 bd2 ba1.3k sqft14951 E 116th Dr, Commerce City, CO 80603Off Market
- $418,0003 bd1 ba1.2k sqft14973 E 116th Pl, Commerce City, CO 80603Sold
A local agent can set up tours, give advice and negotiate with sellers.
Similar homes
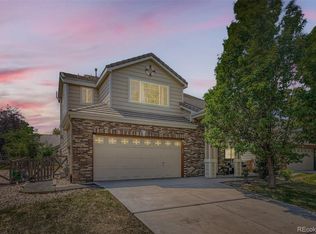
- $469,9003 bd3 ba1.6k sqft14844 E 117th Avenue, Commerce City, CO 80603For Sale
 MLS ID #5242448, Rachel Kennedy, The Kennedy Home Group. REcolorado as distributed by MLS GRID
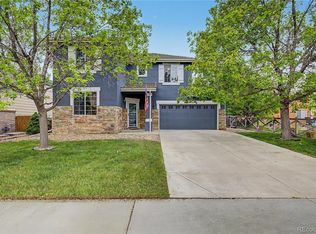
 - $460,0003 bd3 ba1.6k sqft14806 E 118th Avenue, Commerce City, CO 80603For Sale
 MLS ID #2152407, Chris Chennault, Real Broker, LLC DBA Real. REcolorado as distributed by MLS GRID
 - $419,0003 bd2 ba1k sqft11656 Oakland Drive, Commerce City, CO 80640For Sale
 MLS ID #2974206, Charles Zaragoza, RE/MAX Alliance. REcolorado as distributed by MLS GRID
 - $439,9003 bd2 ba1.6k sqft14317 E 101st Avenue, Commerce City, CO 80022For Sale
 MLS ID #7013064, Erica Hageman, RE/MAX Momentum. REcolorado as distributed by MLS GRID
 - $436,0003 bd2 ba1.5k sqft826 Willow Dr, Lochbuie, CO 80603For Sale
 MLS ID #4947708, Anna Holestine, HomeSmart. elevateMLS
 - $445,0003 bd3 ba1.5k sqft18163 E 104th Way, Commerce City, CO 80022For SaleMLS ID #3600389, Ali Sterne, eXp Realty, LLC. REcolorado as distributed by MLS GRID
- $410,0002 bd3 ba1.1k sqft12759 Tamarac Street, Thornton, CO 80602For SaleMLS ID #1638695, Lora Martinez, West and Main Homes Inc. REcolorado as distributed by MLS GRID
- $429,9003 bd2 ba1.4k sqft4528 Andes Street, Denver, CO 80249For SaleMLS ID #9992087, Lance Watson, HomeSmart Realty. REcolorado as distributed by MLS GRID
- $379,9002 bd3 ba1.3k sqft12704 Jasmine Street #C, Brighton, CO 80602For SaleMLS ID #5153259, Chelsea Harold, Golba Group Real Estate. REcolorado as distributed by MLS GRID
- $500,0003 bd2 ba1.5k sqft10421 Yosemite Street, Henderson, CO 80640For SaleMLS ID #5140091, The Awaka Group, Real Broker, LLC DBA Real. REcolorado as distributed by MLS GRID
- $485,0003 bd2 ba1.4k sqft10573 Yosemite Street, Henderson, CO 80640For SaleMLS ID #7018820, Nate Lofton, RE/MAX Momentum. REcolorado as distributed by MLS GRID
- $420,0003 bd2 ba1.6k sqft805 Pintail Avenue, Brighton, CO 80601For SaleMLS ID #8718501, Xochitl Sochee Gaytan, Brokers Guild Homes. REcolorado as distributed by MLS GRID
- $459,9004 bd3 ba1.9k sqft5288 Fairplay Street, Denver, CO 80239For SaleMLS ID #3315920, Jakelin Portillo, RE/MAX Professionals. REcolorado as distributed by MLS GRID
- $460,0003 bd2 ba1.4k sqft5526 Lewiston Street, Denver, CO 80239For SaleMLS ID #5963639, Jean Theobald, RE/MAX Professionals. REcolorado as distributed by MLS GRID
- $465,0003 bd3 ba2k sqft245 Homestead Way, Brighton, CO 80601For SaleMLS ID #9804212, The Munoz Group, Redfin Corporation. REcolorado as distributed by MLS GRID
- $479,9903 bd2 ba2k sqft406 N 7th Avenue, Brighton, CO 80601For SaleMLS ID #4710260, Marc Bolduc, RE/MAX Momentum. REcolorado as distributed by MLS GRID
- $499,0003 bd3 ba1.4k sqft11332 Niagara Street, Thornton, CO 80233For SaleMLS ID #7996088, Michael Woolworth, Seven6 Real Estate. REcolorado as distributed by MLS GRID
- $450,0003 bd3 ba1.6k sqft2076 Chambers Road, Brighton, CO 80601For SaleMLS ID #4639729, Matthew King, Kentwood Boulder Valley. REcolorado as distributed by MLS GRID
- $366,0003 bd2 ba1.4k sqft846 Mockingbird Lane, Brighton, CO 80601For SaleMLS ID #8336878, Cassandra Romero, HomeSmart. REcolorado as distributed by MLS GRID
- $517,0004 bd3 ba1.8k sqft11734 Elizabeth Circle, Thornton, CO 80233For SaleMLS ID #8816230, Robert Constable, American Heritage Realty. REcolorado as distributed by MLS GRID
