Well-designed spaces, a desirable corner lot, and an excellent Green Valley Ranch location come together in this inviting home. The open main level creates a natural gathering space where the kitchen, dining, and living areas connect seamlessly, making everyday living and entertaining equally enjoyable. The thoughtful floor plan allows everyone to stay connected while still providing comfortable spaces to relax. Upstairs, you'll find three bedrooms, two full bathrooms, and a spacious loft that adds exceptional flexibility to the home. Whether you envision a home office, media room, play area, workout space, or a second living area, the loft can easily adapt to fit your lifestyle. Outside, the corner lot provides additional yard space while enhancing the home's curb appeal. Conveniently located just minutes from neighborhood parks, shopping, dining, and everyday amenities, you'll enjoy the perfect balance of a quiet residential setting with easy access to everything you need. Commuters will appreciate the close proximity to E-470, Denver International Airport, and major routes throughout the Denver metro area. If a well-designed floor plan, flexible living spaces, and a convenient Green Valley Ranch location are at the top of your list, this corner-lot home is one you won't want to miss.
For sale
Price cut: $4.9K (8/26)
$425,000
4528 Andes Street, Denver, CO 80249
3beds
1,444sqft
Single Family Residence
Built in 2006
4,620 Square Feet Lot
$-- Zestimate®
$294/sqft
$-- HOA
What's special
- 73 days
- 291
- 26
Zillow last checked:
Listing updated:
Listed by:
Lance Watson 303-332-6260 lw@lancewillsellit.com,
HomeSmart Realty
Source: REcolorado as distributed by MLS GRID,MLS#: 9992087
Facts & features
Interior
Bedrooms & bathrooms
- Bedrooms: 3
- Bathrooms: 2
- Full bathrooms: 2
Bedroom
- Features: Primary Suite
- Level: Upper
Bedroom
- Level: Upper
Bedroom
- Features: Primary Suite
- Level: Upper
Bathroom
- Features: En Suite Bathroom, Primary Suite
- Level: Upper
Bathroom
- Level: Upper
Laundry
- Level: Main
Loft
- Level: Upper
Heating
- Forced Air
Cooling
- Air Conditioning-Room
Appliances
- Included: Dishwasher, Disposal, Microwave, Oven, Refrigerator
- Laundry: In Unit
Features
- Eat-in Kitchen, Open Floorplan
- Flooring: Carpet, Laminate, Linoleum
- Windows: Double Pane Windows
- Has basement: No
Interior area
- Total structure area: 1,444
- Total interior livable area: 1,444 sqft
- Finished area above ground: 1,444
Property
Parking
- Total spaces: 1
- Parking features: Concrete, Dry Walled, Insulated Garage, Oversized
- Attached garage spaces: 1
Features
- Levels: Two
- Stories: 2
- Patio & porch: Patio
- Exterior features: Private Yard, Rain Gutters
- Fencing: Full
Lot
- Size: 4,620 Square Feet
- Features: Corner Lot, Irrigated, Level, Master Planned
Details
- Parcel number: 22216006
- Zoning: RES
- Special conditions: Standard
Construction
Type & style
- Home type: SingleFamily
- Architectural style: Traditional
- Property subtype: Single Family Residence
Materials
- Frame
- Foundation: Slab
- Roof: Composition
Condition
- Year built: 2006
Utilities & green energy
- Sewer: Public Sewer
- Water: Public
- Utilities for property: Cable Available, Electricity Connected, Internet Access (Wired), Natural Gas Connected, Phone Connected
Community & HOA
Community
- Subdivision: Green Valley Ranch
HOA
- Has HOA: Yes
- Amenities included: Park, Playground, Tennis Court(s), Trail(s)
- Services included: Recycling, Trash
- HOA name: Green Valley Ranch HOA
- HOA phone: 303-307-3240
Location
- Region: Denver
Financial & listing details
- Price per square foot: $294/sqft
- Tax assessed value: $433,100
- Annual tax amount: $2,785
- Date on market: 7/23/2026
- Listing terms: Cash,Conventional,FHA,VA Loan
- Exclusions: Sellers Personal Property, Washer, And Dryer
- Ownership: Individual
- Electric utility on property: Yes
- Road surface type: Paved
Estimated market value
Not available
Estimated sales range
Not available
Not available
Price history
| Date | Event | Price |
|---|---|---|
| 8/26/2026 | Price change | $425,000-1.1%$294/sqft |
Source:  REcolorado as distributed by MLS GRID #9992087 Report a problem REcolorado as distributed by MLS GRID #9992087 Report a problem | ||
| 7/23/2026 | Listed for sale | $429,900+56.9%$298/sqft |
Source: REcolorado as distributed by MLS GRID #9992087 Report a problem | ||
| 9/12/2017 | Sold | $274,000-2.1%$190/sqft |
Source: Public Record Report a problem | ||
| 7/24/2017 | Listed for sale | $280,000+18.6%$194/sqft |
Source: HomeSmart Cherry Creek #6722085 Report a problem | ||
| 12/24/2015 | Sold | $236,000+34.1%$163/sqft |
Source: YOUR CASTLE REAL ESTATE solds #8735777_80249 Report a problem | ||
| 6/13/2013 | Sold | $176,000$122/sqft |
Source: Public Record Report a problem | ||
| 5/4/2013 | Listed for sale | $176,000+5.1%$122/sqft |
Source: RE/MAX Masters, Inc. #1182801 Report a problem | ||
| 1/24/2007 | Sold | $167,400$116/sqft |
Source: Public Record Report a problem | ||
Public tax history
| Year | Property taxes | Tax assessment |
|---|---|---|
| 2025 | $2,590 +5.4% | $30,530 +11.1% |
| 2024 | $2,458 +11.6% | $27,470 -9.7% |
| 2023 | $2,203 +2.2% | $30,430 +37.6% |
| 2022 | $2,155 +8.2% | $22,110 -2.8% |
| 2021 | $1,991 +2.3% | $22,750 +7.7% |
| 2020 | $1,947 +7.7% | $21,122 -0.7% |
| 2019 | $1,808 | $21,269 +14.7% |
| 2018 | $1,808 +0.2% | $18,550 |
| 2017 | $1,804 +24.2% | $18,550 +25.5% |
| 2016 | $1,452 +33.2% | $14,780 |
| 2015 | $1,090 -11.1% | $14,780 +39.8% |
| 2014 | $1,227 -8.9% | $10,570 |
| 2013 | $1,347 +18.9% | $10,570 -8.2% |
| 2012 | $1,132 +12.5% | $11,510 |
| 2011 | $1,007 +7.5% | $11,510 +7.1% |
| 2010 | $937 -20.9% | $10,750 |
| 2009 | $1,184 -0.1% | $10,750 -11.9% |
| 2008 | $1,185 +229.8% | $12,200 |
| 2007 | $360 | $12,200 |
Find assessor info on the county website
Monthly payment
Est. payment
Payment breakdown
Explore the cost of this home by adjusting the details. Changes won't be saved.Climate risks
Neighborhood: Gateway - Green Valley Ranch
Nearby schools
Schools provided by the listing agent
- Elementary: Marrama
- Middle: Strive GVR
- High: DSST: Green Valley Ranch
- District: Denver 1
Source: REcolorado as distributed by MLS GRID. This data may not be complete. We recommend contacting the local school district to confirm school assignments for this home.
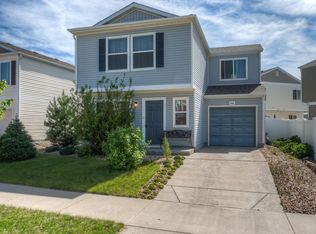

Similar homes
- $438,0003 bd2 ba1.3k sqft20490 E 45th Avenue, Denver, CO 80249For Sale
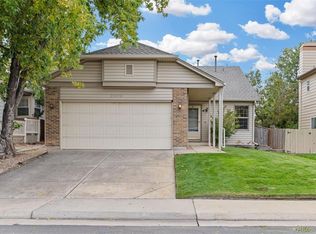
 MLS ID #8352495, Sam Neumann, Compass - Denver. REcolorado as distributed by MLS GRID
 - $445,0003 bd3 ba1.4k sqft18671 Mitchell Place, Denver, CO 80249For Sale
 MLS ID #9629724, Fariba Keshavarz, Brokers Guild Homes. REcolorado as distributed by MLS GRID
 - $425,0002 bd2 ba1.4k sqft4893 Halifax Court, Denver, CO 80249For Sale
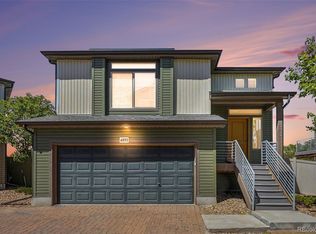 MLS ID #7365215, Alex Elliot, American Home Agents. REcolorado as distributed by MLS GRID
 - $464,9903 bd3 ba1.7k sqft4137 Orleans Court, Denver, CO 80249For Sale
 MLS ID #9216352, Tesfahun Mekuria, A&T Colorado Realty. REcolorado as distributed by MLS GRID
 - $499,9003 bd3 ba2.1k sqft5101 Perth Street, Denver, CO 80249For SaleMLS ID #4585735, Jeffery Alexander, MB Alexander Pro-Realty. REcolorado as distributed by MLS GRID
- $365,0002 bd2 ba1.1k sqft20644 E 47th Avenue, Denver, CO 80249For SaleMLS ID #3926514, Victor Castillo, Megastar Realty. REcolorado as distributed by MLS GRID
- $380,0003 bd2 ba1.3k sqft4609 Fontana Way, Denver, CO 80239For SaleMLS ID #9102019, Adrian Sandoval, Megastar Realty. REcolorado as distributed by MLS GRID
- $469,0005 bd2 ba1.9k sqft14900 E 55 th Avenue, Denver, CO 80239For SaleMLS ID #3995360, Adriana Ireta, Keller Williams DTC. REcolorado as distributed by MLS GRID
- $415,0004 bd2 ba1.4k sqft1672 S Cathay Street, Aurora, CO 80017For SaleMLS ID #9780088, Nadine Kirk, RE/MAX Alliance. REcolorado as distributed by MLS GRID
- $445,0005 bd2 ba1.9k sqft14742 Randolph Place, Denver, CO 80239For SaleMLS ID #2081322, RazrGroup ., Keller Williams Realty Urban Elite. REcolorado as distributed by MLS GRID
- $350,0004 bd3 ba1.9k sqft1555 S Sedalia Street, Aurora, CO 80017For SaleMLS ID #8416201, Susan Cary, Madison & Company Properties. REcolorado as distributed by MLS GRID
- $449,0003 bd2 ba1.3k sqft17774 E Arizona Pl, Aurora, CO 80017For Sale
 MLS ID #1066635, Katherine Bryant-Beach, C3 Real Estate Solutions, LLC. IRES as distributed by MLS GRID
 - $425,0003 bd2 ba1.1k sqft1485 W 78th Circle, Denver, CO 80221For SaleMLS ID #5412233, Andy Glazar, JPAR Modern Real Estate. REcolorado as distributed by MLS GRID
- $435,0004 bd2 ba1.2k sqft2301 Florence Street, Aurora, CO 80010For SaleMLS ID #3797863, Mark Hojegian, Your Castle Real Estate Inc. REcolorado as distributed by MLS GRID
- $465,0003 bd2 ba1.1k sqft19959 E Cornell Avenue, Aurora, CO 80013For SaleMLS ID #1680151, Kathryn Bartic, Keller Williams Integrity Real Estate LLC. REcolorado as distributed by MLS GRID
- $429,9002 bd3 ba1.4k sqft10224 Zeno Street, Commerce City, CO 80022For SaleMLS ID #9696340, Jon Paul Matzke, Blue Yeti Homes. REcolorado as distributed by MLS GRID
- $469,0003 bd3 ba1.6k sqft14844 E 117th Avenue, Commerce City, CO 80603For SaleMLS ID #8913457, Rachel Kennedy, The Kennedy Home Group. REcolorado as distributed by MLS GRID
- $420,0003 bd3 ba1.7k sqft3152 E 106th Avenue, Denver, CO 80233For SaleMLS ID #9209966, Kelli Frenchmore, Distinct Real Estate LLC. REcolorado as distributed by MLS GRID
- $449,9004 bd2 ba1.6k sqft4796 S Ouray Street, Aurora, CO 80015For SaleMLS ID #7938859, Jonathan Coyle, LoKation. REcolorado as distributed by MLS GRID
- $299,9002 bd2 ba1.1k sqft5890 Ceylon Street #D, Denver, CO 80249For SaleMLS ID #7864359, Jaqueline Pereira, Realty One Group Elevations, LLC. REcolorado as distributed by MLS GRID
