Welcome to 15002 E 50th Drive, a beautifully inviting Denver home offering comfort, flexibility, and standout outdoor space. From the moment you arrive, the charming front porch sets a warm tone, creating a welcoming first impression and a peaceful place to enjoy the neighborhood.
Inside, the main level features a bright, open layout designed for everyday ease. Natural light fills the living room, while the seamless flow between the living, dining, and kitchen areas makes the home feel connected and functional.
Upstairs, a versatile loft area provides additional room to work, study, read, or create a cozy flex space that fits your lifestyle. The unfinished basement offers excellent storage and future potential, whether you envision a home gym, recreation area, workshop, or additional living space down the road.
One of the home’s most impressive features is the expansive backyard — one of the largest in the community. With plenty of room to entertain, play, garden, or simply relax outdoors, this space offers a rare sense of openness and possibility.
Thoughtfully laid out with bright interiors, flexible spaces, and exceptional outdoor living, this home is a wonderful opportunity in a convenient Denver location with tons of shopping and amenities nearby. Don't wait and book your showing now!
For sale
$469,000
15002 E 50th Drive, Denver, CO 80239
3beds
2,033sqft
:
Get pre-qualified$2,944/mo
Single Family Residence
Built in 1999
8,388 Square Feet Lot
$-- Zestimate®
$231/sqft
$8/mo HOA
What's special
- 21 days |
- 588 |
- 50 |
Zillow last checked:
Listing updated:
Listed by:
Meagan Kyle 720-281-8040 listwithmeagan@gmail.com,
Brokers Guild Homes
Source: REcolorado as distributed by MLS GRID,MLS#: 5269086
Facts & features
Interior
Bedrooms & bathrooms
- Bedrooms: 3
- Bathrooms: 3
- Full bathrooms: 1
- 3/4 bathrooms: 1
- 1/2 bathrooms: 1
- Main level bathrooms: 1
Bedroom
- Features: Primary Suite
- Level: Upper
Bedroom
- Level: Upper
Bedroom
- Level: Upper
Bathroom
- Features: En Suite Bathroom
- Level: Main
Bathroom
- Level: Upper
Bathroom
- Level: Upper
Dining room
- Level: Main
Family room
- Level: Lower
Kitchen
- Level: Main
Laundry
- Level: Lower
Living room
- Level: Main
Heating
- Forced Air, Natural Gas
Cooling
- Attic Fan, Central Air
Appliances
- Included: Dishwasher, Dryer, Microwave, Oven, Range, Refrigerator, Washer
- Laundry: In Unit
Features
- Ceiling Fan(s), Eat-in Kitchen, Kitchen Island, Vaulted Ceiling(s), Walk-In Closet(s)
- Flooring: Carpet, Wood
- Basement: Partial,Unfinished
- Number of fireplaces: 1
- Fireplace features: Family Room, Gas
Interior area
- Total structure area: 2,033
- Total interior livable area: 2,033 sqft
- Finished area above ground: 1,565
- Finished area below ground: 0
Property
Parking
- Total spaces: 2
- Parking features: Garage - Attached
- Attached garage spaces: 2
Features
- Levels: Tri-Level
- Patio & porch: Front Porch, Patio
- Exterior features: Private Yard
- Fencing: Full
Lot
- Size: 8,388 Square Feet
- Features: Cul-De-Sac, Landscaped, Level
Details
- Parcel number: 19124005
- Zoning: R-2
- Special conditions: Standard
Construction
Type & style
- Home type: SingleFamily
- Property subtype: Single Family Residence
Materials
- Concrete, Wood Siding
- Roof: Composition
Condition
- Year built: 1999
Utilities & green energy
- Sewer: Public Sewer
- Water: Public
Community & HOA
Community
- Subdivision: Gateway Village Filing 4
HOA
- Has HOA: Yes
- Services included: Maintenance Grounds
- HOA fee: $96 annually
- HOA name: Gateway Village
- HOA phone: 303-420-4433
Location
- Region: Denver
Financial & listing details
- Price per square foot: $231/sqft
- Tax assessed value: $496,400
- Annual tax amount: $2,842
- Date on market: 7/9/2026
- Listing terms: Cash,Conventional,FHA,VA Loan
- Exclusions: Seller's Personal Property
- Ownership: Individual
- Road surface type: Paved
Estimated market value
Not available
Estimated sales range
Not available
Not available
Price history
| Date | Event | Price |
|---|---|---|
| 7/9/2026 | Listed for sale | $469,000+200.6%$231/sqft |
Source:  REcolorado as distributed by MLS GRID #5269086 Report a problem REcolorado as distributed by MLS GRID #5269086 Report a problem | ||
| 8/4/2010 | Sold | $156,000$77/sqft |
Source: Public Record Report a problem | ||
| 6/19/2010 | Price change | $156,000-1.6%$77/sqft |
Source: Keller Williams Realty, LLC #896656 Report a problem | ||
| 1/18/2010 | Listed for sale | $158,500+3.9%$78/sqft |
Source: Emilio Alba #841702 Report a problem | ||
| 8/27/1999 | Sold | $152,520$75/sqft |
Source: Public Record Report a problem | ||
Public tax history
| Year | Property taxes | Tax assessment |
|---|---|---|
| 2024 | $2,587 +6.4% | $29,570 -9.2% |
| 2023 | $2,432 +2.3% | $32,570 +33.3% |
| 2022 | $2,379 +9.8% | $24,440 -2.8% |
| 2021 | $2,166 +2.3% | $25,140 +9.3% |
| 2020 | $2,119 +3.1% | $23,008 -0.7% |
| 2019 | $2,055 | $23,170 +9.8% |
| 2018 | $2,055 +0.2% | $21,110 |
| 2017 | $2,051 +15.2% | $21,110 +23.2% |
| 2016 | $1,780 +23.5% | $17,140 |
| 2015 | $1,441 0% | $17,140 +37.4% |
| 2014 | $1,441 +12.4% | $12,470 |
| 2013 | $1,282 +12.3% | $12,470 +13.4% |
| 2012 | $1,142 +13% | $11,000 |
| 2011 | $1,011 +1.5% | $11,000 +7.8% |
| 2010 | $996 -35.4% | $10,200 |
| 2009 | $1,543 -0.1% | $10,200 -34.4% |
| 2008 | $1,545 -6.4% | $15,540 |
| 2007 | $1,651 +0.8% | $15,540 -6.4% |
| 2006 | $1,638 +4.3% | $16,600 |
| 2005 | $1,571 +13% | $16,600 -0.3% |
| 2003 | $1,390 +1.2% | $16,650 +10.6% |
| 2002 | $1,373 | $15,050 +15.4% |
| 2001 | -- | $13,040 |
Find assessor info on the county website
Monthly payment
Est. payment
Payment breakdown
Explore the cost of this home by adjusting the details. Changes won't be saved.Climate risks
Neighborhood: Montbello
Nearby schools
GreatSchools rating
- 4/10Marie L. Greenwood AcademyGrades: PK-8Distance: 0.4 mi
- 4/10Denver Center for International Studies at MontbelloGrades: 9-12Distance: 0.8 mi
- 4/10Strive Prep - Montbello CampusGrades: 6-8Distance: 0.8 mi
Schools provided by the listing agent
- Elementary: Greenwood
- Middle: DSST: Green Valley Ranch
- High: KIPP Denver Collegiate High School
- District: Denver 1
Source: REcolorado as distributed by MLS GRID. This data may not be complete. We recommend contacting the local school district to confirm school assignments for this home.
- $474,1004 bd3 ba1.8k sqft14994 E 50th Dr, Denver, CO 80239Off Market

- $444,9003 bd2 ba1.5k sqft5029 N Fontana Ct, Denver, CO 80239Off Market
- $430,7003 bd2 ba1.5k sqft5027 Fontana Ct, Denver, CO 80239Off Market
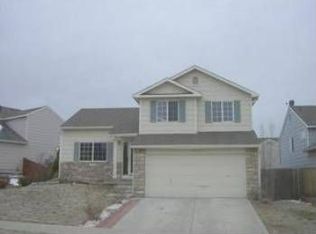
- $470,7004 bd2 ba1.9k sqft14988 E 50th Dr, Denver, CO 80239Off Market
- $482,9004 bd2 ba2.5k sqft5025 Fontana Ct, Denver, CO 80239Off Market
- $475,0004 bd3 ba2 sqft5013 Fontana Ct, Denver, CO 80239Off Market
- $445,6003 bd3 ba2k sqft15013 E 50th Ave, Denver, CO 80239Off Market
- $470,5003 bd2 ba1.8k sqft5031 Fontana Ct, Denver, CO 80239Off Market
A local agent can set up tours, give advice and negotiate with sellers.
Similar homes
- $472,5003 bd3 ba1.7k sqft15698 E 51st Drive, Denver, CO 80239For Sale
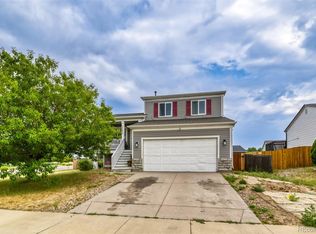
 MLS ID #9534756, Vanessa Guzman, Telos Real Estate Advisors, LLC. REcolorado as distributed by MLS GRID
 - $389,0003 bd3 ba1.5k sqftParkfield, Denver, CO 80239For Sale
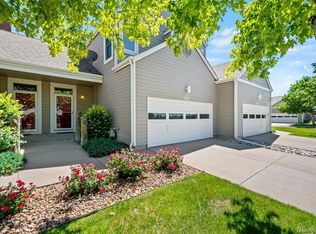 MLS ID #2411713, Becci McCormack, Compass - Denver. REcolorado as distributed by MLS GRID
 - $429,9003 bd2 ba1.4k sqft4528 Andes Street, Denver, CO 80249For Sale
 MLS ID #9992087, Lance Watson, HomeSmart Realty. REcolorado as distributed by MLS GRID
 - $490,0003 bd3 ba2.7k sqft4056 N Lisbon Street, Denver, CO 80249For Sale
 MLS ID #3638816, Kathy Casey, Coldwell Banker Realty 18. REcolorado as distributed by MLS GRID
 - $469,0003 bd3 ba2.2k sqft1681 S Evanston Street, Aurora, CO 80012For SaleMLS ID #3024779, Courtney Olson, Real Broker, LLC DBA Real. REcolorado as distributed by MLS GRID
- $450,0003 bd2 ba1.4k sqft20723 E 43rd Avenue, Denver, CO 80249For SaleMLS ID #3469658, Brandon Christian, You 1st Realty. REcolorado as distributed by MLS GRID
- $470,0003 bd2 ba1.8k sqft1740 E 96th Drive, Denver, CO 80229For SaleMLS ID #8155399, Sherrie Arellano, 360 Real Estate Inc. REcolorado as distributed by MLS GRID
- $475,0003 bd2 ba1.4k sqft12816 E Wyoming Circle, Aurora, CO 80012For SaleMLS ID #5933921, Rachel Chaparro, Your Castle Real Estate Inc. REcolorado as distributed by MLS GRID
- $469,9003 bd3 ba1.6k sqft14844 E 117th Avenue, Commerce City, CO 80603For SaleMLS ID #5242448, Rachel Kennedy, The Kennedy Home Group. REcolorado as distributed by MLS GRID
- $475,0003 bd2 ba1.8k sqft16333 E Carolina Drive, Aurora, CO 80017For SaleMLS ID #9030906, Eny Montoya, Remax inMotion. REcolorado as distributed by MLS GRID
- $484,9904 bd4 ba2.4k sqftFronterra Village, Commerce City, CO 80022For SaleMLS ID #7323594, Shawn Engel, RE/MAX Alliance. REcolorado as distributed by MLS GRID
- $485,0003 bd3 ba1.9k sqftDover, Aurora, CO 80013For SaleMLS ID #1619946, Jayson Holland, Listings.com. REcolorado as distributed by MLS GRID
- $515,0003 bd3 ba2k sqft9940 Jasper Street, Commerce City, CO 80022For SaleMLS ID #4567665, Bayla Reigenborn, RE/MAX Momentum. REcolorado as distributed by MLS GRID
- $425,0003 bd2 ba1.8k sqft1867 S Zeno Way, Aurora, CO 80017For SaleMLS ID #6915192, Heather Christensen, Keller Williams DTC. REcolorado as distributed by MLS GRID
- $500,0004 bd3 ba2k sqft11441 Lima Court, Henderson, CO 80640For SaleMLS ID #8099280, Isabella Kasa, Your Castle Real Estate Inc. REcolorado as distributed by MLS GRID
- $517,0004 bd3 ba1.8k sqft11734 Elizabeth Circle, Thornton, CO 80233For SaleMLS ID #8816230, Robert Constable, American Heritage Realty. REcolorado as distributed by MLS GRID
- $524,5003 bd3 ba2.5k sqft16406 E Kentucky Avenue, Aurora, CO 80017For SaleMLS ID #5718625, Nancy Griffin, Metro Design Realty. REcolorado as distributed by MLS GRID
- $499,5005 bd3 ba2.7k sqft999 S Telluride Street, Aurora, CO 80017For SaleMLS ID #6071329, Steve Nickerson, Real Broker, LLC DBA Real. REcolorado as distributed by MLS GRID
- $475,0003 bd3 ba2.9k sqft15132 E 117th Place, Commerce City, CO 80603For SaleMLS ID #2974762, Doug Pierce, MB Pierce Realty Co. REcolorado as distributed by MLS GRID
- $490,0004 bd3 ba2k sqft4228 E 94th Pl, Thornton, CO 80229For Sale
 MLS ID #1058996, Valerie Emrick, Keva Properties, LLC. IRES as distributed by MLS GRID
