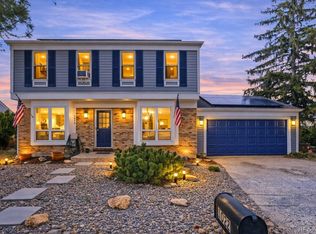
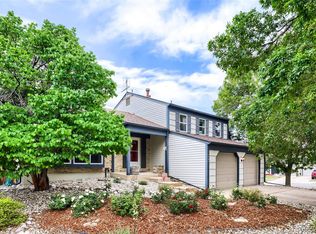
This home offers bright and inviting living spaces with natural light throughout the main living areas. The interior provides a comfortable arrangement of living, dining, and kitchen spaces that supports a variety of furniture configurations and everyday use.
Well-sized rooms provide flexibility for different needs, while the home's interior creates a welcoming and functional environment. The property also includes a new roof, outdoor space suitable for landscaping, recreation, or general residential use.
For sale
Price cut: $15K (7/22)
$475,000
16333 E Carolina Drive, Aurora, CO 80017
3beds
1,823sqft
Single Family Residence
Built in 1980
7,187 Square Feet Lot
$473,600 Zestimate®
$261/sqft
$-- HOA
What's special
- 54 days |
- 170 |
- 11 |
Zillow last checked:
Listing updated:
Listed by:
Eny Montoya 720-723-0260 eny@inmotionre.com,
Remax inMotion,
Jorge Chavez 303-763-0876,
Remax inMotion
Source: REcolorado as distributed by MLS GRID,MLS#: 9030906
Facts & features
Interior
Bedrooms & bathrooms
- Bedrooms: 3
- Bathrooms: 2
- Full bathrooms: 2
Bedroom
- Level: Upper
Bedroom
- Level: Upper
Bedroom
- Level: Lower
Bathroom
- Level: Upper
Bathroom
- Level: Lower
Heating
- Forced Air
Cooling
- Central Air
Appliances
- Included: Dishwasher, Dryer, Microwave, Range, Refrigerator, Washer
Features
- Has basement: No
Interior area
- Total structure area: 1,823
- Total interior livable area: 1,823 sqft
- Finished area above ground: 1,823
Property
Parking
- Total spaces: 2
- Parking features: Garage - Attached
- Attached garage spaces: 2
Lot
- Size: 7,187 Square Feet
- Features: Level
Details
- Parcel number: 031398355
- Special conditions: Standard
Construction
Type & style
- Home type: SingleFamily
- Property subtype: Single Family Residence
Materials
- Brick, Wood Siding
Condition
- Year built: 1980
Utilities & green energy
- Sewer: Public Sewer
- Water: Public
Community & HOA
Community
- Subdivision: Kingsborough
HOA
- Has HOA: No
Location
- Region: Aurora
Financial & listing details
- Price per square foot: $261/sqft
- Tax assessed value: $439,300
- Annual tax amount: $2,954
- Date on market: 7/2/2026
- Listing terms: Cash,Conventional,FHA,VA Loan
- Exclusions: Seller's Personal Property
- Ownership: Individual
Estimated market value
$473,600
$450,000 - $497,000
$2,829/mo
Price history
| Date | Event | Price |
|---|---|---|
| 7/22/2026 | Price change | $475,000-3.1%$261/sqft |
Source:  REcolorado as distributed by MLS GRID #9030906 Report a problem REcolorado as distributed by MLS GRID #9030906 Report a problem | ||
| 7/2/2026 | Listed for sale | $490,000-2.4%$269/sqft |
Source: REcolorado as distributed by MLS GRID #9030906 Report a problem | ||
| 7/7/2025 | Listing removed | $502,000$275/sqft |
Source:  HomeSmart #1531962 Report a problem HomeSmart #1531962 Report a problem | ||
| 6/26/2025 | Listed for sale | $502,000+25.2%$275/sqft |
Source: HomeSmart #1531962 Report a problem | ||
| 9/20/2023 | Sold | $401,000+116.8%$220/sqft |
Source: REcolorado as distributed by MLS GRID #4058501 Report a problem | ||
| 10/3/2013 | Sold | $185,000+2.8%$101/sqft |
Source: Public Record Report a problem | ||
| 8/27/2013 | Price change | $180,000-2.7%$99/sqft |
Source: 8z Real Estate #1224963 Report a problem | ||
| 8/16/2013 | Listed for sale | $185,000+27%$101/sqft |
Source: 8z Real Estate #1224963 Report a problem | ||
| 1/4/2010 | Sold | $145,625-28.1%$80/sqft |
Source: Public Record Report a problem | ||
| 9/27/2004 | Sold | $202,500+15.8%$111/sqft |
Source: Public Record Report a problem | ||
| 8/9/2000 | Sold | $174,900$96/sqft |
Source: Public Record Report a problem | ||
Public tax history
| Year | Property taxes | Tax assessment |
|---|---|---|
| 2025 | $3,045 +3.1% | $27,456 -13.6% |
| 2024 | $2,953 +24.4% | $31,771 -11.3% |
| 2023 | $2,374 -3.1% | $35,801 +51.4% |
| 2022 | $2,451 | $23,644 -2.8% |
| 2021 | -- | $24,325 -1.9% |
| 2020 | $2,582 +31.9% | $24,797 |
| 2019 | $1,957 | $24,797 +34% |
| 2018 | $1,957 +15% | $18,511 |
| 2017 | $1,703 | $18,511 +17.9% |
| 2016 | -- | $15,697 |
| 2015 | -- | $15,697 +39.5% |
| 2014 | $1,423 +34.3% | $11,255 -16.3% |
| 2013 | $1,060 | $13,440 |
| 2012 | -- | $13,440 |
| 2011 | $869 +1.1% | $13,440 +25.4% |
| 2010 | $860 -29.5% | $10,720 |
| 2009 | $1,220 | $10,720 -29.6% |
| 2008 | -- | $15,228 |
| 2007 | -- | $15,228 +0.2% |
| 2006 | -- | $15,196 |
| 2005 | -- | $15,196 +1.2% |
| 2002 | $1,153 +14.7% | $15,020 +17.9% |
| 2001 | $1,006 | $12,740 |
Find assessor info on the county website
Monthly payment
Est. payment
Payment breakdown
Explore the cost of this home by adjusting the details. Changes won't be saved.Climate risks
Neighborhood: Rocky Ridge
Nearby schools
GreatSchools rating
- 4/10Iowa Elementary SchoolGrades: PK-5Distance: 0.3 mi
- 3/10Mrachek Middle SchoolGrades: 6-8Distance: 1 mi
- 2/10Gateway High SchoolGrades: 9-12Distance: 1.1 mi
Schools provided by the listing agent
- Elementary: Iowa
- Middle: Mrachek
- High: Gateway
- District: Adams-Arapahoe 28J
Source: REcolorado as distributed by MLS GRID. This data may not be complete. We recommend contacting the local school district to confirm school assignments for this home.
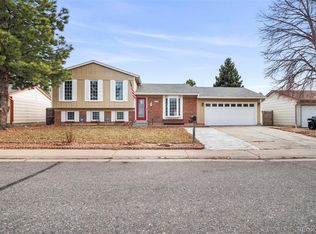
- $470,0004 bd2 ba1.7k sqft16334 E Carolina Dr, Aurora, CO 80017Sold
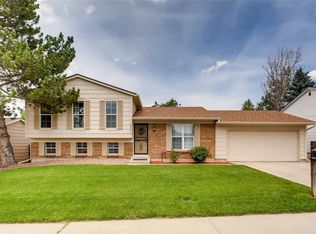
- $477,6004 bd3 ba1.7k sqft16323 E Carolina Dr, Aurora, CO 80017Off Market
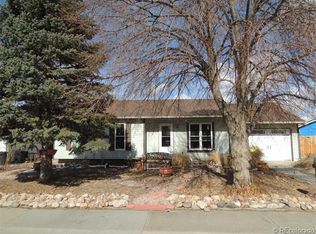
- $425,5003 bd2 ba1.7k sqft16343 E Carolina Dr, Aurora, CO 80017Off Market
- $404,5002 bd2 ba888 sqft16315 E Carolina Dr, Aurora, CO 80017Off Market
- $453,4003 bd2 ba1.3k sqft16322 E Idaho Pl, Aurora, CO 80017Sold
- $418,1003 bd2 ba1k sqft16372 E Idaho Pl, Aurora, CO 80017Off Market
- $423,8003 bd2 ba1.3k sqft16324 E Carolina Dr, Aurora, CO 80017Off Market
- $434,8003 bd2 ba1.3k sqft16363 E Carolina Dr, Aurora, CO 80017Off Market
A local agent can set up tours, give advice and negotiate with sellers.
Similar homes
- $454,9003 bd2 ba1.3k sqft17774 E Arizona Pl, Aurora, CO 80017For Sale
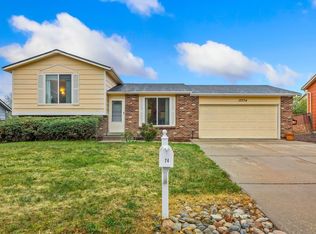
 MLS ID #1066635, Katherine Bryant-Beach, C3 Real Estate Solutions, LLC. IRES as distributed by MLS GRID
 - $450,0003 bd3 ba2.5k sqft1024 S Mobile Street, Aurora, CO 80017For Sale
 MLS ID #8883219, Ajiee Anderson, Sellstate ACE Realty. REcolorado as distributed by MLS GRID
 - $435,0003 bd2 ba2.1k sqft17805 E Ada Drive, Aurora, CO 80017For Sale
 MLS ID #5916232, Matthew Gallegos, Blue Pebble Homes. REcolorado as distributed by MLS GRID
 - $524,5003 bd3 ba2.5k sqft16406 E Kentucky Avenue, Aurora, CO 80017For Sale
 MLS ID #5718625, Nancy Griffin, Metro Design Realty. REcolorado as distributed by MLS GRID
 - $--3 bd4 ba2.3k sqft14602 E Evans Pl, Aurora, CO 80014AuctionAuction.com 2
- $475,0003 bd3 ba1.7k sqft18866 E Napa Drive, Aurora, CO 80013For SaleMLS ID #2376584, Nick Schmuecker, Compass - Denver. REcolorado as distributed by MLS GRID
- $518,0003 bd2 ba2.2k sqft2811 S Ursula Court S, Aurora, CO 80014For SaleMLS ID #9359613, Richard A. Lupinetti, Real Metro Realty. REcolorado as distributed by MLS GRID
- $480,0006 bd3 ba2.3k sqft14990 E 10th Avenue, Aurora, CO 80011For SaleMLS ID #5401174, Felipe Figueroa, Remax inMotion. REcolorado as distributed by MLS GRID
- $475,0004 bd2 ba1.7k sqft4264 S Biscay Circle, Aurora, CO 80013For SaleMLS ID #7889104, Elise Kaynor, Ortiz & Associate Inc.. REcolorado as distributed by MLS GRID
- $375,0003 bd2 ba1.8k sqft1867 S Zeno Way, Aurora, CO 80017For SaleMLS ID #6915192, Heather Christensen, Keller Williams DTC. REcolorado as distributed by MLS GRID
- $450,0003 bd2 ba1.3k sqft984 S Victor Way, Aurora, CO 80012For SaleMLS ID #7485704, Katrina Hunt, LPT Realty. REcolorado as distributed by MLS GRID
- $475,0005 bd3 ba2k sqft19695 E Amherst Drive, Aurora, CO 80013For SaleMLS ID #7288913, Cameron Burgess, LPT Realty. REcolorado as distributed by MLS GRID
- $480,0003 bd3 ba1.4k sqft19976 E Lehigh Place, Aurora, CO 80013For SaleMLS ID #9503880, Katie Schroeder, Coldwell Banker Realty 24. REcolorado as distributed by MLS GRID
- $505,0003 bd3 ba2.1k sqft14975 E Radcliff Drive, Aurora, CO 80015For SaleMLS ID #9707708, Cristina Schutz, Tailor & Co Realty Group. REcolorado as distributed by MLS GRID
- $515,0004 bd3 ba2.2k sqft18744 E Brown Place, Aurora, CO 80013For SaleMLS ID #6314522, Taylor Wilson, Compass - Denver. REcolorado as distributed by MLS GRID
- $449,9004 bd2 ba1.9k sqft12009 E Virginia Place, Aurora, CO 80012For SaleMLS ID #6743343, Allie Yates, The Agency - Denver. REcolorado as distributed by MLS GRID
- $415,0004 bd2 ba2k sqft16867 E Linvale Place, Aurora, CO 80013For SaleMLS ID #1871448, James T Wanzeck, RE/MAX Professionals. REcolorado as distributed by MLS GRID
- $400,0003 bd2 ba1.1k sqft1888 S Flanders Way, Aurora, CO 80017For SaleMLS ID #1916169, Kelly Tierney, Kentwood Real Estate DTC, LLC. REcolorado as distributed by MLS GRID
- $399,0002 bd1 ba1k sqft18729 E Oregon Drive, Aurora, CO 80017For SaleMLS ID #7213668, Wisdom Real Estate, Wisdom Real Estate. REcolorado as distributed by MLS GRID
- $410,0004 bd2 ba1.2k sqft2662 S Mobile Way, Aurora, CO 80013For SaleMLS ID #3382986, Sarah Zewe, Coldwell Banker Realty 24. REcolorado as distributed by MLS GRID
