Back on the market! Living space on BOTH levels; there's room for family, guests, work, hobbies—or simply room to spread out. All appliances are included.
The main level offers a bright living room, spacious eat-in kitchen, and updated flooring. Downstairs feels like its own living area with a second kitchen, family room, 2 bedrooms, a ¾ bath, and laundry.
A fully insulated DETACHED STUDIO 16x20 with HEAT & A/C gives you year-round space for a home office, gym, art or sewing studio, workshop, or hobby room—without sacrificing space inside the house. You'll also get additional insulated storage, a separate 10x10 storage unit, and an oversized 36-foot-wide driveway.
NO HOA + SOLAR PAID OFF AT CLOSING adds even more value. Conveniently located near Quincy Reservoir, parks, trails, shopping, dining, and commuter routes.
Come inside and discover how this home could work for you.
Sold as-is. All health and safety items have been addressed. The seller will provide receipts once buyers go under contract.
For sale
Price cut: $25K (8/28)
$450,000
4264 S Biscay Circle, Aurora, CO 80013
4beds
1,708sqft
Single Family Residence
Built in 1983
7,405 Square Feet Lot
$-- Zestimate®
$263/sqft
$-- HOA
What's special
- 70 days
- 148
- 20
Zillow last checked:
Listing updated:
Listed by:
Elise Kaynor 303-588-0391 elise@ortizandassociatesinc.com,
Ortiz & Associate Inc.
Source: REcolorado as distributed by MLS GRID,MLS#: 7889104
Facts & features
Interior
Bedrooms & bathrooms
- Bedrooms: 4
- Bathrooms: 2
- 3/4 bathrooms: 2
Bedroom
- Features: Primary Suite
- Level: Upper
Bedroom
- Features: Primary Suite
- Level: Upper
Bedroom
- Level: Lower
Bedroom
- Level: Lower
Bathroom
- Features: Primary Suite
- Level: Upper
Bathroom
- Features: En Suite Bathroom
- Level: Lower
Kitchen
- Level: Upper
Kitchen
- Level: Lower
Laundry
- Level: Lower
Heating
- Active Solar, Forced Air
Cooling
- Central Air
Appliances
- Included: Dishwasher, Disposal, Dryer, Freezer, Microwave, Oven, Range, Refrigerator, Washer
Features
- Flooring: Carpet, Laminate
- Has basement: No
Interior area
- Total structure area: 1,708
- Total interior livable area: 1,708 sqft
- Finished area above ground: 1,708
Property
Parking
- Total spaces: 1
- Parking features: Concrete
- Attached garage spaces: 1
Features
- Fencing: Full
Lot
- Size: 7,405 Square Feet
Details
- Parcel number: 032462906
- Special conditions: Standard
Construction
Type & style
- Home type: SingleFamily
- Architectural style: Contemporary
- Property subtype: Single Family Residence
Materials
- Brick, Frame
- Roof: Composition,Wood
Condition
- Year built: 1983
Utilities & green energy
- Water: Public
Community & HOA
Community
- Security: Carbon Monoxide Detector(s), Smoke Detector(s)
- Subdivision: High Point
HOA
- Has HOA: No
Location
- Region: Aurora
Financial & listing details
- Price per square foot: $263/sqft
- Tax assessed value: $478,800
- Annual tax amount: $2,576
- Date on market: 8/8/2026
- Listing terms: Cash,Conventional,FHA,VA Loan
- Exclusions: Sellers Personal Property
- Ownership: Individual
- Road surface type: Paved
Estimated market value
Not available
Estimated sales range
Not available
Not available
Price history
| Date | Event | Price |
|---|---|---|
| 10/11/2026 | Listed for sale | $450,000$263/sqft |
Source:  REcolorado as distributed by MLS GRID #7889104 Report a problem REcolorado as distributed by MLS GRID #7889104 Report a problem | ||
| 10/7/2026 | Pending sale | $450,000$263/sqft |
Source: REcolorado as distributed by MLS GRID #7889104 Report a problem | ||
| 10/2/2026 | Listed for sale | $450,000$263/sqft |
Source: REcolorado as distributed by MLS GRID #7889104 Report a problem | ||
| 9/5/2026 | Pending sale | $450,000$263/sqft |
Source: REcolorado as distributed by MLS GRID #7889104 Report a problem | ||
| 8/28/2026 | Price change | $450,000-5.3%$263/sqft |
Source: REcolorado as distributed by MLS GRID #7889104 Report a problem | ||
| 8/19/2026 | Price change | $475,000-3.1%$278/sqft |
Source: REcolorado as distributed by MLS GRID #7889104 Report a problem | ||
| 8/16/2026 | Price change | $490,000-1%$287/sqft |
Source: REcolorado as distributed by MLS GRID #7889104 Report a problem | ||
| 8/8/2026 | Listed for sale | $495,000+46.5%$290/sqft |
Source: REcolorado as distributed by MLS GRID #7889104 Report a problem | ||
| 7/1/2019 | Sold | $337,900+12.6%$198/sqft |
Source: Public Record Report a problem | ||
| 4/9/2019 | Listed for sale | -- |
Source: Hudson & Marshall Report a problem | ||
| 4/18/2017 | Sold | $300,000+71.4%$176/sqft |
Source: Public Record Report a problem | ||
| 3/19/2016 | Listing removed | $1,850$1/sqft |
Source: Saint Property Management Team @ Re/Max Leaders Report a problem | ||
| 3/10/2016 | Listed for rent | $1,850$1/sqft |
Source: Saint Property Management Team @ Re/Max Leaders Report a problem | ||
| 8/29/2003 | Sold | $175,000+86.2%$102/sqft |
Source: Public Record Report a problem | ||
| 3/12/1998 | Sold | $94,000$55/sqft |
Source: Public Record Report a problem | ||
Public tax history
| Year | Property taxes | Tax assessment |
|---|---|---|
| 2025 | $2,403 +13.4% | $29,925 -2.3% |
| 2024 | $2,119 +17.6% | $30,633 -11.6% |
| 2023 | $1,802 -0.6% | $34,650 +39.3% |
| 2022 | $1,813 | $24,881 -2.8% |
| 2021 | -- | $25,597 +5.6% |
| 2020 | $1,740 +27.1% | $24,232 |
| 2019 | $1,369 | $24,232 +30.5% |
| 2018 | $1,369 +1.5% | $18,569 |
| 2017 | $1,349 | $18,569 +17.1% |
| 2016 | -- | $15,864 |
| 2015 | -- | $15,864 +29.8% |
| 2014 | $1,170 +14.9% | $12,226 -4.5% |
| 2013 | $1,018 | $12,800 |
| 2012 | -- | $12,800 |
| 2011 | $941 +2.7% | $12,800 +5.5% |
| 2010 | $917 -14.6% | $12,130 |
| 2009 | $1,073 | $12,130 -13.6% |
| 2008 | -- | $14,042 |
| 2007 | -- | $14,042 -1.1% |
| 2006 | -- | $14,193 |
| 2005 | -- | $14,193 +6.3% |
| 2002 | $984 +19.6% | $13,350 +26.1% |
| 2001 | $823 | $10,590 |
Find assessor info on the county website
Monthly payment
Est. payment
Payment breakdown
Explore the cost of this home by adjusting the details. Changes won't be saved.Climate risks
Neighborhood: Ridgeview Glen
Nearby schools
Schools provided by the listing agent
- Elementary: Summit
- Middle: Horizon
- High: Eaglecrest
- District: Cherry Creek 5
Source: REcolorado as distributed by MLS GRID. This data may not be complete. We recommend contacting the local school district to confirm school assignments for this home.


Similar homes
- $480,0004 bd3 ba2.4k sqft3166 S Ensenada Way, Aurora, CO 80013For Sale
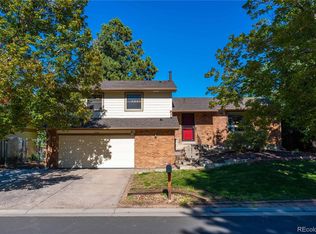
 MLS ID #5491787, Sue Kenner, Keller Williams DTC. REcolorado as distributed by MLS GRID
 - $445,0004 bd2 ba2.2k sqft4120 S Laredo Way, Aurora, CO 80013For Sale
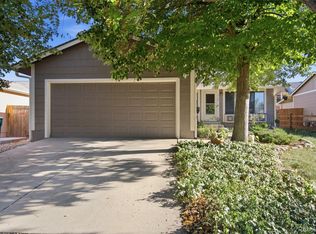 MLS ID #2466678, Robert Hryniewich, HomeSmart. REcolorado as distributed by MLS GRID
 - $475,0004 bd2 ba1.9k sqft1902 S Truckee Street, Aurora, CO 80013For Sale
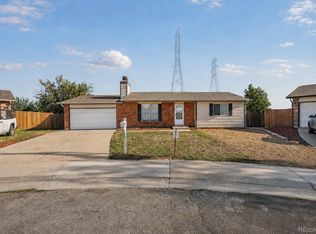 MLS ID #9171859, Ashley Lucero, Ashdon Realty LLC. REcolorado as distributed by MLS GRID
 - $499,0004 bd2 ba1.7k sqft2118 S Mobile Way, Aurora, CO 80013For Sale
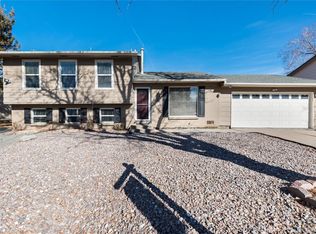 MLS ID #9015510, Sandra Bakford, Broker Bakford LLC. REcolorado as distributed by MLS GRID
 - $485,0004 bd3 ba2.2k sqft18744 E Brown Place, Aurora, CO 80013For SaleMLS ID #6314522, Taylor Wilson, Compass - Denver. REcolorado as distributed by MLS GRID
- $490,0004 bd2 ba2.1k sqft15882 E Girard Place, Aurora, CO 80013For SaleMLS ID #3623248, Ewelina Kurka, Your Castle Realty LLC. REcolorado as distributed by MLS GRID
- $460,0003 bd2 ba1.1k sqft19959 E Cornell Avenue, Aurora, CO 80013For SaleMLS ID #1680151, Kathryn Bartic, Keller Williams Integrity Real Estate LLC. REcolorado as distributed by MLS GRID
- $509,0004 bd3 ba2.3k sqft19564 E Ithaca Place, Aurora, CO 80013For SaleMLS ID #8251594, Steven Izzi, Redfin Corporation. REcolorado as distributed by MLS GRID
- $400,0004 bd2 ba1.2k sqft2662 S Mobile Way, Aurora, CO 80013For SaleMLS ID #3382986, Sarah Zewe, Coldwell Banker Realty 24. REcolorado as distributed by MLS GRID
- $445,0004 bd2 ba2.1k sqft2591 S Eagle Cir, Aurora, CO 80014For Sale
 MLS ID #7400256, Lauren Jerden MRP , Exp Realty LLC. elevateMLS
 - $449,0003 bd2 ba1.3k sqft17774 E Arizona Pl, Aurora, CO 80017For Sale
 MLS ID #1066635, Katherine Bryant-Beach, C3 Real Estate Solutions, LLC. IRES as distributed by MLS GRID
 - $415,0004 bd2 ba1.4k sqft1672 S Cathay Street, Aurora, CO 80017For SaleMLS ID #9780088, Nadine Kirk, RE/MAX Alliance. REcolorado as distributed by MLS GRID
- $519,9004 bd4 ba2k sqft19781 E Vassar Avenue, Aurora, CO 80013For SaleMLS ID #8413671, Juan C Luevanos, HomeSmart. REcolorado as distributed by MLS GRID
- $499,9995 bd3 ba1.7k sqft17996 E Bails Place, Aurora, CO 80017For SaleMLS ID #6293241, Jessica Troncoso, Troncoso Realty. REcolorado as distributed by MLS GRID
- $545,0003 bd4 ba2.2k sqft2423 S Sedalia Circle, Aurora, CO 80013For SaleMLS ID #3220888, Minh Tran, Real Broker, LLC DBA Real. REcolorado as distributed by MLS GRID
- $485,0003 bd2 ba1.4k sqft5832 S Netherland Circle, Aurora, CO 80015For SaleMLS ID #8752755, Travis Carey, Compass - Denver. REcolorado as distributed by MLS GRID
- $445,0003 bd2 ba1.4k sqft12816 E Wyoming Circle, Aurora, CO 80012For SaleMLS ID #5933921, Rachel Chaparro, Your Castle Real Estate Inc. REcolorado as distributed by MLS GRID
- $449,9003 bd2 ba1.1k sqft8569 Angela Lane, Parker, CO 80134For SaleMLS ID #1740655, Eric Carlton, The Carlton Company. REcolorado as distributed by MLS GRID
- $390,0002 bd1 ba862 sqft4627 S Pagosa Way, Aurora, CO 80015For SaleMLS ID #2263038, Leo Youssef, Brokers Guild Homes. REcolorado as distributed by MLS GRID
- $350,0003 bd3 ba1.7k sqft4290 S Mobile Cir APT A, Aurora, CO 80013For SaleMLS ID #5792230, Debra Nesiba, Dream Homes of Colorado, LLC. elevateMLS
