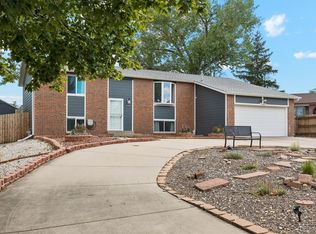
Welcome to 3166 S Ensenada Way, ideally situated in the desirable Seven Lakes community and within the Cherry Creek School District! This 4-bedroom, 3-bathroom home offers a 2-car garage and an exceptional location backing to open space, creating a peaceful setting with added privacy and beautiful Colorado surroundings.
The home offers a functional floor plan with plenty of space for everyday living, entertaining, and guests. The open-space location is a standout feature, providing a natural backdrop and a sense of privacy that is difficult to find. Imagine enjoying your morning coffee, evening gatherings, or simply relaxing while taking in the tranquil setting behind the home.
Located in a convenient southeast metro location, this home provides easy access to shopping, restaurants, parks, recreation, schools, and major roadways. Enjoy convenient access to the Denver Tech Center, E-470, Parker, and the surrounding communities, making commuting and everyday errands a breeze.
The Seven Lakes community offers an appealing neighborhood setting with nearby parks, trails, and recreational opportunities. With four bedrooms, three bathrooms, a 2-car garage, and a lot backing to open space, this home offers a combination of space, location, and privacy that is sure to attract attention. Don't miss the opportunity to make this Seven Lakes property your next home!
For sale
$480,000
3166 S Ensenada Way, Aurora, CO 80013
4beds
2,483sqft
Single Family Residence
Built in 1978
9,017 Square Feet Lot
$-- Zestimate®
$193/sqft
$-- HOA
What's special
- 20 days
- 672
- 90
Zillow last checked:
Listing updated:
Listed by:
Sue Kenner 303-929-1418 SUEKENNER@KW.COM,
Keller Williams DTC
Source: REcolorado as distributed by MLS GRID,MLS#: 5491787
Facts & features
Interior
Bedrooms & bathrooms
- Bedrooms: 4
- Bathrooms: 3
- Full bathrooms: 1
- 3/4 bathrooms: 1
- 1/2 bathrooms: 1
Bedroom
- Description: Comfortable Secondary Bedroom With Flexibility For A Bedroom, Guest Room, Or Personal Space.
- Level: Upper
- Area: 104.64 Square Feet
- Dimensions: 9.6 x 10.9
Bedroom
- Description: Additional Upper-Level Bedroom Offering Flexibility For Family, Guests, Or A Home Office.
- Level: Upper
- Area: 138.51 Square Feet
- Dimensions: 13.7 x 10.11
Bedroom
- Description: Spacious Primary Suite Featuring A Walk-In Closet And Private 3/4 Bathroom. A Comfortable Retreat With Added Privacy From The Secondary Bedrooms.
- Features: Primary Suite
- Level: Upper
- Area: 254.03 Square Feet
- Dimensions: 13.3 x 19.1
Bedroom
- Description: Additional Basement Bedroom That Is Nonconforming And Provides Flexible Space For Guests, Hobbies, Or Other Personal Use.
- Level: Basement
- Area: 267.96 Square Feet
- Dimensions: 23.1 x 11.6
Bathroom
- Description: Convenient Full Bathroom Located On The Upper Level And Serving The Secondary Bedrooms And Household.
- Level: Upper
- Area: 40.29 Square Feet
- Dimensions: 7.9 x 5.1
Bathroom
- Description: Private 3/4 Bathroom Serving The Primary Suite.
- Features: En Suite Bathroom, Primary Suite
- Level: Upper
- Area: 100.88 Square Feet
- Dimensions: 10.4 x 9.7
Bathroom
- Description: Convenient Lower-Level Half Bathroom, Ideal For Guests And Everyday Use.
- Level: Lower
- Area: 27.45 Square Feet
- Dimensions: 4.5 x 6.1
Dining room
- Description: Separate Dining Room Provides A Great Space For Family Meals, Holiday Gatherings, And Entertaining.
- Level: Main
- Area: 94.94 Square Feet
- Dimensions: 10.1 x 9.4
Dining room
- Level: Main
Family room
- Description: Large Lower-Level Family Room Featuring A Fireplace And Plenty Of Room For Relaxing, Movie Nights, Entertaining, Or Game Space.
- Level: Lower
- Area: 309.88 Square Feet
- Dimensions: 12.7 x 24.4
Kitchen
- Description: Functional Kitchen With Ample Workspace And Storage, Conveniently Located Adjacent To The Additional Eating Area And Main Living Spaces.
- Level: Main
- Area: 152.61 Square Feet
- Dimensions: 10.1 x 15.11
Laundry
- Description: Convenient Laundry Closet Located On The Lower Level And Includes The Washer And Dryer.
- Level: Lower
Living room
- Description: Bright And Inviting Living Room With A Comfortable Layout And Plenty Of Space For Furniture And Everyday Living.
- Level: Main
- Area: 227.84 Square Feet
- Dimensions: 12.8 x 17.8
Office
- Description: Flexible Basement Bonus Room That Can Be Used As A Den, Home Office, Workout Room, Hobby Space, Or Additional Recreational Area.
- Level: Basement
- Area: 159.46 Square Feet
- Dimensions: 13.4 x 11.9
Utility room
- Description: Basement Utility Room Provides Space For Mechanical Systems And Additional Storage.
- Level: Basement
- Area: 120.65 Square Feet
- Dimensions: 9.5 x 12.7
Heating
- Forced Air, Natural Gas
Cooling
- Central Air
Appliances
- Included: Dishwasher, Disposal, Dryer, Gas Water Heater, Microwave, Oven, Refrigerator, Washer
Features
- Flooring: Carpet, Laminate
- Basement: Finished,Partial
- Number of fireplaces: 1
- Fireplace features: Family Room
Interior area
- Total structure area: 2,483
- Total interior livable area: 2,483 sqft
- Finished area above ground: 1,828
- Finished area below ground: 609
Video & virtual tour
Property
Parking
- Total spaces: 2
- Parking features: Garage - Attached
- Attached garage spaces: 2
Features
- Levels: Multi/Split
- Patio & porch: Deck
- Fencing: Full
Lot
- Size: 9,017 Square Feet
- Features: Open Space
Details
- Parcel number: 031534569
- Special conditions: Standard
Construction
Type & style
- Home type: SingleFamily
- Architectural style: Traditional
- Property subtype: Single Family Residence
Materials
- Frame, Wood Siding
- Roof: Composition
Condition
- Year built: 1978
Utilities & green energy
- Sewer: Public Sewer
- Water: Public
Community & HOA
Community
- Security: Carbon Monoxide Detector(s), Smoke Detector(s)
- Subdivision: Seven Lakes
HOA
- Has HOA: No
Location
- Region: Aurora
Financial & listing details
- Price per square foot: $193/sqft
- Tax assessed value: $551,900
- Annual tax amount: $2,969
- Date on market: 10/5/2026
- Listing terms: Cash,Conventional
- Exclusions: None
- Ownership: Corporation/Trust
Estimated market value
Not available
Estimated sales range
Not available
Not available
Price history
| Date | Event | Price |
|---|---|---|
| 10/5/2026 | Listed for sale | $480,000-17.2%$193/sqft |
Source:  REcolorado as distributed by MLS GRID #5491787 Report a problem | ||
| 5/2/2023 | Listing removed | -- |
Source: Zillow Rentals Report a problem | ||
| 4/19/2023 | Price change | $2,995-1.6%$1/sqft |
Source: Zillow Rentals Report a problem | ||
| 2/23/2023 | Listed for rent | $3,045$1/sqft |
Source: Zillow Rentals Report a problem | ||
| 4/6/2022 | Sold | $580,000+2761804.8%$234/sqft |
Source: Public Record Report a problem | ||
| 10/10/2013 | Sold | $21-100% |
Source: Agent Provided Report a problem | ||
| 3/12/2013 | Sold | $198,500$80/sqft |
Source: Agent Provided Report a problem | ||
| 1/24/2012 | Listing removed | $198,500$80/sqft |
Source: Keller Williams Realty DTC #1055761 Report a problem | ||
| 12/21/2011 | Listed for sale | $198,500$80/sqft |
Source: Keller Williams Realty DTC #1055761 Report a problem | ||
Public tax history
| Year | Property taxes | Tax assessment |
|---|---|---|
| 2025 | $2,735 +13.4% | $34,494 -1% |
| 2024 | $2,411 +23.2% | $34,853 -10.4% |
| 2023 | $1,958 -0.6% | $38,913 +44% |
| 2022 | $1,970 | $27,028 -2.8% |
| 2021 | -- | $27,806 +5.4% |
| 2020 | $1,894 +14.1% | $26,369 |
| 2019 | $1,660 | -- |
| 2018 | $1,660 +1.5% | $22,522 |
| 2017 | $1,637 | $22,522 +11.9% |
| 2016 | -- | $20,123 |
| 2015 | -- | $20,123 +36.6% |
| 2014 | $1,484 +21% | $14,727 +4.2% |
| 2013 | $1,226 | $14,130 |
| 2012 | -- | $14,130 |
| 2011 | $1,057 +2.7% | $14,130 +3.7% |
| 2010 | $1,029 -19.8% | $13,620 |
| 2009 | $1,283 | $13,620 -18.9% |
| 2008 | -- | $16,788 |
| 2007 | -- | $16,788 +2.1% |
| 2006 | -- | $16,438 |
| 2005 | -- | $16,438 +1.3% |
| 2002 | $1,196 +12.1% | $16,230 +18.1% |
| 2001 | $1,067 | $13,740 |
Find assessor info on the county website
Monthly payment
Est. payment
Payment breakdown
Explore the cost of this home by adjusting the details. Changes won't be saved.Climate risks
Neighborhood: Seven Hills
Nearby schools
Schools provided by the listing agent
- Elementary: Arrowhead
- Middle: Horizon
- High: Eaglecrest
- District: Cherry Creek 5
Source: REcolorado as distributed by MLS GRID. This data may not be complete. We recommend contacting the local school district to confirm school assignments for this home.


Similar homes
- $475,0004 bd3 ba2.2k sqft18744 E Brown Place, Aurora, CO 80013For Sale

 MLS ID #6314522, Taylor Wilson, Compass - Denver. REcolorado as distributed by MLS GRID
- $490,0004 bd2 ba2.1k sqft15882 E Girard Place, Aurora, CO 80013For Sale
 MLS ID #3623248, Ewelina Kurka, Your Castle Realty LLC. REcolorado as distributed by MLS GRID
- $525,0004 bd4 ba2.8k sqft4108 S Andes Way, Aurora, CO 80013For Sale
 MLS ID #7092954, Kristen Miller, A Perfect Location Realty. REcolorado as distributed by MLS GRID
- $520,0004 bd4 ba2.2k sqft2241 S Walden Street, Aurora, CO 80013For Sale
 MLS ID #6483760, Carrie Hill, Rocky Mountain Real Estate Inc. REcolorado as distributed by MLS GRID
- $517,9004 bd3 ba2.8k sqft4052 S Kirk Way, Aurora, CO 80013For SaleMLS ID #3762509, Jon Paul Matzke, Blue Yeti Homes. REcolorado as distributed by MLS GRID
- $475,0004 bd3 ba2.5k sqft14835 E Caspian Place, Aurora, CO 80014For SaleMLS ID #2129637, Leo Rowen, RE/MAX of Cherry Creek. REcolorado as distributed by MLS GRID
- $499,5003 bd3 ba2.2k sqft18854 E Quincy Place, Aurora, CO 80015For SaleMLS ID #9217180, Nick Zimmerman, A to Z Realty. REcolorado as distributed by MLS GRID
- $554,9004 bd3 ba2.9k sqft4016 S Kirk Court, Aurora, CO 80013For SaleMLS ID #8084920, Willy Strohmeier, HomeSmart Realty. REcolorado as distributed by MLS GRID
- $485,0004 bd3 ba2.5k sqft13916 E Alabama Place, Aurora, CO 80012For SaleMLS ID #6117422, Debbie Haines, MB Haines & Associates. REcolorado as distributed by MLS GRID
- $465,0003 bd2 ba1.8k sqft4100 S Laredo Way, Aurora, CO 80013For SaleMLS ID #3482517, Noah Werner, Blue Pebble Homes. REcolorado as distributed by MLS GRID
- $445,0003 bd2 ba1.3k sqft1510 S Salida Way, Aurora, CO 80017For SaleMLS ID #4165159, Stephanie Christianson, West and Main Homes Inc. REcolorado as distributed by MLS GRID
- $420,0003 bd2 ba1.2k sqft2591 S Naples Way, Aurora, CO 80013For SaleMLS ID #2046024, Taylor Palese, RE/MAX Professionals. REcolorado as distributed by MLS GRID
- $450,0004 bd2 ba1.6k sqft1878 S Fundy Way, Aurora, CO 80017For SaleMLS ID #9882341, Alissa Pynes, 1887 Realty Co. REcolorado as distributed by MLS GRID
- $469,0003 bd2 ba1.8k sqft19161 E Louisiana Avenue, Aurora, CO 80017For SaleMLS ID #9377800, Scott Elliott, Keller Williams Real Estate LLC. REcolorado as distributed by MLS GRID
- $395,0004 bd2 ba1.2k sqft2662 S Mobile Way, Aurora, CO 80013For SaleMLS ID #3382986, Sarah Zewe, Coldwell Banker Realty 24. REcolorado as distributed by MLS GRID
- $549,0004 bd3 ba3k sqft14926 E Iliff Place, Aurora, CO 80014For SaleMLS ID #4415745, Sue Smith, Compass - Denver. REcolorado as distributed by MLS GRID
- $485,0004 bd2 ba1.8k sqft5859 S Perth Place, Centennial, CO 80015For SaleMLS ID #4518202, Alex Johnson, Atlas Real Estate Group. REcolorado as distributed by MLS GRID
- $415,0004 bd2 ba1.4k sqft1672 S Cathay Street, Aurora, CO 80017For SaleMLS ID #9780088, Nadine Kirk, RE/MAX Alliance. REcolorado as distributed by MLS GRID
- $463,0004 bd3 ba2.6k sqft11521 E 1st Avenue, Aurora, CO 80010For SaleMLS ID #4075070, Om Pokwal, Realty One Group Premier Colorado. REcolorado as distributed by MLS GRID
