Skip main navigation
Sold for $540,000
Street View
  • $540,000

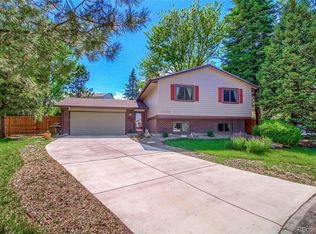
    3185 S Ensenada Way, Aurora, CO 80013

    3beds
    2,483sqft
    Single Family Residence
    Built in 1978
    10,193 Square Feet Lot
    $538,300 Zestimate®
    $217/sqft
    $2,865 Estimated rent

    Home value

    $538,300

    $506,000 - $571,000

    $2,865/mo

    Zestimate® history
    Loading
    Loading...

    Owner options

    List your home for rent

    $2,865/mo

    Rent Zestimate®

    Find your next renter with Zillow Rental Manager. Plus, with online applications, you can quickly screen prospective tenants – for free.

    Learn more

    $2,865/mo

    Rent Zestimate®

    Refinance and save

    $3,195/mo

    Est. payment

    Refinancing to a lower rate could help reduce your monthly payments and save thousands over the life of the loan.

    See today's rates

    $3,195/mo

    Est. payment

    Explore your selling options

    Work with a Zillow partner agent

    Leverage their expertise and Zillow's premium Showcase listings to get your home seen by more buyers.

    Get started

    List with your own agent

    Get your home in front of millions of buyers by listing it on Zillow.

    Learn how to do it

    Sell it yourself

    Take full control of how buyers see your home on Zillow by listing For Sale by Owner (FSBO).

    List your home

    What's special

    Lower-level family roomSpacious inviting tri-level homeFunctional multi-level layout
    Welcome to this spacious, inviting tri-level home in the desirable Seven Lakes neighborhood of Aurora, Colorado, where space, flexibility, and everyday comfort come together in a way that simply feels right. Designed with a functional multi-level layout, this home offers a natural separation of living spaces, making it easy to relax, work, and gather all under one roof. Step inside to find light-filled living areas that flow comfortably from one level to the next. The main level offers an open and welcoming space, while the lower-level family room provides the perfect setting for movie nights, hobbies, or quiet evenings at home. The kitchen is thoughtfully positioned to stay connected to daily life, with room for casual dining and conversation. Upstairs, the primary suite serves as a peaceful retreat, complemented by additional bedrooms that offer flexibility for guests, a home office, or changing needs over time. Outside, the huge private backyard and patio create a simple, enjoyable space for morning coffee or relaxed weekend gatherings. Large enough for a future RV Pad or Secondary Garage / Storage Shed. Located near parks, scenic lakes, trails, shopping, and dining, with convenient access to E-470, Parker Road, and I-225, this home offers both comfort and connection. With its welcoming layout and room to grow, this is a place where you can truly settle in and feel at home.

    Zillow last checked:

    Listing updated:

    Listed by:

    Michael Conner 303-790-7200 mike@exitrealtydtc.com,

    EXIT Realty DTC, Cherry Creek, Pikes Peak.

    Bought with:

    Caterina Savino, 1327426

    RE/MAX Professionals

    Source: REcolorado as distributed by MLS GRID,MLS#: 2362049MLS Logo

    Facts & features

    Interior

    Bedrooms & bathrooms
    • Bedrooms: 3
    • Bathrooms: 3
    • Full bathrooms: 1
    • 3/4 bathrooms: 2
    Bedroom
    • Description: The Primary Bedroom Offers A Spacious And Serene Retreat, Designed For Comfort And Relaxation. Generous Proportions Provide Plenty Of Room For A Full Bedroom Set, While Natural Light Creates A Bright, Calming Atmosphere. This Private Space Is Ideal For Unwinding At The End Of The Day, With Ample Layout Flexibility To Suit Your Personal Style.
    • Features: Primary Suite
    • Level: Upper
    • Area: 175 Square Feet
    • Dimensions: 12.5 x 14
    Bedroom
    • Level: Upper
    • Area: 126.5 Square Feet
    • Dimensions: 11 x 11.5
    Bedroom
    • Level: Upper
    • Area: 104.5 Square Feet
    • Dimensions: 9.5 x 11
    Bathroom
    • Description: Remodeled 3/4 Bathroom
    • Features: En Suite Bathroom, Primary Suite
    • Level: Upper
    Bathroom
    • Description: Remodeled Full Bathroom
    • Level: Upper
    Bathroom
    • Description: Remodeled 3/4 Bathroom
    • Level: Lower
    Bonus room
    • Description: Flex Room - Non-Conforming Bedroom
    • Level: Basement
    • Area: 118.75 Square Feet
    • Dimensions: 9.5 x 12.5
    Dining room
    • Description: The Dining Area Offers A Welcoming Space Perfect For Both Everyday Meals And Special Gatherings. Thoughtfully Positioned For Easy Flow, It Provides Ample Room For A Full-Sized Table And Additional Seating. Natural Light Enhances The Setting, Creating A Warm, Inviting Atmosphere That’s Ideal For Hosting Or Enjoying Quiet Dinners At Home.
    • Level: Main
    • Area: 108 Square Feet
    • Dimensions: 9 x 12
    Family room
    • Description: The Lower-Level Family Room Offers A Comfortable And Versatile Retreat, Perfect For Movie Nights, Game Days, Or A Quiet Place To Unwind. Generous Space Allows For A Variety Of Seating Arrangements, While The Cozy Setting Creates An Inviting Atmosphere. Ideal As A Secondary Living Area, It Provides Flexibility To Suit Your Lifestyle—whether Entertaining Guests Or Enjoying Everyday Relaxation.
    • Level: Lower
    • Area: 275 Square Feet
    • Dimensions: 11 x 25
    Kitchen
    • Description: The Kitchen Shines With Newer Cabinetry That Offers A Clean, Modern Look And Ample Storage. Sleek Quartz Countertops Provide Both Durability And Style, Perfectly Complemented By A Suite Of Newer Appliances That Make Everyday Cooking Effortless. This Thoughtfully Updated Space Blends Function And Design, Creating A Kitchen That Feels Fresh, Efficient, And Ready To Enjoy.
    • Level: Main
    • Area: 176 Square Feet
    • Dimensions: 11 x 16
    Laundry
    • Description: The Finished Basement Adds Valuable Additional Living Space, Thoughtfully Designed For Both Comfort And Versatility. It Offers A Flexible Layout That Can Accommodate A Family Room, Media Space, Home Office, Or Workout Area. An Inviting Feel And Plenty Of Room To Spread Out, This Lower Level Is Perfect For Entertaining Guests, Relaxing, Or Creating A Dedicated Space Tailored To Your Lifestyle.
    • Level: Basement
    • Area: 266 Square Feet
    • Dimensions: 14 x 19
    Living room
    • Description: The Expansive Living Room Offers A Bright, Open Feel With Plenty Of Space To Relax And Entertain. Generous Square Footage Allows For Multiple Seating Areas, While Large Windows Fill The Room With Natural Light, Creating A Warm And Inviting Atmosphere. Whether Hosting Guests Or Enjoying A Quiet Evening, This Versatile Space Comfortably Accommodates Any Lifestyle.
    • Level: Main
    • Area: 234 Square Feet
    • Dimensions: 13 x 18
    Heating
    • Forced Air
    Cooling
    • Central Air
    Appliances
    • Included: Dishwasher, Disposal, Dryer, Gas Water Heater, Microwave, Range, Refrigerator, Self Cleaning Oven
    • Laundry: In Unit
    Features
    • Ceiling Fan(s), Eat-in Kitchen, Primary Suite, Quartz Counters, Radon Mitigation System
    • Flooring: Carpet, Tile
    • Basement: Finished
    • Number of fireplaces: 1
    • Fireplace features: Family Room
    Interior area
    • Total structure area: 2,483
    • Total interior livable area: 2,483 sqft
    • Finished area above ground: 1,828
    • Finished area below ground: 637

    Property

    Parking
    • Total spaces: 2
    • Parking features: Concrete
    • Attached garage spaces: 2
    Features
    • Levels: Tri-Level
    • Patio & porch: Covered, Patio
    • Exterior features: Private Yard
    Lot
    • Size: 10,193 Square Feet
    • Features: Corner Lot, Cul-De-Sac, Landscaped, Sprinklers In Front, Sprinklers In Rear
    Details
    • Parcel number: 031535239
    • Special conditions: Standard

    Construction

    Type & style
    • Home type: SingleFamily
    • Property subtype: Single Family Residence
    Materials
    • Brick, Frame, Wood Siding
    • Roof: Composition
    Condition
    • Updated/Remodeled
    • Year built: 1978
    Details
    • Warranty included: Yes

    Utilities & green energy

    • Electric: 110V, 220 Volts
    • Sewer: Public Sewer
    • Water: Public
    • Utilities for property: Electricity Connected, Natural Gas Connected

    Community & HOA

    Community
    • Subdivision: Seven Lakes
    HOA
    • Has HOA: No
    Location
    • Region: Aurora

    Financial & listing details

    • Price per square foot: $217/sqft
    • Tax assessed value: $459,500
    • Annual tax amount: $2,472
    • Date on market: 4/29/2026
    • Listing terms: Cash,Conventional,FHA,VA Loan
    • Exclusions: Security Cameras, Ring Door Bell, Front Door Key Pad
    • Ownership: Individual
    • Electric utility on property: Yes
    • Road surface type: Paved

    Price history

    DateEventPrice
    6/29/2026Sold$540,000+0.9%$217/sqft
    Source: REcolorado as distributed by MLS GRID #2362049 Report a problem
    5/29/2026Pending sale$535,000$215/sqft
    Source: REcolorado as distributed by MLS GRID #2362049 Report a problem
    5/22/2026Price change$535,000-0.8%$215/sqft
    Source: REcolorado as distributed by MLS GRID #2362049 Report a problem
    4/29/2026Listed for sale$539,500+2.8%$217/sqft
    Source: REcolorado as distributed by MLS GRID #2362049 Report a problem
    11/25/2024Sold$525,000+1.9%$211/sqft
    Source: Public Record Report a problem
    10/19/2024Pending sale$515,000$207/sqft
    Source: REcolorado as distributed by MLS GRID #2308542 Report a problem
    10/8/2024Listed for sale$515,000$207/sqft
    Source: REcolorado as distributed by MLS GRID #2308542 Report a problem
    9/30/2024Pending sale$515,000$207/sqft
    Source: REcolorado as distributed by MLS GRID #2308542 Report a problem
    9/27/2024Listed for sale$515,000$207/sqft
    Source: REcolorado as distributed by MLS GRID #2308542 Report a problem
    9/13/2024Listing removed$2,600$1/sqft
    Source: Zillow Rentals Report a problem
    7/26/2024Price change$2,600+0.2%$1/sqft
    Source: Zillow Rentals Report a problem
    7/23/2024Listed for rent$2,595$1/sqft
    Source: Zillow Rentals Report a problem
    8/2/2023Listing removed--
    Source: Zillow Rentals Report a problem
    7/17/2023Listed for rent$2,595+5.9%$1/sqft
    Source: Zillow Rentals Report a problem
    9/5/2022Listing removed--
    Source: Zillow Rental Manager Report a problem
    9/1/2022Listed for rent$2,450$1/sqft
    Source: Zillow Rental Manager Report a problem

    Public tax history

    YearProperty taxesTax assessment
    2025$2,576 +13.4%$28,719 -12.5%
    2024$2,271 +15.3%$32,830 -15.5%
    2023$1,970 -0.6%$38,865 +42.9%
    2022$1,983 $27,202 -2.8%
    2021-- $27,985 +14.2%
    2020$1,760 +12.8%$24,510
    2019$1,561 --
    2018$1,561 +1.5%$21,175
    2017$1,539 $21,175 +16.9%
    2016-- $18,109
    2015-- $18,109 +34.5%
    2014-- $13,460 -5.6%
    2013$1,120 $14,260
    2012-- $14,260
    2011$1,091 +2.7%$14,260 +1.4%
    2010$1,062 -20%$14,060
    2009$1,328 $14,060 -19.1%
    2008-- $17,384
    2007-- $17,384 +3%
    2006-- $16,875
    2005-- $16,875 +1.4%
    2002$1,227 +10.8%$16,650 +16.8%
    2001$1,108 $14,260
    Find assessor info on the county website

    Neighborhood: Seven Hills

    Nearby schools

    GreatSchools rating
    Schools provided by the listing agent
    • Elementary: Arrowhead
    • Middle: Horizon
    • High: Eaglecrest
    • District: Cherry Creek 5

    Source: REcolorado as distributed by MLS GRID. This data may not be complete. We recommend contacting the local school district to confirm school assignments for this home.

    Get a cash offer in 3 minutes
    Find out how much your home could sell for in as little as 3 minutes with a no-obligation cash offer.
    Estimated market value
    $538,300
    Get a cash offer in 3 minutes
    Find out how much your home could sell for in as little as 3 minutes with a no-obligation cash offer.
    Estimated market value
    $538,300