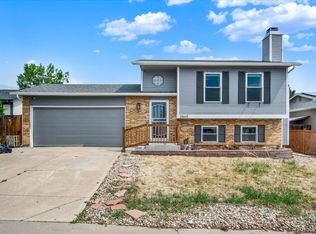
Diamond in the rough!!!+ $5000 Paint/Carpet Credit at closing. Situated on an expansive nearly 1/3-acre lot, this 4-bedroom, 2-bath split-level home is a true diamond in the rough with endless potential for the right buyer. Whether you're looking to renovate, personalize, or invest, this property offers a rare chance to create something special. Inside, you'll find a functional split-level layout with generous living space and room to make it your own. Outside, the possibilities continue with a massive backyard offering space for entertaining, gardening, play areas, or future improvements. The property also features a small patio, dog run, and plenty of room to expand your outdoor vision.
With its oversized lot and established neighborhood, this home is perfect for buyers looking to make this home their own. Bring your ideas and imagination—opportunities like this don't come around often!
For sale
Price cut: $5K (6/20)
$459,999
3175 S Ensenada Way, Aurora, CO 80013
4beds
2,022sqft
Single Family Residence
Built in 1978
0.29 Acres Lot
$-- Zestimate®
$227/sqft
$-- HOA
What's special
- 27 days |
- 1,442 |
- 61 |
Zillow last checked:
Listing updated:
Listed by:
Reggie English reggie.rexhomes@gmail.com,
Rex Homes LLC
Source: REcolorado as distributed by MLS GRID,MLS#: 8167276
Loading...
Facts & features
Interior
Bedrooms & bathrooms
- Bedrooms: 4
- Bathrooms: 2
- Full bathrooms: 1
- 3/4 bathrooms: 1
Bedroom
- Features: Primary Suite
- Level: Upper
Bedroom
- Features: Primary Suite
- Level: Upper
Bedroom
- Level: Lower
Bedroom
- Level: Lower
Bathroom
- Level: Upper
Bathroom
- Level: Lower
Heating
- Forced Air
Cooling
- Central Air
Features
- Has basement: No
- Number of fireplaces: 1
- Fireplace features: Wood Burning
Interior area
- Total structure area: 2,022
- Total interior livable area: 2,022 sqft
- Finished area above ground: 2,022
Property
Parking
- Total spaces: 2
- Parking features: Garage - Attached
- Attached garage spaces: 2
Features
- Levels: Multi/Split
- Fencing: Full
Lot
- Size: 0.29 Acres
Details
- Parcel number: 031534402
- Special conditions: Standard
Construction
Type & style
- Home type: SingleFamily
- Property subtype: Single Family Residence
Materials
- Frame
- Roof: Composition
Condition
- Year built: 1978
Utilities & green energy
- Sewer: Public Sewer
- Water: Public
Community & HOA
Community
- Subdivision: Seven Lakes
HOA
- Has HOA: No
Location
- Region: Aurora
Financial & listing details
- Price per square foot: $227/sqft
- Tax assessed value: $473,700
- Annual tax amount: $2,549
- Date on market: 6/10/2026
- Listing terms: Cash,Conventional,FHA,VA Loan
- Exclusions: Sellers Personal Property
- Ownership: Individual
Estimated market value
Not available
Estimated sales range
Not available
Not available
Price history
| Date | Event | Price |
|---|---|---|
| 6/20/2026 | Price change | $459,999-1.1%$227/sqft |
Source:  REcolorado as distributed by MLS GRID #8167276 Report a problem REcolorado as distributed by MLS GRID #8167276 Report a problem | ||
| 6/10/2026 | Listed for sale | $465,000+16.3%$230/sqft |
Source: REcolorado as distributed by MLS GRID #8167276 Report a problem | ||
| 7/9/2020 | Sold | $400,000+2.6%$198/sqft |
Source: Public Record Report a problem | ||
| 6/2/2020 | Pending sale | $390,000$193/sqft |
Source: Re/max Leaders #2183835 Report a problem | ||
| 5/30/2020 | Listed for sale | $390,000+1.3%$193/sqft |
Source: Re/max Leaders #2183835 Report a problem | ||
| 5/24/2019 | Listing removed | $384,990$190/sqft |
Source: Metro5280 Home Team #3672730 Report a problem | ||
| 5/5/2019 | Listed for sale | $384,990+24.2%$190/sqft |
Source: Metro5280 Home Team #3672730 Report a problem | ||
| 5/12/2016 | Sold | $310,000+75.1%$153/sqft |
Source: Public Record Report a problem | ||
| 12/10/2010 | Sold | $177,000-4.3%$88/sqft |
Source: Public Record Report a problem | ||
| 9/25/2010 | Price change | $184,900-7.5%$91/sqft |
Source: METRO HOME FINDERS #903180 Report a problem | ||
| 7/4/2010 | Listed for sale | $199,900$99/sqft |
Source: METRO HOME FINDERS #903180 Report a problem | ||
Public tax history
| Year | Property taxes | Tax assessment |
|---|---|---|
| 2025 | $2,601 +13.4% | $29,606 -10.7% |
| 2024 | $2,293 +37.2% | $33,145 -10.9% |
| 2023 | $1,671 -0.6% | $37,188 +61.2% |
| 2022 | $1,681 | $23,067 -2.8% |
| 2021 | -- | $23,731 -7% |
| 2020 | $1,832 +8.7% | $25,504 |
| 2019 | $1,685 | -- |
| 2018 | $1,685 +1.5% | $22,853 |
| 2017 | $1,661 | $22,853 +26% |
| 2016 | -- | $18,141 |
| 2015 | -- | $18,141 +29.7% |
| 2014 | -- | $13,986 +13.5% |
| 2013 | $1,164 | $12,320 |
| 2012 | -- | $12,320 |
| 2011 | $928 +2.7% | $12,320 +3% |
| 2010 | $904 -23% | $11,960 |
| 2009 | $1,173 | $11,960 -22.1% |
| 2008 | -- | $15,355 |
| 2007 | -- | $15,355 +1% |
| 2006 | -- | $15,196 |
| 2005 | -- | $15,196 +6.9% |
| 2002 | $1,048 +12.4% | $14,220 +18.5% |
| 2001 | $932 | $12,000 |
Find assessor info on the county website
Monthly payment
Est. payment$--/mo
Payment breakdown
Explore the cost of this home by adjusting the details. Changes won't be saved.All calculations are estimates and provided by Zillow, Inc. for informational purposes only. Actual amounts may vary.
HOA fees may include property taxes on listings classified as Co-Ops. Contact the listing agent and/or owner for fee details.
Mortgage interest rates are dependent on a number of factors, including credit score, down payment, and repayment length. Interest rate data provided by Zillow Group Marketplace, Inc. as of 1/1/1970 from various mortgage lenders with which we have lead or other similar arrangements; the Estimated Payment is an average of those rates.
See how much you could borrow to make a competitive offer.
Climate risks
Neighborhood: Seven Hills
Nearby schools
GreatSchools rating
- 4/10Arrowhead Elementary SchoolGrades: PK-5Distance: 0.4 mi
- 5/10Horizon Middle SchoolGrades: 6-8Distance: 1.2 mi
- 5/10Smoky Hill High SchoolGrades: 9-12Distance: 2.9 mi
Schools provided by the listing agent
- Elementary: Arrowhead
- Middle: Horizon
- High: Eaglecrest
- District: Cherry Creek 5
Source: REcolorado as distributed by MLS GRID. This data may not be complete. We recommend contacting the local school district to confirm school assignments for this home.
A local agent can set up tours, give advice and negotiate with sellers.


- Colorado
- Arapahoe County
- Aurora
- 80013
- Seven Hills
- 3175 S Ensenada Way
Nearby cities
Nearby neighborhoods
Nearby zip codes
Other Aurora Topics
