Best value remodel in desirable Dover neighborhood, this two story home offers a peaceful place to call home, with plenty of space for everyone and everything including a rare three car garage. The grand staircase welcomes you at the entry beneath a dramatic vaulted two story dining room wrapped in windows. The main level offers new LVP flooring throughout including the formal living room and dining room in addition to the cozy, spacious family room with gas fireplace. Enjoy the large open eat-in kitchen featuring oak cabinets, a bay window, recessed lighting, refreshed stone look countertops, a new sink, and stainless appliances plus a sliding glass door out to the large deck and fenced backyard. A main floor laundry room and guest half bath complete the level. Upstairs, a versatile loft overlooks the entry and dining room below, easily used for gym, study area or enclose as a possible 4th upper level bedroom. The vaulted primary suite features a private full bath with a dual vanity; and two additional bedrooms share a full hall bath. The finished basement adds an oversized legal bedroom with an egress window, served by a new three quarter bath with custom tile, plus a separate reading nook and office space with plenty of storage, an ideal guest, home office or work out suite. Four legal bedrooms, a loft, finished basement and 4 bathrooms make this layout idea. For value beyond large and beautiful you can enjoy decades of peace of mind with system recent updates including a new roof (2026), new flooring, a furnance approximately two years old, central air conditional and a newer water heater. Conveniently located near Buckley Space Force Base, the Anschutz/Fitzsimons medical campus, and the I-225/Iliff light rail corridor.
For sale
Price cut: $11K (8/28)
$539,000
2241 S Walden Street, Aurora, CO 80013
4beds
2,236sqft
Single Family Residence
Built in 1994
7,579 Square Feet Lot
$-- Zestimate®
$241/sqft
$-- HOA
What's special
- 30 days
- 1,323
- 151
Zillow last checked:
Listing updated:
Listed by:
Carrie Hill 303-579-9449 CARRIE@RMRE-INC.COM,
Rocky Mountain Real Estate Inc
Source: REcolorado as distributed by MLS GRID,MLS#: 6483760
Facts & features
Interior
Bedrooms & bathrooms
- Bedrooms: 4
- Bathrooms: 4
- Full bathrooms: 2
- 3/4 bathrooms: 1
- 1/2 bathrooms: 1
- Main level bathrooms: 1
Bedroom
- Description: Vaulted Ceiling
- Features: Primary Suite
- Level: Upper
- Area: 180 Square Feet
- Dimensions: 12 x 15
Bedroom
- Level: Upper
- Area: 120 Square Feet
- Dimensions: 10 x 12
Bedroom
- Level: Upper
- Area: 120 Square Feet
- Dimensions: 10 x 12
Bedroom
- Description: Egress Window; Oversized W/Private 3/4 Bath
- Level: Basement
- Area: 250 Square Feet
- Dimensions: 10 x 25
Bathroom
- Level: Main
- Area: 20 Square Feet
- Dimensions: 4 x 5
Bathroom
- Description: Tile; Dual Vanity; Separate Water-Closet
- Features: En Suite Bathroom, Primary Suite
- Level: Upper
- Area: 64 Square Feet
- Dimensions: 8 x 8
Bathroom
- Description: Hall Bath; Tub/Surround
- Level: Upper
- Area: 40 Square Feet
- Dimensions: 5 x 8
Bathroom
- Description: New Tile Shower+vanity
- Features: En Suite Bathroom
- Level: Basement
- Area: 35 Square Feet
- Dimensions: 5 x 7
Bonus room
- Description: Reading Nook/Office Space With Storage - Part Of The Basement Suite
- Level: Basement
- Area: 140 Square Feet
- Dimensions: 10 x 14
Dining room
- Description: Two-Story/Vaulted; East-Facing; Many Windows
- Level: Main
- Area: 192 Square Feet
- Dimensions: 16 x 12
Family room
- Description: Off Kitchen; Sliding-Glass Door To Covered Deck
- Level: Main
Kitchen
- Description: Eat-In; Oak Cabinets; Bay Window; Recessed Lighting; New Laminate (Stone-Look) Counters + New Sink; Stainless Appliances
- Level: Main
- Area: 126 Square Feet
- Dimensions: 14 x 9
Laundry
- Level: Main
- Area: 30 Square Feet
- Dimensions: 6 x 5
Living room
- Description: Formal Living Room
- Level: Main
- Area: 308 Square Feet
- Dimensions: 14 x 22
Loft
- Description: Open To Dining Room/Entry, Could Be Enclosed As A 4th Upstairs Bedroom
- Level: Upper
- Area: 170 Square Feet
- Dimensions: 17 x 10
Utility room
- Description: Utility/Mechanicals; Sump Pump
- Level: Basement
- Area: 63 Square Feet
- Dimensions: 9 x 7
Heating
- Forced Air, Natural Gas
Cooling
- Central Air
Appliances
- Included: Cooktop, Dishwasher, Microwave, Oven, Range, Refrigerator
- Laundry: In Unit
Features
- Ceiling Fan(s), Eat-in Kitchen, Laminate Counters, Open Floorplan, Pantry, Primary Suite, Vaulted Ceiling(s)
- Flooring: Carpet, Tile, Vinyl
- Windows: Bay Window(s)
- Basement: Finished,Interior Entry,Sump Pump
Interior area
- Total structure area: 2,236
- Total interior livable area: 2,236 sqft
- Finished area above ground: 1,748
- Finished area below ground: 488
Property
Parking
- Total spaces: 3
- Parking features: Concrete
- Attached garage spaces: 3
Features
- Levels: Two
- Stories: 2
- Patio & porch: Covered, Deck
- Exterior features: Private Yard
- Fencing: Partial
Lot
- Size: 7,579 Square Feet
- Features: Corner Lot, Landscaped, Level, Sprinklers In Front, Sprinklers In Rear
Details
- Parcel number: 197528117011
- Special conditions: Standard
Construction
Type & style
- Home type: SingleFamily
- Architectural style: Traditional
- Property subtype: Single Family Residence
Materials
- Frame, Wood Siding
- Foundation: Concrete Perimeter
- Roof: Composition
Condition
- Updated/Remodeled
- Year built: 1994
Utilities & green energy
- Electric: 110V, 220 Volts
- Sewer: Public Sewer
- Water: Public
- Utilities for property: Electricity Connected, Natural Gas Connected
Community & HOA
Community
- Security: Carbon Monoxide Detector(s), Smoke Detector(s)
- Subdivision: Dover Sub 1st Flg
HOA
- Has HOA: No
Location
- Region: Aurora
Financial & listing details
- Price per square foot: $241/sqft
- Tax assessed value: $512,000
- Annual tax amount: $3,443
- Date on market: 8/7/2026
- Listing terms: Cash,Conventional,FHA,VA Loan
- Exclusions: Personal Staging Items
- Ownership: Corporation/Trust
- Electric utility on property: Yes
- Road surface type: Paved
Estimated market value
Not available
Estimated sales range
Not available
Not available
Price history
| Date | Event | Price |
|---|---|---|
| 8/28/2026 | Price change | $539,000-2%$241/sqft |
Source:  REcolorado as distributed by MLS GRID #6483760 Report a problem REcolorado as distributed by MLS GRID #6483760 Report a problem | ||
| 8/7/2026 | Listed for sale | $550,000+42.9%$246/sqft |
Source: REcolorado as distributed by MLS GRID #6483760 Report a problem | ||
| 5/14/2024 | Listing removed | -- |
Source: Zillow Rentals Report a problem | ||
| 4/2/2024 | Listed for rent | $3,150+5.2%$1/sqft |
Source: Zillow Rentals Report a problem | ||
| 5/24/2023 | Listing removed | -- |
Source: Zillow Rentals Report a problem | ||
| 5/15/2023 | Listed for rent | $2,995-1.6%$1/sqft |
Source: Zillow Rentals Report a problem | ||
| 4/21/2023 | Listing removed | -- |
Source: Zillow Rentals Report a problem | ||
| 4/18/2023 | Listed for rent | $3,045$1/sqft |
Source: Zillow Rentals Report a problem | ||
| 4/6/2023 | Listing removed | -- |
Source: Zillow Rentals Report a problem | ||
| 4/4/2023 | Price change | $3,045-1.6%$1/sqft |
Source: Zillow Rentals Report a problem | ||
| 2/24/2023 | Price change | $3,095-3.1%$1/sqft |
Source: Zillow Rentals Report a problem | ||
| 2/22/2023 | Price change | $3,195-6%$1/sqft |
Source: Zillow Rentals Report a problem | ||
| 1/30/2023 | Listed for rent | $3,400+23.6%$2/sqft |
Source: Zillow Rentals Report a problem | ||
| 9/27/2021 | Listing removed | -- |
Source: Zillow Rental Network Premium Report a problem | ||
| 9/21/2021 | Price change | $2,750-0.9%$1/sqft |
Source: Zillow Rental Network Premium Report a problem | ||
| 9/17/2021 | Price change | $2,775-1.8%$1/sqft |
Source: Zillow Rental Network Premium Report a problem | ||
| 9/11/2021 | Price change | $2,825-2.6%$1/sqft |
Source: Zillow Rental Network Premium Report a problem | ||
| 8/27/2021 | Listed for rent | $2,900$1/sqft |
Source: Zillow Rental Network Premium Report a problem | ||
| 7/21/2021 | Sold | $385,000+32.8%$172/sqft |
Source: Public Record Report a problem | ||
| 12/1/2015 | Sold | $290,000-6.5%$130/sqft |
Source: Public Record Report a problem | ||
| 8/14/2015 | Listed for sale | $310,000+60.6%$139/sqft |
Source: Brokers Guild #4596193 Report a problem | ||
| 10/24/2008 | Sold | $193,000+1.6%$86/sqft |
Source: Public Record Report a problem | ||
| 8/28/2008 | Listed for sale | $189,900-20.9%$85/sqft |
Source: Keller Williams Realty #695949 Report a problem | ||
| 6/17/2005 | Sold | $240,100+47.3%$107/sqft |
Source: Public Record Report a problem | ||
| 9/23/1998 | Sold | $163,000+10.7%$73/sqft |
Source: Public Record Report a problem | ||
| 4/24/1995 | Sold | $147,195$66/sqft |
Source: Public Record Report a problem | ||
Public tax history
| Year | Property taxes | Tax assessment |
|---|---|---|
| 2025 | $3,243 +3.1% | $32,000 -5.4% |
| 2024 | $3,145 +14.8% | $33,842 -10.7% |
| 2023 | $2,740 -3.1% | $37,891 +38.9% |
| 2022 | $2,828 | $27,285 -2.8% |
| 2021 | -- | $28,071 +3.3% |
| 2020 | $2,829 +19.4% | $27,170 |
| 2019 | $2,368 | $27,170 +21.3% |
| 2018 | $2,368 +15% | $22,399 |
| 2017 | $2,060 | $22,399 +13.7% |
| 2016 | -- | $19,693 |
| 2015 | -- | $19,693 +31.9% |
| 2014 | $1,786 +27.1% | $14,925 -8.7% |
| 2013 | $1,405 | $16,340 |
| 2012 | -- | $16,340 |
| 2011 | $1,254 +1.1% | $16,340 +5.6% |
| 2010 | $1,241 -18.3% | $15,470 |
| 2009 | $1,519 | $15,470 -18.4% |
| 2008 | -- | $18,953 |
| 2007 | -- | $18,953 +4.7% |
| 2006 | -- | $18,101 |
| 2005 | -- | $18,101 -1.9% |
| 2002 | $1,417 +13.8% | $18,450 +17% |
| 2001 | $1,245 | $15,770 |
Find assessor info on the county website
Monthly payment
Est. payment
Payment breakdown
Explore the cost of this home by adjusting the details. Changes won't be saved.Climate risks
Neighborhood: Aurora Highlands
Nearby schools
Schools provided by the listing agent
- Elementary: Vassar
- Middle: Mrachek
- High: Rangeview
- District: Adams-Arapahoe 28J
Source: REcolorado as distributed by MLS GRID. This data may not be complete. We recommend contacting the local school district to confirm school assignments for this home.

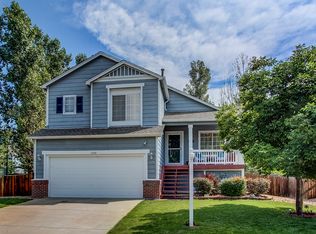
Similar homes
- $540,0003 bd3 ba2.7k sqft19355 E Greenwood Place, Aurora, CO 80013For Sale
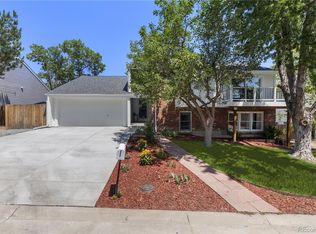
 MLS ID #6451303, Loan Hau, HomeSmart. REcolorado as distributed by MLS GRID
 - $515,0003 bd3 ba2.6k sqft18204 E Lehigh Place, Aurora, CO 80013For Sale
 MLS ID #6920662, Shawna Bellendir, Sellstate Altitude Realty. REcolorado as distributed by MLS GRID
 - $490,0004 bd3 ba2.3k sqft923 S Ouray Street, Aurora, CO 80017For Sale
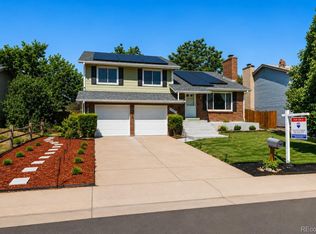 MLS ID #5935348, Christine Rodgers, RE/MAX Professionals. REcolorado as distributed by MLS GRID
 - $599,5005 bd5 ba2.9k sqft2947 S Lisbon Way, Aurora, CO 80013For Sale
 MLS ID #2438581, Thomas Johnson, Your Castle Real Estate Inc. REcolorado as distributed by MLS GRID
 - $489,0003 bd2 ba1.9k sqft768 S Fairplay Court, Aurora, CO 80012For SaleMLS ID #8236418, Scott Thomas, Equity Properties, LLC. REcolorado as distributed by MLS GRID
- $575,0003 bd3 ba2.5k sqft4820 S Kirk Way, Aurora, CO 80015For SaleMLS ID #3605078, Stacie Duffy, Novella Real Estate. REcolorado as distributed by MLS GRID
- $559,9003 bd3 ba2.8k sqft14523 E Wagon Trail Drive, Aurora, CO 80015For SaleMLS ID #7939622, Billie Jo Benoit, LoKation. REcolorado as distributed by MLS GRID
- $520,0004 bd3 ba1.7k sqft5774 S Jebel Way, Centennial, CO 80015For SaleMLS ID #7035585, Leo Youssef, Brokers Guild Homes. REcolorado as distributed by MLS GRID
- $463,0004 bd3 ba2.6k sqft11521 E 1st Avenue, Aurora, CO 80010For SaleMLS ID #4075070, Om Pokwal, Realty One Group Premier Colorado. REcolorado as distributed by MLS GRID
- $574,9004 bd3 ba1.7k sqft3047 S Alton Court, Denver, CO 80231For SaleMLS ID #5873582, Craig Eskanos, Brokers Guild Homes. REcolorado as distributed by MLS GRID
- $515,0003 bd3 ba2.5k sqft1658 S Ironton Street, Aurora, CO 80012For SaleMLS ID #2600433, Cathy Miller, Compass - Denver. REcolorado as distributed by MLS GRID
- $560,0005 bd4 ba2.9k sqft490 S Kingston Circle, Aurora, CO 80012For SaleMLS ID #5156217, Leslie Porter, Keller Williams DTC. REcolorado as distributed by MLS GRID
- $450,0003 bd3 ba2.5k sqft1024 S Mobile Street, Aurora, CO 80017For SaleMLS ID #8883219, Ajiee Anderson, Sellstate ACE Realty. REcolorado as distributed by MLS GRID
- $499,8505 bd2 ba2.3k sqft3211 Billings Street, Aurora, CO 80011For SaleMLS ID #3289493, Elizabeth Lindell, Ideal Realty LLC. REcolorado as distributed by MLS GRID
- $455,0003 bd2 ba1.9k sqft635 S Joplin St, Aurora, CO 80017For Sale
 MLS ID #1059848, Georgi Grover, RE/MAX Alliance-Loveland. IRES as distributed by MLS GRID
 - $544,9004 bd3 ba2.5k sqft20241 Willowbend Lane, Parker, CO 80138For SaleMLS ID #5795187, Sue Kenner, Keller Williams DTC. REcolorado as distributed by MLS GRID
- $535,0004 bd4 ba2.4k sqftFrederics Brothers Green Meadows, Denver, CO 80227For SaleMLS ID #5972001, Kyle Blanton, NAV Real Estate. REcolorado as distributed by MLS GRID
- $448,0003 bd2 ba1.9k sqft4646 S Mobile Way, Aurora, CO 80015For SaleMLS ID #4782770, Cory Degen, RE/MAX Professionals. REcolorado as distributed by MLS GRID
- $475,0003 bd2 ba1.8k sqft17156 E Progress Circle, Aurora, CO 80015For SaleMLS ID #4985848, Holly Worley, Strategic Real Estate and Development Services. REcolorado as distributed by MLS GRID
- $475,0004 bd4 ba2.9k sqft4927 S Eagle Circle, Aurora, CO 80015For SaleMLS ID #6806174, Dylan Eggers, What's Next-Realty. REcolorado as distributed by MLS GRID
