Move-in ready and packed with updates, this spacious home offers the perfect combination of comfort, and low-maintenance living. From the moment you step inside, you are greeted by a bright, open family room with a soaring ceiling that extends to the full height of the home, filling the space with natural light and creating an impressive first impression. A cozy wood-burning fireplace with a built-in blower anchors the space while adding warmth and character. The layout flows seamlessly into the kitchen, where granite counters and modern appliances are complemented by two dining areas. One dining space sits by the sliding glass door, offering easy access to the private patio and indoor-outdoor living, while the second provides a great setting for hosting, or flexible use. The main level also provides access to the basement, attached 2-car garage, half bath, and laundry, making everyday living easy and efficient. Upstairs, the primary suite serves as a private retreat with updated five-piece bath and custom closet organizers, while additional bedrooms provide comfortable space for family, guests, or a home office. The finished basement adds even more value with a second living area, bedroom, three-quarter bath, and storage. Extensive updates, including new carpet, refinished hardwood floors, new patio fence, fresh interior paint, new blinds, and more, mean you can move in with confidence. Major systems have been addressed, including plumbing, electrical, the air conditioning system, and a recently installed 50-gallon water heater. The HOA covers water, sewer, snow removal, trash, recycling, irrigation water, exterior insurance, and grounds maintenance, plus access to a community pool and clubhouse, providing a low-maintenance lifestyle. Located in the sought-after Cherry Creek School District and on the edge of Cherry Creek State Park, with easy access to Parker Rd and I225 and just 15 minutes to Buckley SFB, this home delivers space, updates, and location in one.
For sale
Price cut: $14K (7/27)
$475,000
4927 S Eagle Circle, Aurora, CO 80015
4beds
2,996sqft
:
Get pre-qualified$3,486/mo
Townhouse
Built in 1986
2,090 Square Feet Lot
$-- Zestimate®
$159/sqft
$552/mo HOA
What's special
Modern appliancesTwo dining areasBright open family roomNew blindsFresh interior paintGranite countersUpdated five-piece bath
- 117 days |
- 599 |
- 55 |
Zillow last checked:
Listing updated:
Listed by:
Thomas Johnson 303-856-6185 TOMJOHNSON@YOURCASTLE.ORG,
Your Castle Real Estate Inc,
Ronald House 720-308-5117,
Your Castle Real Estate Inc
Source: REcolorado as distributed by MLS GRID,MLS#: 2455433
Facts & features
Interior
Bedrooms & bathrooms
- Bedrooms: 4
- Bathrooms: 4
- Full bathrooms: 2
- 3/4 bathrooms: 1
- 1/2 bathrooms: 1
- Main level bathrooms: 1
Bedroom
- Features: Primary Suite
- Level: Upper
Bedroom
- Level: Upper
Bedroom
- Level: Upper
Bedroom
- Level: Basement
Bathroom
- Level: Main
Bathroom
- Features: Primary Suite
- Level: Upper
Bathroom
- Level: Upper
Bathroom
- Level: Basement
Dining room
- Level: Main
Family room
- Level: Main
Kitchen
- Level: Main
Laundry
- Level: Main
Living room
- Level: Basement
Utility room
- Level: Basement
Heating
- Forced Air, Natural Gas
Cooling
- Central Air
Appliances
- Included: Dishwasher, Disposal, Dryer, Gas Water Heater, Microwave, Range, Refrigerator, Washer
- Laundry: In Unit, Laundry Closet
Features
- Ceiling Fan(s), Eat-in Kitchen, Five Piece Bath, Granite Counters, High Ceilings, Primary Suite, Smoke Free
- Flooring: Carpet, Tile, Wood
- Windows: Double Pane Windows, Skylight(s), Window Coverings
- Basement: Cellar,Finished,Full
- Number of fireplaces: 1
- Fireplace features: Family Room, Wood Burning
- Common walls with other units/homes: 2+ Common Walls
Interior area
- Total structure area: 2,996
- Total interior livable area: 2,996 sqft
- Finished area above ground: 1,972
- Finished area below ground: 973
Property
Parking
- Total spaces: 2
- Parking features: Concrete
- Attached garage spaces: 2
Features
- Levels: Two
- Stories: 2
- Entry location: Ground
- Patio & porch: Patio
Lot
- Size: 2,090 Square Feet
- Features: Sprinklers In Front
Details
- Parcel number: 032463724
- Zoning: R-2
- Special conditions: Standard
Construction
Type & style
- Home type: Townhouse
- Property subtype: Townhouse
- Attached to another structure: Yes
Materials
- Frame, Wood Siding
- Foundation: Slab
- Roof: Composition
Condition
- Updated/Remodeled
- Year built: 1986
Utilities & green energy
- Electric: 110V
- Sewer: Public Sewer
- Water: Public
- Utilities for property: Cable Available, Electricity Connected, Natural Gas Connected, Phone Available
Community & HOA
Community
- Security: Carbon Monoxide Detector(s), Smoke Detector(s)
- Subdivision: Woodgate
HOA
- Has HOA: Yes
- Amenities included: Clubhouse, Pool
- Services included: Insurance, Irrigation, Maintenance Grounds, Maintenance Structure, Recycling, Sewer, Snow Removal, Trash, Water
- HOA fee: $497 monthly
- HOA name: Woodgate Terrace
- HOA phone: 303-369-0800
- Second HOA fee: $55 monthly
- Second HOA name: Woodgate Terrace Recreation
- Second HOA phone: 303-369-0800
Location
- Region: Aurora
Financial & listing details
- Price per square foot: $159/sqft
- Tax assessed value: $503,400
- Annual tax amount: $2,722
- Date on market: 4/4/2026
- Listing terms: Cash,Conventional,FHA,VA Loan
- Exclusions: None
- Ownership: Individual
- Electric utility on property: Yes
- Road surface type: Paved
Estimated market value
Not available
Estimated sales range
Not available
Not available
Price history
| Date | Event | Price |
|---|---|---|
| 7/27/2026 | Listed for rent | $3,195+18.3%$1/sqft |
Source: Zillow Rentals Report a problem | ||
| 7/27/2026 | Price change | $475,000-2.9%$159/sqft |
Source:  REcolorado as distributed by MLS GRID #2455433 Report a problem REcolorado as distributed by MLS GRID #2455433 Report a problem | ||
| 5/16/2026 | Price change | $489,000-5%$163/sqft |
Source: REcolorado as distributed by MLS GRID #2455433 Report a problem | ||
| 4/4/2026 | Listed for sale | $515,000+207.5%$172/sqft |
Source: REcolorado as distributed by MLS GRID #2455433 Report a problem | ||
| 12/5/2025 | Listing removed | $2,700$1/sqft |
Source: Zillow Rentals Report a problem | ||
| 11/28/2025 | Listed for rent | $2,700$1/sqft |
Source: Zillow Rentals Report a problem | ||
| 3/26/2010 | Sold | $167,500-6.9%$56/sqft |
Source: Public Record Report a problem | ||
| 10/19/2009 | Listing removed | $180,000$60/sqft |
Source: Brokers Guild - Cherry Creek Ltd #773334 Report a problem | ||
| 6/13/2009 | Price change | $180,000-10%$60/sqft |
Source: Listhub #773334 Report a problem | ||
| 5/22/2009 | Price change | $200,000-16.7%$67/sqft |
Source: Listhub #773334 Report a problem | ||
| 5/2/2009 | Listed for sale | $240,000+11.1%$80/sqft |
Source: Listhub #773334 Report a problem | ||
| 5/19/2005 | Sold | $216,000+8%$72/sqft |
Source: Public Record Report a problem | ||
| 3/13/2001 | Sold | $200,000+40.4%$67/sqft |
Source: Public Record Report a problem | ||
| 9/23/1997 | Sold | $142,500+21.2%$48/sqft |
Source: Public Record Report a problem | ||
| 12/15/1993 | Sold | $117,583-9.2%$39/sqft |
Source: Public Record Report a problem | ||
| 4/30/1991 | Sold | $129,500+2.6%$43/sqft |
Source: Agent Provided Report a problem | ||
| 8/1/1990 | Sold | $126,225-2.3%$42/sqft |
Source: Agent Provided Report a problem | ||
| 6/24/1987 | Sold | $129,208$43/sqft |
Source: Agent Provided Report a problem | ||
Public tax history
| Year | Property taxes | Tax assessment |
|---|---|---|
| 2025 | $2,506 +13.3% | $31,463 -1% |
| 2024 | $2,211 +17.2% | $31,765 -11.3% |
| 2023 | $1,887 -0.6% | $35,794 +38.4% |
| 2022 | $1,898 | $25,868 -2.8% |
| 2021 | -- | $26,612 +1.6% |
| 2020 | $1,894 +4.6% | $26,205 |
| 2019 | $1,811 | $26,205 +7.4% |
| 2018 | $1,811 +1.5% | $24,401 |
| 2017 | $1,784 | $24,401 +29.2% |
| 2016 | -- | $18,889 |
| 2015 | -- | $18,889 +28.7% |
| 2014 | $1,401 +14% | $14,678 -6.5% |
| 2013 | $1,229 | $15,700 |
| 2012 | -- | $15,700 |
| 2011 | $1,362 +2.8% | $15,700 -10% |
| 2010 | $1,326 -4.8% | $17,450 |
| 2009 | $1,392 | $17,450 -3.7% |
| 2008 | -- | $18,117 |
| 2007 | -- | $18,117 +3.5% |
| 2006 | -- | $17,512 |
| 2005 | -- | $17,512 -1.6% |
| 2002 | $1,317 +8.5% | $17,790 +14.4% |
| 2001 | $1,214 | $15,550 |
Find assessor info on the county website
Monthly payment
Est. payment
Payment breakdown
Explore the cost of this home by adjusting the details. Changes won't be saved.Climate risks
Neighborhood: Woodgate
Nearby schools
GreatSchools rating
- 4/10Sagebrush Elementary SchoolGrades: PK-5Distance: 0.3 mi
- 5/10Laredo Middle SchoolGrades: 6-8Distance: 0.8 mi
- 5/10Smoky Hill High SchoolGrades: 9-12Distance: 1 mi
Schools provided by the listing agent
- Elementary: Sagebrush
- Middle: Laredo
- High: Smoky Hill
- District: Cherry Creek 5
Source: REcolorado as distributed by MLS GRID. This data may not be complete. We recommend contacting the local school district to confirm school assignments for this home.
- $455,1004 bd4 ba1.8k sqft4925 S Eagle Cir, Aurora, CO 80015Off Market
- $401,3002 bd4 ba1.6k sqft4935 S Eagle Cir, Aurora, CO 80015Off Market
- $544,9005 bd4 ba2.5k sqft4926 S Eagle Cir, AURORA, CO 80019Off Market
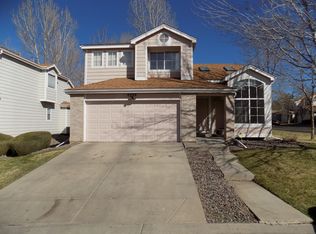
- $432,6003 bd3 ba1.8k sqft4917 S Eagle Cir, Aurora, CO 80015Off Market
- $474,1003 bd3 ba3k sqft4945 S Eagle Cir, Aurora, CO 80015Off Market
- $490,0003 bd3 ba2.6k sqft14710 E Chenango Pl, Aurora, CO 80015Sold
- $439,6002 bd4 ba1.6k sqft4915 S Eagle Cir, Aurora, CO 80015Off Market
- $443,3002 bd3 ba2.9k sqft4955 S Eagle Cir, Aurora, CO 80015Off Market
A local agent can set up tours, give advice and negotiate with sellers.
Similar homes
- $490,0004 bd3 ba2.1k sqft4586 S Fraser Way, Aurora, CO 80015For Sale

 MLS ID #5351617, Elaine Chen, Brokers Guild Real Estate. REcolorado as distributed by MLS GRID
 - $470,0002 bd4 ba2.2k sqft14641 E Poundstone Drive, Aurora, CO 80015For Sale
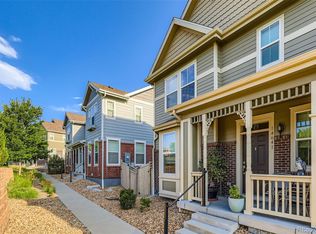 MLS ID #8047768, Nancy Griffin, Metro Design Realty. REcolorado as distributed by MLS GRID
 - $449,0254 bd4 ba2.4k sqft2496 S Vaughn Way #D, Aurora, CO 80014For Sale
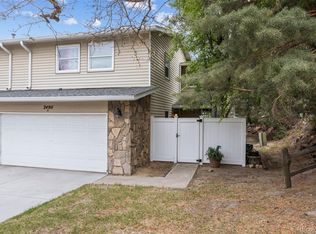 MLS ID #2538459, Natasha Balabanova, Brokers Guild Real Estate. REcolorado as distributed by MLS GRID
 - $439,9003 bd4 ba2.2k sqft9976 E Hawaii Pl, Aurora, CO 80247For Sale
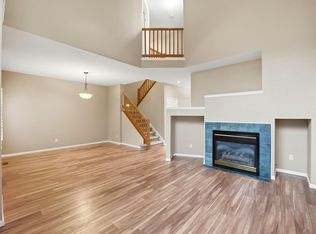
 MLS ID #1065343, Brian Burke, Keller Williams-DTC. IRES as distributed by MLS GRID
 - $540,0004 bd3 ba2.3k sqft19564 E Ithaca Place, Aurora, CO 80013For SaleMLS ID #8251594, Steven Izzi, Redfin Corporation. REcolorado as distributed by MLS GRID
- $524,9004 bd3 ba2.8k sqft5138 S Sedalia Court, Centennial, CO 80015For SaleMLS ID #3881397, Teri Bruinsma, Guardian Real Estate Group. REcolorado as distributed by MLS GRID
- $500,0004 bd3 ba2.7k sqft16796 E Kent Drive, Aurora, CO 80013For SaleMLS ID #9674314, William Owen, Equity Colorado Real Estate. REcolorado as distributed by MLS GRID
- $409,0004 bd4 ba2.3k sqftHeather Ridge South, Aurora, CO 80014For SaleMLS ID #6530999, Van Lewis, RE/MAX Alliance. REcolorado as distributed by MLS GRID
- $420,0003 bd3 ba2.2k sqft13703 E Marina Drive #A, Aurora, CO 80014For SaleMLS ID #1563862, Julie Wright, HomeSmart Realty. REcolorado as distributed by MLS GRID
- $499,0004 bd3 ba2.8k sqft1341 S Blackhawk Way, Aurora, CO 80012For SaleMLS ID #3803979, Catalina Moreno, Guide Real Estate. REcolorado as distributed by MLS GRID
- $550,0004 bd4 ba2.8k sqft3771 S Dayton Street, Aurora, CO 80014For SaleMLS ID #1543635, Qi Zhu, All Pro Realty Inc. REcolorado as distributed by MLS GRID
- $517,5004 bd2 ba1.7k sqft16655 Ninebark Way, Parker, CO 80134For SaleMLS ID #5199743, Sarah Young, Guide Real Estate. REcolorado as distributed by MLS GRID
- $475,0002 bd3 ba2k sqft2552 S Troy Court, Aurora, CO 80014For SaleMLS ID #6417891, Jon Hill, eXp Realty, LLC. REcolorado as distributed by MLS GRID
- $480,0003 bd3 ba1.9k sqft2800 S Heather Gardens Way #B, Aurora, CO 80014For SaleMLS ID #7772920, Stephanie Brooks, Equity Colorado Real Estate. REcolorado as distributed by MLS GRID
- $480,0004 bd2 ba2.2k sqft1354 S Zeno Street, Aurora, CO 80017For SaleMLS ID #3771547, Jyll Overton, Weichert Realtors Professionals. REcolorado as distributed by MLS GRID
- $537,9004 bd3 ba2.8k sqft4052 S Kirk Way, Aurora, CO 80013For SaleMLS ID #3762509, Jon Paul Matzke, Blue Yeti Homes. REcolorado as distributed by MLS GRID
- $482,0003 bd3 ba2k sqft17932 E Baltic Place, Aurora, CO 80013For SaleMLS ID #2695354, Ed Jalowsky, First Integrity Home Buyers. REcolorado as distributed by MLS GRID
- $540,0005 bd4 ba3k sqft1584 S Fraser Way, Aurora, CO 80012For SaleMLS ID #8788361, Danette Fossceco, HomeSmart. REcolorado as distributed by MLS GRID
- $499,0005 bd3 ba2.2k sqft19713 E Girard Avenue, Aurora, CO 80013For SaleMLS ID #7094235, Valerie Stewart, eXp Realty, LLC. REcolorado as distributed by MLS GRID
- $480,0003 bd3 ba2k sqft19770 E Lasalle Drive, Aurora, CO 80013For SaleMLS ID #2290501, Jared Carlson, eXp Realty, LLC. REcolorado as distributed by MLS GRID
