The Best of Both Worlds Starts Here!
MORE SPACE. LESS MAINTENANCE. A BETTER WAY TO LIVE. Welcome to Pioneer Hills, one of Southeast Aurora's newer communities, where this beautifully maintained 2016 home delivers the privacy, space, & flexibility buyers expect from a single-family residence—without spending weekends maintaining one. Offering nearly 2,000 fin. sq. ft, this move-in ready home lives much larger than a typical townhome & provides exceptional value with an open floor plan, loft, fin. basement, 4 baths, attached garage, & private outdoor living space. Primary bedroom overlooks open space.
The bright, open main level is designed for everyday living/entertaining, while the kitchen, dedicated office nook, loft, & fin. basement create multiple options for today's work-from-home lifestyle. Whether you need a home office, hobby/media room, fitness space, guest retreat, or flexible living area, this home offers substantially more functional space than the bedroom count suggests.
Enjoy a private outdoor patio without spending half the day maintaining it. Pioneer Hills' outstanding community amenities includes swimming pool, playground, walking trails, neighborhood green spaces, HOA-managed landscaping, common areas, & select exterior maintenance.
Located within the highly sought-after Cherry Creek School District, this convenient S.E. Metro location provides quick access to Parker Road, E-470, Denver Tech Center, medical facilities, Southlands & Cornerstar shopping, grocery stores, restaurants, & everyday services. Outdoor enthusiasts appreciate nearby Cherry Creek State Park for boating, biking, dog walking, morning walks, weekend rides, & year-round recreation.
If you've been searching for a newer home with the space of a single-family residence, the convenience of low exterior maintenance, & a true lock & leave lifestyle, this is it! Travel more confidently knowing your low-maintenance home base is waiting for you when you return.
For sale
Price cut: $8.5K (7/27)
$470,000
14641 E Poundstone Drive, Aurora, CO 80015
2beds
2,209sqft
:
Get pre-qualified$3,373/mo
Duplex
Built in 2016
3,143 Square Feet Lot
$-- Zestimate®
$213/sqft
$500/mo HOA
What's special
- 108 days |
- 561 |
- 16 |
Zillow last checked:
Listing updated:
Listed by:
Nancy Griffin 720-936-5785 metrodesignrealty@gmail.com,
Metro Design Realty
Source: REcolorado as distributed by MLS GRID,MLS#: 8047768
Facts & features
Interior
Bedrooms & bathrooms
- Bedrooms: 2
- Bathrooms: 4
- Full bathrooms: 1
- 3/4 bathrooms: 1
- 1/2 bathrooms: 2
- Main level bathrooms: 1
Bedroom
- Description: Ceiling Fan, Walk In Closet, Blinds, Carpet, Great View Of Nature
- Level: Upper
- Area: 100 Square Feet
- Dimensions: 10 x 10
Bedroom
- Description: Carpet, Ceiling Fan, Walk In Closet, Blinds, Nature Views
- Features: Primary Suite
- Level: Upper
- Area: 168 Square Feet
- Dimensions: 12 x 14
Bathroom
- Description: Guest Powder Room
- Level: Main
Bathroom
- Description: Tile Floor, Medicine Cabinet
- Level: Upper
Bathroom
- Description: Natural Light, Tile Floors, Medicine Cabinets, Built In Cabinet Above Toilet, Blinds, Oversized Shower With Bench
- Features: Primary Suite
- Level: Upper
Bathroom
- Description: Utility Sink, Engineered Wood Floor
- Level: Basement
Bonus room
- Description: Engineered Hardwood Flooring, Wine Room
- Level: Basement
- Area: 264 Square Feet
- Dimensions: 12 x 22
Dining room
- Description: Bay Window, Ceiling Fan, Blinds, Natural Light, Engineered Hardwood Floors
- Level: Main
- Area: 110 Square Feet
- Dimensions: 10 x 11
Kitchen
- Description: Quartz Countertops, Engineered Hardwood Floors, Stainless Steel Built In Whirlpool Microwave, Lg Refrigerator, Kenmore Electric Oven/Stove
- Level: Main
- Area: 120 Square Feet
- Dimensions: 10 x 12
Laundry
- Description: Window With Natural Light, Tile Floor, Cabinets, Shelf, Blinds
- Level: Main
Living room
- Description: Bamboo Window Coverings, Chandelier, Engineered Hardwood Floor
- Level: Main
- Area: 228 Square Feet
- Dimensions: 12 x 19
Loft
- Description: Ceiling Fan, Blinds, Engineered Hardwood Floor
- Level: Upper
- Area: 108 Square Feet
- Dimensions: 9 x 12
Other
- Description: Glass Door, Could Be A Showcase Room For Anything You Hold Dear
- Level: Basement
- Area: 24 Square Feet
- Dimensions: 4 x 6
Heating
- Forced Air, Natural Gas
Cooling
- Central Air
Appliances
- Included: Dishwasher, Disposal, Gas Water Heater, Microwave, Oven, Range, Refrigerator, Self Cleaning Oven
Features
- Built-in Features, Ceiling Fan(s), Entrance Foyer, High Speed Internet, Open Floorplan, Pantry, Quartz Counters, Radon Mitigation System, Smoke Free, Walk-In Closet(s)
- Flooring: Carpet, Tile, Vinyl, Wood
- Windows: Double Pane Windows, Window Coverings, Window Treatments
- Basement: Cellar,Finished,Partial
- Common walls with other units/homes: 1 Common Wall
Interior area
- Total structure area: 2,209
- Total interior livable area: 2,209 sqft
- Finished area above ground: 1,524
- Finished area below ground: 384
Video & virtual tour
Property
Parking
- Total spaces: 2
- Parking features: Concrete
- Attached garage spaces: 2
Features
- Levels: Two
- Stories: 2
- Entry location: Ground
- Patio & porch: Covered, Deck, Front Porch
- Exterior features: Garden, Private Yard
- Pool features: Outdoor Pool
- Fencing: Full
- Has view: Yes
- View description: Meadow
Lot
- Size: 3,143 Square Feet
- Features: Greenbelt, Landscaped, Near Public Transit, Open Space, Sprinklers In Rear
Details
- Parcel number: 207318122021
- Special conditions: Standard
Construction
Type & style
- Home type: SingleFamily
- Architectural style: Contemporary
- Property subtype: Duplex
- Attached to another structure: Yes
Materials
- Frame
- Foundation: Slab
- Roof: Composition
Condition
- Updated/Remodeled
- Year built: 2016
Details
- Builder name: CalAtlantic Homes
- Warranty included: Yes
Utilities & green energy
- Electric: 110V
- Sewer: Public Sewer
- Water: Public
- Utilities for property: Natural Gas Connected
Community & HOA
Community
- Security: Carbon Monoxide Detector(s), Radon Detector, Smoke Detector(s)
- Subdivision: Pioneer Hills
HOA
- Has HOA: Yes
- Amenities included: Clubhouse, Parking, Playground, Pool, Spa/Hot Tub, Trail(s)
- Services included: Irrigation, Maintenance Grounds, Recycling, Sewer, Snow Removal, Trash
- HOA fee: $95 monthly
- HOA name: Pioneer Hills Townhomes
- HOA phone: 303-912-2294
- Second HOA fee: $405 monthly
- Second HOA name: Pioneer Hills Townhomes
- Second HOA phone: 720-428-0342
Location
- Region: Aurora
Financial & listing details
- Price per square foot: $213/sqft
- Tax assessed value: $524,000
- Annual tax amount: $4,074
- Date on market: 6/28/2025
- Listing terms: Cash,Conventional,FHA,VA Loan
- Exclusions: Washer, Dryer, Staging Items, Sellers Personal Property.
- Ownership: Individual
- Road surface type: Paved
Estimated market value
Not available
Estimated sales range
Not available
Not available
Price history
| Date | Event | Price |
|---|---|---|
| 7/27/2026 | Price change | $470,000-1.8%$213/sqft |
Source:  REcolorado as distributed by MLS GRID #8047768 Report a problem REcolorado as distributed by MLS GRID #8047768 Report a problem | ||
| 4/23/2026 | Listed for sale | $478,500+21.8%$217/sqft |
Source: REcolorado as distributed by MLS GRID #8047768 Report a problem | ||
| 5/25/2017 | Sold | $392,881-1.3%$178/sqft |
Source: Public Record Report a problem | ||
| 4/26/2017 | Pending sale | $397,900$180/sqft |
Source: Denver Tech Center #2843481 Report a problem | ||
| 4/26/2017 | Listed for sale | $397,900$180/sqft |
Source: Denver Tech Center #2843481 Report a problem | ||
Public tax history
| Year | Property taxes | Tax assessment |
|---|---|---|
| 2025 | $3,824 +8.8% | $32,750 -1.8% |
| 2024 | $3,514 +3.4% | $33,339 -10.8% |
| 2023 | $3,399 -4.7% | $37,384 +28% |
| 2022 | $3,567 | $29,197 -2.8% |
| 2021 | -- | $30,037 -2.3% |
| 2020 | $3,717 +13.5% | $30,731 +3.7% |
| 2019 | $3,273 | $29,637 +7% |
| 2018 | $3,273 -2.8% | $27,694 |
| 2017 | $3,368 | $27,694 +718.4% |
| 2016 | -- | $3,384 +91.1% |
| 2015 | -- | $1,771 |
Find assessor info on the county website
Monthly payment
Est. payment
Payment breakdown
Explore the cost of this home by adjusting the details. Changes won't be saved.Climate risks
Neighborhood: Pioneer Hills
Nearby schools
GreatSchools rating
- 4/10Sagebrush Elementary SchoolGrades: PK-5Distance: 0.8 mi
- 5/10Laredo Middle SchoolGrades: 6-8Distance: 0.8 mi
- 5/10Smoky Hill High SchoolGrades: 9-12Distance: 1.1 mi
Schools provided by the listing agent
- Elementary: Sagebrush
- Middle: Laredo
- High: Smoky Hill
- District: Cherry Creek 5
Source: REcolorado as distributed by MLS GRID. This data may not be complete. We recommend contacting the local school district to confirm school assignments for this home.
- $497,2003 bd3 ba2.4k sqft14651 E Poundstone Dr, Aurora, CO 80015Off Market

- $467,8003 bd3 ba1.8k sqft14661 E Poundstone Dr, Aurora, CO 80015Off Market
- $452,4002 bd3 ba2k sqft14631 E Poundstone Dr, Aurora, CO 80015Off Market
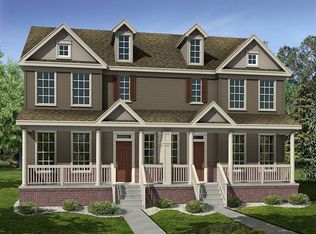
- $459,0003 bd3 ba1.8k sqft14691 E Poundstone Dr, Aurora, CO 80015Off Market
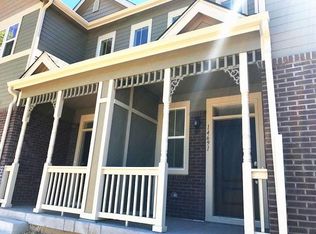
- $427,4002 bd3 ba1.4k sqft14652 E Poundstone Dr, Aurora, CO 80015Off Market
- $496,4003 bd3 ba2.4k sqft14642 E Poundstone Dr, Aurora, CO 80015Off Market
- $448,3002 bd2 ba1.4k sqft14662 E Poundstone Dr, Aurora, CO 80015Off Market
- $542,8003 bd3 ba2.5k sqft14632 E Poundstone Dr, Aurora, CO 80015Off Market
A local agent can set up tours, give advice and negotiate with sellers.
Similar homes
- $485,0003 bd3 ba2.3k sqft4373 S Nepal Court, Aurora, CO 80015For Sale

 MLS ID #3096423, Tedi Hunt, MB The Hunts Real Estate Group. REcolorado as distributed by MLS GRID
 - $525,0002 bd3 ba1.5k sqft22079 E Belleview Place, Aurora, CO 80015For Sale
 MLS ID #2573896, Dae Jung Trejo, Keller Williams Realty Downtown LLC. REcolorado as distributed by MLS GRID
 - $580,0004 bd3 ba3k sqft15677 E Quincy Lane, Aurora, CO 80015For Sale
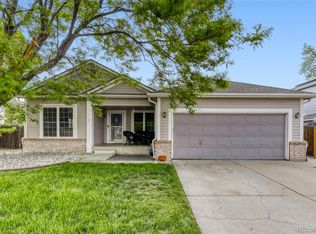 MLS ID #9092407, Robert Hryniewich, HomeSmart. REcolorado as distributed by MLS GRID
 - $482,0002 bd3 ba2.5k sqft20426 E Orchard Place, Centennial, CO 80016For Sale
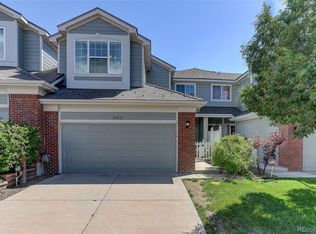 MLS ID #6984847, Osmirelly Kidwell, Coldwell Banker Realty 24. REcolorado as distributed by MLS GRID
 - $479,0003 bd3 ba1.6k sqft24817 E Calhoun Place #B, Aurora, CO 80016For SaleMLS ID #8055599, Elizabeth Craft, Coldwell Banker Realty 44. REcolorado as distributed by MLS GRID
- $470,0003 bd3 ba1.8k sqft221 S Oak Hill Street, Aurora, CO 80018For SaleMLS ID #3481851, Marla Strick, RE/MAX Professionals. REcolorado as distributed by MLS GRID
- $479,9004 bd4 ba1.9k sqft26168 E Maple Dr, Aurora, CO 80018For Sale
 MLS ID #1064871, Carolyn Kenney, HomeSmart. IRES as distributed by MLS GRID
 - $500,0003 bd3 ba2k sqft5265 Ventura Street, Denver, CO 80249For SaleMLS ID #7740395, Lake Bishop, Foxtrot Realty. REcolorado as distributed by MLS GRID
- $440,0004 bd4 ba2.4k sqft3025 S Yampa Way, Aurora, CO 80013For SaleMLS ID #7440206, John Keene, Corcoran Perry & Co.. REcolorado as distributed by MLS GRID
- $505,0003 bd2 ba1.4k sqft200 S Langdale Court, Aurora, CO 80018For SaleMLS ID #3541887, Jera Brackman, City Lights Realty. REcolorado as distributed by MLS GRID
- $700,0004 bd3 ba3.2k sqft21259 E Layton Lane, Aurora, CO 80015For SaleMLS ID #8387651, Bruce Durrell, Different Realty Services. REcolorado as distributed by MLS GRID
- $485,0003 bd3 ba1.8k sqftVillas at Wheatlands, Aurora, CO 80016For SaleMLS ID #9136429, Elizabeth Craft, Coldwell Banker Realty 44. REcolorado as distributed by MLS GRID
- $499,8883 bd3 ba1.5k sqft13694 E Weaver Place, Englewood, CO 80111For SaleMLS ID #3803198, Slava Bakhour, A Step Above Realty. REcolorado as distributed by MLS GRID
- $570,0004 bd3 ba2.6k sqft25168 E Ellsworth Place, Aurora, CO 80018For SaleMLS ID #8444893, David Todd, Coldwell Banker Realty 18. REcolorado as distributed by MLS GRID
- $405,0002 bd2 ba1.4k sqft4232 S Blackhawk Circle #5C, Aurora, CO 80014For SaleMLS ID #5479745, Todd Finley, Weichert Realtors Professionals. REcolorado as distributed by MLS GRID
- $425,0003 bd3 ba1.4k sqft1657 S Andes Way, Aurora, CO 80017For SaleMLS ID #1527551, Jake Rapplean, Coldwell Banker Realty 24. REcolorado as distributed by MLS GRID
- $429,9004 bd3 ba2.2k sqft23372 E Chenango Place, Aurora, CO 80016For SaleMLS ID #5971958, Joshua Simpson, Coldwell Banker Realty 44. REcolorado as distributed by MLS GRID
- $515,0003 bd3 ba1.7k sqft7588 S Zante Court, Aurora, CO 80016For SaleMLS ID #3809786, Heather Christensen, Keller Williams DTC. REcolorado as distributed by MLS GRID
- $499,9003 bd2 ba2.9k sqft25293 E 5th Avenue, Aurora, CO 80018For SaleMLS ID #8064162, Robert Hryniewich, HomeSmart. REcolorado as distributed by MLS GRID
- $549,9003 bd3 ba2.7k sqft15924 E Otero Circle, Centennial, CO 80112For SaleMLS ID #8316718, Christy Shaffer, Keller Williams Real Estate LLC. REcolorado as distributed by MLS GRID
