Welcome to this beautifully maintained residence with thoughtfully designed living space and highly sought-after 3-car garage. The heart of the home is the spacious, open-concept great room flowing seamlessly from the kitchen, creating the perfect setting for everyday living and entertaining. The kitchen is appointed with granite countertops, newer refrigerator, and abundant workspace. A newer hot water heater provides added peace of mind for years to come. Beyond the home itself, you'll enjoy the benefits of living in Aurora's popular Traditions neighborhood, with its welcoming atmosphere, neighborhood parks, trails, open spaces, and amenities it makes it easy to enjoy Colorado's outdoor lifestyle. Residents appreciate convenient access to E-470, an easy commute throughout the metro area, as well as close proximity to Buckley Space Force Base, Denver International Airport, major employment centers, and recreation. Perhaps most appealing is the incredible value offered by this location. As home prices continue to climb across much of the Denver metro area, Traditions remains one of the places where buyers can still enjoy more home, more space, and more features for their money compared to many surrounding communities. Adding to this home's extraordinary affordability is a truly rare financing opportunity: ELIGIBLE VETERANS may be able to assume the seller's existing VA loan with an approximate balance of $260,900 at an EXCEPTIONAL 2.25% rate. In today's higher-rate environment, opportunities like this are increasingly difficult to find and can translate into substantial monthly savings, making homeownership far more attainable in a market many consider unaffordable. Don't miss your chance to own a spacious, move-in-ready home with a 3-car garage, outstanding amenities, excellent commuter access, and a potentially assumable low-interest VA loan that could make all the difference. This is value, convenience, and opportunity wrapped into one exceptional property.
For sale
$549,900
25168 E Ellsworth Place, Aurora, CO 80018
4beds
2,616sqft
Single Family Residence
Built in 2016
7,910 Square Feet Lot
$-- Zestimate®
$210/sqft
$105/mo HOA
What's special
- 1 day
- 519
- 16
Zillow last checked:
Listing updated:
Listed by:
David Todd 303-780-7571 dave.todd@cbrealty.com,
Coldwell Banker Realty 18
Source: REcolorado as distributed by MLS GRID,MLS#: 8444893
Facts & features
Interior
Bedrooms & bathrooms
- Bedrooms: 4
- Bathrooms: 3
- Full bathrooms: 2
- 1/2 bathrooms: 1
- Main level bathrooms: 1
Bedroom
- Features: Primary Suite
- Level: Upper
Bedroom
- Level: Upper
Bedroom
- Level: Upper
Bedroom
- Level: Upper
Bathroom
- Level: Main
Bathroom
- Features: Primary Suite
- Level: Upper
Bathroom
- Level: Upper
Family room
- Level: Main
Kitchen
- Level: Main
Heating
- Forced Air, Natural Gas
Cooling
- Central Air
Appliances
- Included: Dishwasher, Disposal, Gas Water Heater, Humidifier, Microwave, Oven, Range, Refrigerator, Self Cleaning Oven
Features
- Ceiling Fan(s), Eat-in Kitchen, Granite Counters, High Ceilings, High Speed Internet, Kitchen Island, Laminate Counters, Pantry, Radon Mitigation System, Smoke Free, Walk-In Closet(s)
- Flooring: Carpet, Linoleum, Wood
- Windows: Double Pane Windows, Window Coverings
- Basement: Bath/Stubbed,Partial,Sump Pump,Unfinished
- Number of fireplaces: 1
- Fireplace features: Family Room
Interior area
- Total structure area: 2,616
- Total interior livable area: 2,616 sqft
- Finished area above ground: 1,852
- Finished area below ground: 0
Video & virtual tour
Property
Parking
- Total spaces: 3
- Parking features: Concrete
- Attached garage spaces: 3
Features
- Levels: Two
- Stories: 2
- Patio & porch: Deck, Front Porch
- Exterior features: Private Yard, Rain Gutters
- Fencing: Full
Lot
- Size: 7,910 Square Feet
- Features: Irrigated, Sprinklers In Front, Sprinklers In Rear
Details
- Parcel number: 034740961
- Special conditions: Standard
Construction
Type & style
- Home type: SingleFamily
- Architectural style: Contemporary
- Property subtype: Single Family Residence
Materials
- Cement Siding, Frame, Rock
- Foundation: Concrete Perimeter
- Roof: Composition
Condition
- Year built: 2016
Details
- Builder model: Frost
- Builder name: Richmond American Homes
Utilities & green energy
- Electric: 220 Volts
- Sewer: Public Sewer
- Water: Public
- Utilities for property: Cable Available, Electricity Connected, Internet Access (Wired), Natural Gas Connected
Community & HOA
Community
- Security: Carbon Monoxide Detector(s), Smoke Detector(s), Video Doorbell
- Subdivision: Traditions
HOA
- Has HOA: Yes
- Amenities included: Clubhouse, Park, Playground, Pond Seasonal, Trail(s)
- Services included: Irrigation, Maintenance Grounds, Recycling, Trash
- HOA fee: $105 monthly
- HOA name: Traditions Flg 1 -7 Master Association
- HOA phone: 303-980-0700
Location
- Region: Aurora
Financial & listing details
- Price per square foot: $210/sqft
- Tax assessed value: $558,700
- Annual tax amount: $4,619
- Date on market: 10/24/2026
- Listing terms: 1031 Exchange,Cash,Conventional,FHA,Assumable,VA Loan
- Exclusions: Seller's Personal Property, Clothes Washer And Dryer, Murphy Bed Mattress, Tv And Tv Mount, Gym Equipment, Safe In The Garage, Garage Freezer
- Ownership: Individual
- Electric utility on property: Yes
- Road surface type: Paved
Estimated market value
Not available
Estimated sales range
Not available
Not available
Price history
| Date | Event | Price |
|---|---|---|
| 10/24/2026 | Listed for sale | $549,900-1.8%$210/sqft |
Source:  REcolorado as distributed by MLS GRID #8444893 Report a problem REcolorado as distributed by MLS GRID #8444893 Report a problem | ||
| 9/17/2026 | Listing removed | $559,900$214/sqft |
Source: REcolorado as distributed by MLS GRID #8444893 Report a problem | ||
| 9/6/2026 | Price change | $559,900-1.8%$214/sqft |
Source: REcolorado as distributed by MLS GRID #8444893 Report a problem | ||
| 8/8/2026 | Listed for sale | $570,000+71.9%$218/sqft |
Source: REcolorado as distributed by MLS GRID #8444893 Report a problem | ||
| 6/14/2016 | Sold | $331,500$127/sqft |
Source: Public Record Report a problem | ||
Public tax history
| Year | Property taxes | Tax assessment |
|---|---|---|
| 2025 | $4,144 +2.5% | $34,919 +1.5% |
| 2024 | $4,045 +3% | $34,411 -14.9% |
| 2023 | $3,928 -3% | $40,448 +36.8% |
| 2022 | $4,052 | $29,559 -2.8% |
| 2021 | -- | $30,409 +8.3% |
| 2020 | $3,837 +8.7% | $28,086 |
| 2019 | $3,530 | -- |
| 2018 | $3,530 +7.1% | $24,098 |
| 2017 | $3,295 | $24,098 +1142.2% |
| 2016 | -- | $1,940 |
| 2015 | -- | $1,940 -2.9% |
| 2014 | -- | $1,997 -27.9% |
| 2013 | $292 | $2,770 |
| 2012 | -- | $2,770 |
| 2011 | $382 +6.6% | $2,770 -3.5% |
| 2010 | $358 -5.5% | $2,870 +5.9% |
| 2009 | $379 | $2,710 -5.6% |
| 2008 | -- | $2,871 |
| 2007 | -- | $2,871 |
Find assessor info on the county website
Monthly payment
Est. payment
Payment breakdown
Explore the cost of this home by adjusting the details. Changes won't be saved.Climate risks
Neighborhood: Traditions
Nearby schools
Schools provided by the listing agent
- Elementary: Vista Peak
- Middle: Vista Peak
- High: Vista Peak
- District: Adams-Arapahoe 28J
Source: REcolorado as distributed by MLS GRID. This data may not be complete. We recommend contacting the local school district to confirm school assignments for this home.


Similar homes
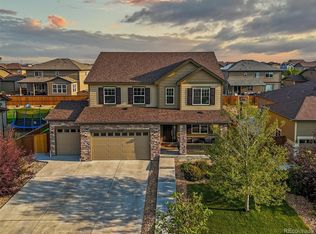
- $550,0003 bd3 ba2.8k sqft25283 E 2nd Avenue, Aurora, CO 80018For Sale

 MLS ID #2065153, Shannon Dudnick, Realty One Group Elevations, LLC. REcolorado as distributed by MLS GRID
 - $575,0004 bd3 ba3.7k sqft214 N Flat Rock Street, Aurora, CO 80018For Sale
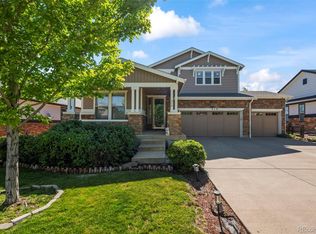 MLS ID #2756924, Team Lassen, MB Team Lassen. REcolorado as distributed by MLS GRID
 - $527,0004 bd3 ba3.2k sqft125 N Duquesne Street, Aurora, CO 80018For Sale
 MLS ID #8460011, Jan Watson, Brokers Guild Homes. REcolorado as distributed by MLS GRID
 - $579,9004 bd3 ba3.5k sqft247 S Scottsburg Court, Aurora, CO 80018For Sale
 MLS ID #2794325, Aimee Fletcher, eXp Realty, LLC. REcolorado as distributed by MLS GRID
 - $605,0003 bd3 ba3k sqft58 S Oak Hill Court, Aurora, CO 80018For SaleMLS ID #7334665, Kristen White, Keller Williams DTC. REcolorado as distributed by MLS GRID
- $515,0004 bd3 ba1.9k sqft27922 E 10th Drive, Aurora, CO 80018For SaleMLS ID #6962084, Courtney Bitner, NextHome Aspire. REcolorado as distributed by MLS GRID
- $525,0003 bd3 ba2k sqft27900 E 6th Place, Aurora, CO 80018For SaleMLS ID #2123982, Melissa Massey, Massey Real Estate Group LLC. REcolorado as distributed by MLS GRID
- $539,9974 bd3 ba2.1k sqft24265 E Wagon Trail Avenue, Aurora, CO 80016For SaleMLS ID #7112595, Carlos J Carcamo-Romero, PAK Home Realty. REcolorado as distributed by MLS GRID
- $524,9003 bd3 ba1.9k sqft24444 E Walsh Avenue, Aurora, CO 80018For SaleMLS ID #5857706, Merritt Cohn, MB Cohn & Assoc. REcolorado as distributed by MLS GRID
- $599,9005 bd3 ba2.6k sqft27671 E Byers Ave, Aurora, CO 80018For Sale
 MLS ID #1068354, Dan Gerlock, Coldwell Banker Realty- Denver Central. IRES as distributed by MLS GRID
 - $625,0004 bd4 ba3.4k sqft21463 E 59th Place, Aurora, CO 80019For SaleMLS ID #7385347, Kenneth Sundlof, Symbio Denver Corp.. REcolorado as distributed by MLS GRID
- $550,0004 bd4 ba2.4k sqft4860 S Picadilly Court, Aurora, CO 80015For SaleMLS ID #3249691, Robert Hryniewich, HomeSmart. REcolorado as distributed by MLS GRID
- $535,0003 bd3 ba2.6k sqft4879 S Picadilly Court, Aurora, CO 80015For SaleMLS ID #4819813, Hallie Rand, Coldwell Banker Realty 24. REcolorado as distributed by MLS GRID
- $549,0004 bd3 ba3.8k sqft3908 S Malta Court, Aurora, CO 80013For SaleMLS ID #4534466, Ryan Han, Metroplex Real Estate. REcolorado as distributed by MLS GRID
- $575,0003 bd3 ba2.6k sqft5575 S Buchanan Street, Aurora, CO 80016For SaleMLS ID #9133296, Shannon Pace, Coldwell Banker Realty 24. REcolorado as distributed by MLS GRID
- $575,0004 bd4 ba3k sqft2366 S Genoa Street, Aurora, CO 80013For SaleMLS ID #2087177, Kimora White, Equity Colorado Real Estate. REcolorado as distributed by MLS GRID
- $479,9893 bd2 ba1.6k sqft27859 E 7th Place, Aurora, CO 80018For SaleMLS ID #8804050, Kathy Beidler, Realty One Group Premier Colorado. REcolorado as distributed by MLS GRID
- $525,0003 bd3 ba1.9k sqft2503 S Argonne St, Aurora, CO 80013For Sale
 MLS ID #1709696, Wayne Florek, Chrayne Realty. elevateMLS
 - $550,0004 bd3 ba2.6k sqft5582 S Jericho Way, Centennial, CO 80015For SaleMLS ID #5591798, Dan D Gerlock, Coldwell Banker Realty 18. REcolorado as distributed by MLS GRID
- $515,0003 bd3 ba1.5k sqft22079 E Belleview Place, Aurora, CO 80015For SaleMLS ID #1789508, Dae Jung Trejo, Keller Williams Realty Downtown LLC. REcolorado as distributed by MLS GRID
