Completely updated home with a 3-car garage and and an amazing lot backing to a path and school fields.
The main level features laminate wood flooring throughout, beginning with a formal living room filled with natural light and a spacious great room anchored by a gas-log fireplace. The eat-in kitchen is designed for both everyday living and gathering with a large center island, granite countertops, stainless steel appliances, pantry, and access to the backyard. A private main-floor office and powder room complete the level.
Upstairs, a versatile loft provides additional living space, while the spacious primary suite offers a relaxing retreat with a large walk-in closet and a recently updated five-piece bath featuring tile flooring and quartz countertops. Two secondary bedrooms share a full bath with tile flooring, dual sinks, quartz countertops, and a shower/tub combination. The conveniently located upper-level laundry room adds everyday functionality.
A 3-car garage and the the unfinished basement provides storage or the opportunity to customize and expand the home to fit your needs.
The fenced backyard is beautifully landscaped and features a well-maintained lawn and a patio, creating an ideal outdoor space for enjoyment.
Don't miss this updated home with a 3-car garage and exceptional lot location backing to a path and school fields!
For sale
Price cut: $15K (7/16)
$635,000
214 N Flat Rock Street, Aurora, CO 80018
3beds
3,749sqft
:
Get pre-qualified$4,010/mo
Single Family Residence
Built in 2006
7,148 Square Feet Lot
$626,000 Zestimate®
$169/sqft
$59/mo HOA
What's special
- 45 days |
- 344 |
- 10 |
Zillow last checked:
Listing updated:
Listed by:
Team Lassen 303-668-7007 info@teamlassen.com,
MB Team Lassen
Source: REcolorado as distributed by MLS GRID,MLS#: 8520953
Facts & features
Interior
Bedrooms & bathrooms
- Bedrooms: 3
- Bathrooms: 3
- Full bathrooms: 2
- 1/2 bathrooms: 1
- Main level bathrooms: 1
Bedroom
- Description: Primary Suite On Upper
- Features: Primary Suite
- Level: Upper
Bedroom
- Description: Second Bedroom On Upper
- Level: Upper
Bedroom
- Description: Third Bedroom On Upper
- Level: Upper
Bathroom
- Description: Powder On Main
- Level: Main
Bathroom
- Description: 5p Primary Bathroom Updated In 2025 With Tile Flooring, Quartz Counters, And Large Walk-In Closet
- Features: En Suite Bathroom, Primary Suite
- Level: Upper
Bathroom
- Description: Full Bathroom With Tile Flooring, Quartz Counters, Dual Sinks, And Shower/Tub Combo
- Level: Upper
Great room
- Description: Great Room With Lvp Flooring And Gas Log Fireplace
- Level: Main
Kitchen
- Description: Eat-In Kitchen With Large Center Island, Granite Counters, Ss Appliances, Pantry And Access To Outside
- Level: Main
Laundry
- Description: Laundry Conveniently Located On Upper
- Level: Upper
Living room
- Description: Formal Living Room With Lvp Flooring And Natural Light Streaming In
- Level: Main
Loft
- Description: Loft On Upper
- Level: Upper
Office
- Description: Main Floor Office
- Level: Main
Heating
- Forced Air
Cooling
- Central Air
Appliances
- Included: Dishwasher, Disposal, Dryer, Microwave, Oven, Range, Refrigerator, Washer
- Laundry: In Unit
Features
- Eat-in Kitchen, Five Piece Bath, Granite Counters, High Ceilings, Kitchen Island, Open Floorplan, Pantry, Primary Suite, Quartz Counters, Radon Mitigation System, Walk-In Closet(s)
- Flooring: Carpet, Vinyl
- Basement: Crawl Space,Sump Pump
- Number of fireplaces: 1
- Fireplace features: Gas Log, Great Room
Interior area
- Total structure area: 3,749
- Total interior livable area: 3,749 sqft
- Finished area above ground: 2,673
- Finished area below ground: 0
Property
Parking
- Total spaces: 3
- Parking features: Garage - Attached
- Attached garage spaces: 3
Features
- Levels: Two
- Stories: 2
- Patio & porch: Front Porch
- Exterior features: Private Yard, Rain Gutters
- Fencing: Full
Lot
- Size: 7,148 Square Feet
- Features: Landscaped, Level, Sprinklers In Front, Sprinklers In Rear
- Residential vegetation: Grassed
Details
- Parcel number: 034535179
- Special conditions: Standard
Construction
Type & style
- Home type: SingleFamily
- Property subtype: Single Family Residence
Materials
- Frame
- Roof: Composition
Condition
- Year built: 2006
Utilities & green energy
- Sewer: Public Sewer
- Water: Public
- Utilities for property: Cable Available, Internet Access (Wired)
Community & HOA
Community
- Security: Radon Detector
- Subdivision: Cross Creek
HOA
- Has HOA: Yes
- Amenities included: Clubhouse, Park, Playground, Pool
- Services included: Recycling, Trash
- HOA fee: $59 monthly
- HOA name: Cross Creek Metro District
- HOA phone: 303-420-4433
Location
- Region: Aurora
Financial & listing details
- Price per square foot: $169/sqft
- Tax assessed value: $626,400
- Annual tax amount: $5,767
- Date on market: 6/17/2026
- Listing terms: Cash,Conventional,FHA,VA Loan
- Exclusions: Curtains And Rods, Garage Refrigerator
- Ownership: Individual
Estimated market value
$626,000
$595,000 - $657,000
$3,178/mo
Price history
| Date | Event | Price |
|---|---|---|
| 7/16/2026 | Price change | $635,000-2.3%$169/sqft |
Source:  REcolorado as distributed by MLS GRID #8520953 Report a problem REcolorado as distributed by MLS GRID #8520953 Report a problem | ||
| 6/17/2026 | Listed for sale | $650,000+5.9%$173/sqft |
Source: REcolorado as distributed by MLS GRID #8520953 Report a problem | ||
| 11/22/2022 | Sold | $613,500+44.7%$164/sqft |
Source: Public Record Report a problem | ||
| 6/5/2018 | Sold | $424,000+6%$113/sqft |
Source: Public Record Report a problem | ||
| 4/30/2018 | Pending sale | $399,900$107/sqft |
Source: Keller Williams Urban Elite #9295253 Report a problem | ||
| 4/15/2018 | Listed for sale | $399,900+9.6%$107/sqft |
Source: Keller Williams Realty Urban Elite #9295253 Report a problem | ||
| 4/27/2015 | Sold | $365,000+2.1%$97/sqft |
Source: Public Record Report a problem | ||
| 3/13/2015 | Listed for sale | $357,500+11.7%$95/sqft |
Source: Landmark Premier Properties, LLC #1693958 Report a problem | ||
| 11/29/2006 | Sold | $320,047$85/sqft |
Source: Public Record Report a problem | ||
Public tax history
| Year | Property taxes | Tax assessment |
|---|---|---|
| 2025 | $5,155 +1.2% | $39,150 +1.5% |
| 2024 | $5,095 +5.8% | $38,579 -14.2% |
| 2023 | $4,815 -3% | $44,961 +38.7% |
| 2022 | $4,964 | $32,415 -2.8% |
| 2021 | -- | $33,348 +9.2% |
| 2020 | $4,742 -4.5% | $30,552 |
| 2019 | $4,966 | $30,552 +2% |
| 2018 | $4,966 +1.8% | $29,945 |
| 2017 | $4,879 | $29,945 +24.9% |
| 2016 | -- | $23,983 |
| 2015 | -- | $23,983 +12.1% |
| 2014 | $3,758 +8% | $21,389 -1.7% |
| 2013 | $3,479 | $21,760 |
| 2012 | -- | $21,760 |
| 2011 | $3,163 +0.6% | $21,760 -2.3% |
| 2010 | $3,144 +0.4% | $22,270 |
| 2009 | $3,133 | $22,270 +0.3% |
| 2008 | -- | $22,200 |
| 2007 | -- | $22,200 +153.8% |
| 2006 | -- | $8,746 |
| 2005 | -- | $8,746 |
Find assessor info on the county website
Monthly payment
Est. payment
Payment breakdown
Explore the cost of this home by adjusting the details. Changes won't be saved.Climate risks
Neighborhood: Cross Creek
Nearby schools
GreatSchools rating
- 6/10Vista Peak P-8 ExploratoryGrades: PK-8Distance: 0.1 mi
- 5/10Vista Peak 9-12 PreparatoryGrades: 9-12Distance: 0.3 mi
Schools provided by the listing agent
- Elementary: Vista Peak
- Middle: Vista Peak
- High: Vista Peak
- District: Adams-Arapahoe 28J
Source: REcolorado as distributed by MLS GRID. This data may not be complete. We recommend contacting the local school district to confirm school assignments for this home.
- $526,6002 bd3 ba1.8k sqft234 N Flat Rock St, Aurora, CO 80018Off Market
- $531,3003 bd2 ba3.7k sqft194 N Flat Rock St, Aurora, CO 80018Off Market
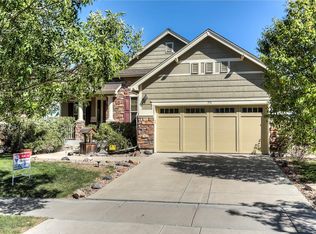
- $560,3003 bd3 ba4k sqft254 N Flat Rock St, Aurora, CO 80018Off Market
- $509,2002 bd2 ba1.8k sqft184 N Flat Rock St, Aurora, CO 80018Off Market
- $528,4003 bd2 ba1.8k sqft225 N Flat Rock St, Aurora, CO 80018Off Market
- $615,5003 bd4 ba2.8k sqft274 N Flat Rock St, Aurora, CO 80018Off Market
- $571,8003 bd3 ba2.6k sqft205 N Flat Rock St, Aurora, CO 80018Off Market
- $573,2003 bd3 ba4k sqft245 N Flat Rock St, Aurora, CO 80018Off Market
A local agent can set up tours, give advice and negotiate with sellers.
Similar homes
- $629,0004 bd4 ba3.8k sqft82 S Newbern Way, Aurora, CO 80018For Sale
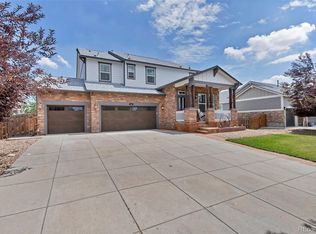
 MLS ID #6464035, Mindy Odden, Realty One Group Premier. REcolorado as distributed by MLS GRID
 - $585,0006 bd4 ba3.2k sqft24082 E 2nd Drive, Aurora, CO 80018For Sale
 MLS ID #5291458, Ethan Davis, Weichert Realtors Professionals. REcolorado as distributed by MLS GRID
 - $700,0006 bd4 ba4.3k sqft413 N De Gaulle Court, Aurora, CO 80018For Sale
 MLS ID #6984493, Debbie Maxwell, eXp Realty, LLC. REcolorado as distributed by MLS GRID
 - $593,0004 bd3 ba3.9k sqft1372 S Duquesne Court, Aurora, CO 80018For Sale
 MLS ID #4545779, Yuliya Arushanova, Real Broker, LLC DBA Real. REcolorado as distributed by MLS GRID
 - $575,0003 bd3 ba2.6k sqft26361 E 5th Place, Aurora, CO 80018For SaleMLS ID #3758167, The Awaka Group, Real Broker, LLC DBA Real. REcolorado as distributed by MLS GRID
- $575,0003 bd3 ba2.7k sqft24235 E Ohio Drive, Aurora, CO 80018For SaleMLS ID #4046809, Karyn Walker, Redfin Corporation. REcolorado as distributed by MLS GRID
- $510,0003 bd3 ba1.9k sqft27074 E Archer Ave, Aurora, CO 80018For Sale
 MLS ID #1060839, The Galbate Team, Group Harmony. IRES as distributed by MLS GRID
 - $625,0004 bd3 ba3.6k sqft4949 S Valdai Way, Aurora, CO 80015For SaleMLS ID #6792031, Jenny Apodaca, HomeSmart. REcolorado as distributed by MLS GRID
- $665,0004 bd4 ba4.3k sqft4862 S Versailles Court, Aurora, CO 80015For SaleMLS ID #8219722, Nicholas Muldoon, The Agency - Denver. REcolorado as distributed by MLS GRID
- $600,0005 bd4 ba2.9k sqft5134 S Ukraine Street, Aurora, CO 80015For SaleMLS ID #6249880, The Keach Group, Redfin Corporation. REcolorado as distributed by MLS GRID
- $669,0005 bd4 ba3.9k sqft6340 S Langdale Way, Aurora, CO 80016For SaleMLS ID #7396983, Sue Kenner, Keller Williams DTC. REcolorado as distributed by MLS GRID
- $650,0005 bd5 ba4.1k sqft19936 E Stanford Drive, Centennial, CO 80015For SaleMLS ID #1628700, Sarah Manalisay, Coldwell Banker Realty 24. REcolorado as distributed by MLS GRID
- $685,0004 bd4 ba2.6k sqft26822 E Easter Place, Aurora, CO 80016For SaleMLS ID #9274364, Heather Christensen, Keller Williams DTC. REcolorado as distributed by MLS GRID
- $575,0004 bd4 ba2.4k sqft7639 S Zante Court, Aurora, CO 80016For SaleMLS ID #4279715, Danielle Martini, Coldwell Banker Realty 44. REcolorado as distributed by MLS GRID
- $615,0004 bd3 ba3.5k sqft4731 Helena Street, Denver, CO 80239For SaleMLS ID #8908534, Shenan Pordon, Colorado Key Real Estate. REcolorado as distributed by MLS GRID
- $690,0004 bd4 ba2.9k sqft26845 E Quarto Place, Aurora, CO 80016For SaleMLS ID #5144593, Lacey McMurdo, HomeSmart Realty. REcolorado as distributed by MLS GRID
- $525,0003 bd3 ba2.5k sqft19889 E Hamilton Place, Aurora, CO 80013For SaleMLS ID #3385892, Janna Vanner, RE/MAX Professionals. REcolorado as distributed by MLS GRID
- $569,9003 bd3 ba3.5k sqft12422 Jasper Street, Brighton, CO 80603For SaleMLS ID #3943814, Jeffrey McGinnity, Coldwell Banker Realty 24. REcolorado as distributed by MLS GRID
- $699,9004 bd4 ba2.6k sqft26890 E Roxbury Place, Aurora, CO 80016For SaleMLS ID #4040806, Dane Rickard, RE/MAX Professionals. REcolorado as distributed by MLS GRID
- $550,0003 bd3 ba2.3k sqft6047 N Halifax Court, Aurora, CO 80019New ConstructionMLS ID #4972865, Sarah Craner, RE/MAX Professionals. REcolorado as distributed by MLS GRID
