Nestled in the highly sought-after Copperleaf community, this beautiful 4-bedroom, 3-bathroom home offers the perfect combination of space, comfort, and location.
The heart of the home is the gourmet kitchen, featuring double ovens, abundant cabinetry, generous counter space, huge island, and an open layout designed for both everyday living and entertaining. The kitchen flows seamlessly into the enormous dining room and family room creating the ideal setting for holiday gatherings, dinner parties, and making lasting memories with family and friends.
Step outside and enjoy Colorado living at its best. The large multi-level deck overlooks a gorgeous, professionally landscaped yard with mature trees, lush landscaping, and beautiful partial mountain views. Whether you're enjoying your morning coffee, hosting a summer barbecue, or watching the sunset, this outdoor space is sure to impress.
Located within the award-winning Cherry Creek School District, Copperleaf is known for its exceptional amenities, community feel, and convenient access to everything you need. You'll be just minutes from Southlands shopping and dining, parks, trails, entertainment, and everyday conveniences.
Commuters will appreciate the central location, offering easy access to Denver, DIA, DTC, and major highways.
This is a rare opportunity to own a home that combines an exceptional floor plan, stunning outdoor living spaces, mountain views, and one of the area's most desirable neighborhoods. Don't miss it!
For sale
$625,000
4949 S Valdai Way, Aurora, CO 80015
4beds
3,625sqft
:
Get pre-qualified$3,992/mo
Single Family Residence
Built in 2015
6,882 Square Feet Lot
$-- Zestimate®
$172/sqft
$90/mo HOA
What's special
- 47 days |
- 944 |
- 70 |
Zillow last checked:
Listing updated:
Listed by:
Jenny Apodaca 303-570-8484 sold@jennysellscolorado.com,
HomeSmart
Source: REcolorado as distributed by MLS GRID,MLS#: 6792031
Facts & features
Interior
Bedrooms & bathrooms
- Bedrooms: 4
- Bathrooms: 3
- Full bathrooms: 1
- 3/4 bathrooms: 1
- 1/2 bathrooms: 1
- Main level bathrooms: 1
Bedroom
- Level: Upper
Bedroom
- Level: Upper
Bedroom
- Level: Upper
Bedroom
- Level: Upper
Bathroom
- Level: Main
Bathroom
- Features: Primary Suite
- Level: Upper
Bathroom
- Level: Upper
Dining room
- Level: Main
Family room
- Level: Main
Kitchen
- Level: Main
Office
- Level: Main
Heating
- Forced Air
Cooling
- Central Air
Appliances
- Included: Cooktop, Dishwasher, Disposal, Double Oven, Dryer, Microwave, Washer
Features
- Ceiling Fan(s), Eat-in Kitchen, Entrance Foyer
- Basement: Daylight
Interior area
- Total structure area: 3,625
- Total interior livable area: 3,625 sqft
- Finished area above ground: 2,406
- Finished area below ground: 0
Video & virtual tour
Property
Parking
- Total spaces: 2
- Parking features: Concrete
- Attached garage spaces: 2
Features
- Levels: Two
- Stories: 2
- Patio & porch: Deck, Front Porch
- Exterior features: Balcony, Dog Run, Private Yard
- Has view: Yes
- View description: Mountain(s)
Lot
- Size: 6,882 Square Feet
- Features: Irrigated, Landscaped, Near Public Transit, Sprinklers In Front, Sprinklers In Rear
Details
- Parcel number: 034897577
- Special conditions: Standard
Construction
Type & style
- Home type: SingleFamily
- Architectural style: Traditional
- Property subtype: Single Family Residence
Materials
- Frame
- Roof: Composition
Condition
- Year built: 2015
Utilities & green energy
- Sewer: Public Sewer
- Water: Public
Community & HOA
Community
- Security: Radon Detector
- Subdivision: Copperleaf
HOA
- Has HOA: Yes
- Amenities included: Park, Playground, Pool, Trail(s)
- Services included: Maintenance Grounds, Recycling, Sewer, Snow Removal, Trash
- HOA fee: $90 monthly
- HOA name: Copperleaf (Alder)
- HOA phone: 303-420-4433
- Second HOA name: Copperleaf (Master)
- Second HOA phone: 719-631-2243
Location
- Region: Aurora
Financial & listing details
- Price per square foot: $172/sqft
- Tax assessed value: $654,500
- Annual tax amount: $5,821
- Date on market: 6/17/2026
- Listing terms: Cash,Conventional,FHA,VA Loan
- Exclusions: Sellers Personal Property
- Ownership: Individual
- Road surface type: Paved
Estimated market value
Not available
Estimated sales range
Not available
Not available
Price history
| Date | Event | Price |
|---|---|---|
| 6/27/2026 | Listed for sale | $625,000$172/sqft |
Source:  REcolorado as distributed by MLS GRID #6792031 Report a problem REcolorado as distributed by MLS GRID #6792031 Report a problem | ||
| 6/24/2026 | Pending sale | $625,000$172/sqft |
Source: REcolorado as distributed by MLS GRID #6792031 Report a problem | ||
| 6/17/2026 | Listed for sale | $625,000+36.5%$172/sqft |
Source: REcolorado as distributed by MLS GRID #6792031 Report a problem | ||
| 8/16/2016 | Sold | $457,900$126/sqft |
Source: Public Record Report a problem | ||
Public tax history
| Year | Property taxes | Tax assessment |
|---|---|---|
| 2025 | $5,602 +4.8% | $40,906 -3.8% |
| 2024 | $5,345 +22.1% | $42,512 -8.9% |
| 2023 | $4,377 -0.4% | $46,644 +38.5% |
| 2022 | $4,392 | $33,680 -2.8% |
| 2021 | -- | $34,649 -4.6% |
| 2020 | $4,627 -7.3% | $36,323 |
| 2019 | $4,989 | -- |
| 2018 | $4,989 +0.5% | $30,902 |
| 2017 | $4,962 | $30,902 +402.9% |
| 2016 | -- | $6,145 +15.3% |
| 2015 | -- | $5,330 +137.9% |
| 2014 | -- | $2,240 |
Find assessor info on the county website
Monthly payment
Est. payment
Payment breakdown
Explore the cost of this home by adjusting the details. Changes won't be saved.Climate risks
Neighborhood: 80015
Nearby schools
GreatSchools rating
- 5/10Mountain Vista Elementary SchoolGrades: PK-5Distance: 0.5 mi
- 6/10Sky Vista Middle SchoolGrades: 6-8Distance: 1.4 mi
- 9/10Eaglecrest High SchoolGrades: 9-12Distance: 0.6 mi
Schools provided by the listing agent
- Elementary: Timberline
- Middle: Sky Vista
- High: Eaglecrest
- District: Cherry Creek 5
Source: REcolorado as distributed by MLS GRID. This data may not be complete. We recommend contacting the local school district to confirm school assignments for this home.
- $638,3004 bd4 ba2.1k sqft4929 S Valdai Way, Aurora, CO 80015Off Market
- $692,8005 bd3 ba4.2k sqft4969 S Valdai Way, Aurora, CO 80015Off Market

- $634,1004 bd3 ba2.7k sqft4979 S Valdai Way, Aurora, CO 80015Off Market

- $700,4004 bd4 ba2.7k sqft4988 S Ukraine St, Aurora, CO 80015Off Market
- $630,7003 bd4 ba2.1k sqft4950 S Valdai Way, Aurora, CO 80015Off Market
- $676,3004 bd3 ba3.7k sqft22656 E Chenango Ave, Aurora, CO 80015Off Market
- $635,2004 bd3 ba2.5k sqft4970 S Valdai Way, Aurora, CO 80015Off Market
- $673,0004 bd3 ba2.7k sqft22636 E Chenango Ave, Aurora, CO 80015Off Market
A local agent can set up tours, give advice and negotiate with sellers.
Similar homes
- $625,0004 bd3 ba3.5k sqft4466 S Tibet Street, Aurora, CO 80015For Sale

 MLS ID #3560891, William Kretzer, RE/MAX Professionals. REcolorado as distributed by MLS GRID
 - $650,0004 bd4 ba4.3k sqft4862 S Versailles Court, Aurora, CO 80015For Sale
 MLS ID #8219722, Nicholas Muldoon, The Agency - Denver. REcolorado as distributed by MLS GRID
 - $700,0004 bd3 ba3.2k sqft21259 E Layton Lane, Aurora, CO 80015For Sale
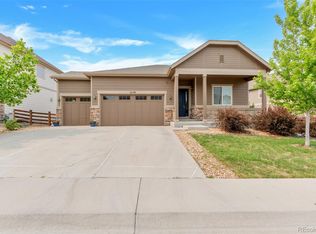 MLS ID #8387651, Bruce Durrell, Different Realty Services. REcolorado as distributed by MLS GRID
 - $692,5004 bd5 ba3.8k sqft4454 S Himalaya Circle, Aurora, CO 80015For Sale
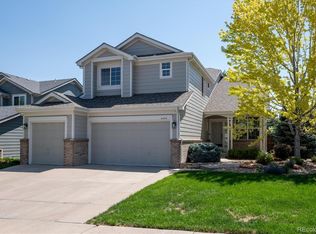 MLS ID #4586957, Michael Galansky, The Galansky Group LLC. REcolorado as distributed by MLS GRID
 - $715,0004 bd4 ba4k sqft21447 E Union Pl, Aurora, CO 80015For Sale
 MLS ID #6760542, Ramona Williams, Exp Realty LLC. elevateMLS
 - $641,0005 bd4 ba2.8k sqft19913 E Progress Place, Centennial, CO 80015For SaleMLS ID #4283954, Jeremy Carr, Your Castle Real Estate Inc. REcolorado as distributed by MLS GRID
- $680,0004 bd3 ba3.7k sqft1955 S Danube Way, Aurora, CO 80013For SaleMLS ID #4089177, Loba Ergeno, The Impact Realty. REcolorado as distributed by MLS GRID
- $688,0004 bd3 ba3.7k sqft7318 S Millbrook Street, Aurora, CO 80016For SaleMLS ID #6439958, Nicole Malone, Kentwood Real Estate Cherry Creek. REcolorado as distributed by MLS GRID
- $699,0005 bd4 ba2.8k sqft15498 E Dorado Place, Aurora, CO 80015For SaleMLS ID #2475316, Tara Maynard, Redfin Corporation. REcolorado as distributed by MLS GRID
- $600,0004 bd4 ba2.9k sqft163 N Jamestown Way, Aurora, CO 80018For Sale
 MLS ID #1064860, Jennifer Lee, Compass-Denver. IRES as distributed by MLS GRID
 - $685,0004 bd4 ba2.6k sqft26822 E Easter Place, Aurora, CO 80016For SaleMLS ID #9274364, Heather Christensen, Keller Williams DTC. REcolorado as distributed by MLS GRID
- $734,9004 bd3 ba4k sqft25411 E Indore Drive, Aurora, CO 80016For SaleMLS ID #6175273, Julie Maeda, Guardian Real Estate Group. REcolorado as distributed by MLS GRID
- $625,0004 bd3 ba2.4k sqft855 S Elk Way, Aurora, CO 80018For SaleMLS ID #6783746, Jessica Whitney, Madison & Company Properties. REcolorado as distributed by MLS GRID
- $590,0003 bd3 ba3.6k sqft41 S Quantock Street, Aurora, CO 80018For SaleMLS ID #2861779, Ryan Mutschelknaus, Madison & Company Properties. REcolorado as distributed by MLS GRID
- $708,9005 bd3 ba3.9k sqft6668 S Killarney Court, Aurora, CO 80016For SaleMLS ID #1719043, Julie Maeda, Guardian Real Estate Group. REcolorado as distributed by MLS GRID
- $739,9504 bd4 ba4.2k sqft25332 E Indore Drive, Aurora, CO 80016For SaleMLS ID #9697436, William Watson, Your Home Sold Guaranteed Realty - Premier Partners. REcolorado as distributed by MLS GRID
- $585,0006 bd4 ba3.2k sqft24082 E 2nd Drive, Aurora, CO 80018For SaleMLS ID #5291458, Ethan Davis, Weichert Realtors Professionals. REcolorado as distributed by MLS GRID
- $819,0004 bd3 ba4k sqft7749 S De Gaulle Court, Aurora, CO 80016For SaleMLS ID #6790118, Michael Bullock, Bullock's Realty LLC. REcolorado as distributed by MLS GRID
- $794,9954 bd3 ba4.5k sqft25583 E Frost Place, Aurora, CO 80016For SaleMLS ID #2034146, Jacek Glowacki, Your Castle Real Estate Inc. REcolorado as distributed by MLS GRID
- $790,0004 bd4 ba3.7k sqft27173 E Ontario Place, Aurora, CO 80016For SaleMLS ID #5702119, Kathryn Bartic, Keller Williams Integrity Real Estate LLC. REcolorado as distributed by MLS GRID
