10,000 price correction. Welcome to this beautifully appointed Lennar home tucked away on a quiet cul-de-sac in Aurora's sought-after Copperleaf community. Built in 2014, this spacious two-story residence offers approximately 4,350 square feet with 4 bedrooms, 4 bathrooms, and an unfinished basement ready for future expansion. The thoughtfully designed floor plan combines elegant finishes with everyday functionality, creating a home that is both inviting and impressive.
The main level features soaring ceilings, an open-concept layout, and abundant natural light. At the heart of the home is a gourmet kitchen with granite countertops, a large center island, stainless appliances, and a generous walk-in pantry—perfect for entertaining and daily living. Spacious living and dining areas flow seamlessly together, while a versatile bonus room provides flexibility for a home office, playroom, or additional gathering space.
Upstairs, the luxurious primary suite serves as a private retreat, complemented by three additional bedrooms, a loft, and convenient upper-level laundry. Every bedroom features a walk-in closet, providing exceptional storage and comfort for family members and guests alike.
Step outside to discover a backyard designed for Colorado living. Raised garden planters, custom-covered patio with Trex decking create the perfect setting for outdoor dining, entertaining, or simply relaxing. The patio is thoughtfully equipped with lighting, two ceiling fans, electrical outlets, and space for an outdoor television, extending your living space year-round. Solar panels help improve energy efficiency, while impact-resistant shingles and a smart security system provide added peace of mind.
Cherry Creek School District and close to neighborhood amenities, parks, trails, and community pool access, this exceptional Copperleaf home offers the perfect blend of style, comfort, and convenience. Experience modern Colorado living at its finest.
For sale
Price cut: $10K (7/9)
$665,000
4862 S Versailles Court, Aurora, CO 80015
4beds
4,350sqft
:
Get pre-qualified$4,194/mo
Single Family Residence
Built in 2014
5,271 Square Feet Lot
$-- Zestimate®
$153/sqft
$85/mo HOA
What's special
- 37 days |
- 758 |
- 52 |
Zillow last checked:
Listing updated:
Listed by:
Nicholas Muldoon 303-638-4092 nick.muldoon@theagencyre.com,
The Agency - Denver
Source: REcolorado as distributed by MLS GRID,MLS#: 8219722
Facts & features
Interior
Bedrooms & bathrooms
- Bedrooms: 4
- Bathrooms: 4
- Full bathrooms: 4
- Main level bathrooms: 1
Bedroom
- Description: Large Primary Suite With Tall Ceilings
- Level: Upper
- Area: 258.96 Square Feet
- Dimensions: 16.6 x 15.6
Bedroom
- Description: Bedroom Has Its Own En Suite Bathroom
- Level: Upper
- Area: 129.99 Square Feet
- Dimensions: 11.7 x 11.11
Bedroom
- Description: 3rd Bedroom With Walk In Closet
- Level: Upper
- Area: 160.29 Square Feet
- Dimensions: 13.7 x 11.7
Bedroom
- Description: 4th Bedroom With Large Walk In Closet
- Level: Upper
- Area: 131.76 Square Feet
- Dimensions: 12.2 x 10.8
Bathroom
- Description: Communal Bathroom Main Floor
- Level: Main
- Area: 44.24 Square Feet
- Dimensions: 5.6 x 7.9
Bathroom
- Description: Primary Suite Bathroom
- Level: Upper
- Area: 137 Square Feet
- Dimensions: 10 x 13.7
Bathroom
- Description: 2nd Floor Communal Bathroom
- Level: Upper
- Area: 69.3 Square Feet
- Dimensions: 6.3 x 11
Bathroom
- Description: En Suite Bathroom For Bedroom #2
- Level: Upper
- Area: 49.4 Square Feet
- Dimensions: 5.2 x 9.5
Dining room
- Description: Open Dining Room Concept
- Level: Main
- Area: 117.37 Square Feet
- Dimensions: 9.7 x 12.1
Family room
- Description: Large Windows For Ample Sunlight
- Level: Main
- Area: 323.12 Square Feet
- Dimensions: 14.11 x 22.9
Kitchen
- Description: Large 44 Inch Cabinets
- Level: Main
- Area: 195.57 Square Feet
- Dimensions: 15.9 x 12.3
Laundry
- Description: On Top Floor Next To Primary Suite
- Level: Upper
- Area: 45.88 Square Feet
- Dimensions: 6.2 x 7.4
Living room
- Description: Large Living Room With Fireplace
- Level: Main
- Area: 230.64 Square Feet
- Dimensions: 12.4 x 18.6
Loft
- Description: Large Loft Great For Secondary Tv Or Media Room
- Level: Upper
- Area: 331.1 Square Feet
- Dimensions: 11 x 30.1
Office
- Description: Large Office On The Back Of The Home, Could Also Be Bonus Room
- Level: Main
- Area: 129.87 Square Feet
- Dimensions: 11.1 x 11.7
Heating
- Forced Air
Cooling
- Central Air
Appliances
- Included: Dishwasher, Disposal, Dryer, Microwave, Oven, Refrigerator, Washer
Features
- Ceiling Fan(s), Granite Counters, High Ceilings, High Speed Internet, Kitchen Island, Open Floorplan, Pantry, Smoke Free, Walk-In Closet(s)
- Flooring: Carpet, Tile, Vinyl
- Basement: Bath/Stubbed,Unfinished
- Number of fireplaces: 1
- Fireplace features: Family Room
Interior area
- Total structure area: 4,350
- Total interior livable area: 4,350 sqft
- Finished area above ground: 3,020
- Finished area below ground: 0
Video & virtual tour
Property
Parking
- Total spaces: 2
- Parking features: Garage - Attached
- Attached garage spaces: 2
Features
- Levels: Two
- Stories: 2
- Patio & porch: Covered, Patio
- Exterior features: Private Yard
- Fencing: Partial
Lot
- Size: 5,271 Square Feet
- Features: Cul-De-Sac, Sprinklers In Front, Sprinklers In Rear
Details
- Parcel number: 034896058
- Special conditions: Standard
Construction
Type & style
- Home type: SingleFamily
- Architectural style: Traditional
- Property subtype: Single Family Residence
Materials
- Cement Siding, Frame
- Foundation: Slab
- Roof: Composition
Condition
- Year built: 2014
Utilities & green energy
- Sewer: Public Sewer
- Water: Public
- Utilities for property: Cable Available, Electricity Connected
Community & HOA
Community
- Security: Carbon Monoxide Detector(s), Security System, Smart Cameras, Smoke Detector(s)
- Subdivision: Copperleaf
HOA
- Has HOA: Yes
- Amenities included: Clubhouse, Playground, Pool, Tennis Court(s), Trail(s)
- Services included: Trash
- HOA fee: $507 semi-annually
- HOA name: Copperleaf
- HOA phone: 303-592-4380
Location
- Region: Aurora
Financial & listing details
- Price per square foot: $153/sqft
- Tax assessed value: $717,500
- Annual tax amount: $6,371
- Date on market: 6/22/2026
- Listing terms: Cash,Conventional,FHA,VA Loan
- Exclusions: Sellers Personal Property, Any Staging Items.
- Ownership: Individual
- Electric utility on property: Yes
- Road surface type: Paved
Estimated market value
Not available
Estimated sales range
Not available
Not available
Price history
| Date | Event | Price |
|---|---|---|
| 7/9/2026 | Price change | $665,000-1.5%$153/sqft |
Source:  REcolorado as distributed by MLS GRID #8219722 Report a problem REcolorado as distributed by MLS GRID #8219722 Report a problem | ||
| 6/22/2026 | Listed for sale | $675,000-4.9%$155/sqft |
Source: REcolorado as distributed by MLS GRID #8219722 Report a problem | ||
| 8/8/2023 | Sold | $710,000+75.5%$163/sqft |
Source: REcolorado as distributed by MLS GRID #6778237 Report a problem | ||
| 8/29/2014 | Sold | $404,650$93/sqft |
Source: Public Record Report a problem | ||
Public tax history
| Year | Property taxes | Tax assessment |
|---|---|---|
| 2025 | $5,967 +4.8% | $44,844 -1.1% |
| 2024 | $5,692 +22.7% | $45,326 -8.4% |
| 2023 | $4,639 -0.4% | $49,486 +38.5% |
| 2022 | $4,656 | $35,737 -2.8% |
| 2021 | -- | $36,766 -1.3% |
| 2020 | $4,742 -13.5% | $37,245 |
| 2019 | $5,484 | -- |
| 2018 | $5,484 +0.5% | $34,013 |
| 2017 | $5,454 | $34,013 -1.2% |
| 2016 | -- | $34,427 |
| 2015 | -- | $34,427 +1436.9% |
| 2014 | $5,523 | $2,240 |
Find assessor info on the county website
Monthly payment
Est. payment
Payment breakdown
Explore the cost of this home by adjusting the details. Changes won't be saved.Climate risks
Neighborhood: 80015
Nearby schools
GreatSchools rating
- 5/10Mountain Vista Elementary SchoolGrades: PK-5Distance: 0.4 mi
- 6/10Sky Vista Middle SchoolGrades: 6-8Distance: 1.4 mi
- 9/10Eaglecrest High SchoolGrades: 9-12Distance: 0.7 mi
Schools provided by the listing agent
- Elementary: Mountain Vista
- Middle: Sky Vista
- High: Eaglecrest
- District: Cherry Creek 5
Source: REcolorado as distributed by MLS GRID. This data may not be complete. We recommend contacting the local school district to confirm school assignments for this home.
- $629,8004 bd4 ba2.6k sqft22837 E Saratoga Pl, Centennial, CO 80015Off Market

- $673,8005 bd4 ba3.6k sqft4872 S Versailles Ct, Aurora, CO 80015Off Market
- $714,3005 bd4 ba3.1k sqft4852 S Versailles Ct, Aurora, CO 80015Off Market
- $607,5003 bd3 ba2.3k sqft4863 S Wenatchee St, Aurora, CO 80015Off Market
- $661,7004 bd4 ba2.7k sqft22837 E Saratoga Pl, Aurora, CO 80015Off Market
- $653,7004 bd4 ba2.5k sqft4873 S Wenatchee St, Aurora, CO 80015Off Market
- $597,1002 bd3 ba1.9k sqft4853 S Wenatchee St, Aurora, CO 80015Off Market
- $705,3004 bd4 ba2.7k sqft4842 S Versailles Ct, Aurora, CO 80015Off Market
A local agent can set up tours, give advice and negotiate with sellers.
Similar homes
- $625,0004 bd3 ba3.6k sqft4949 S Valdai Way, Aurora, CO 80015For Sale
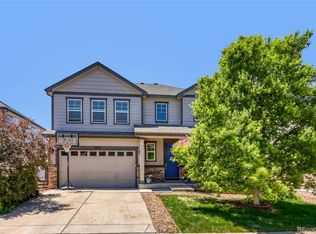
 MLS ID #6792031, Jenny Apodaca, HomeSmart. REcolorado as distributed by MLS GRID
 - $715,0004 bd4 ba4k sqft21447 E Union Pl, Aurora, CO 80015For Sale
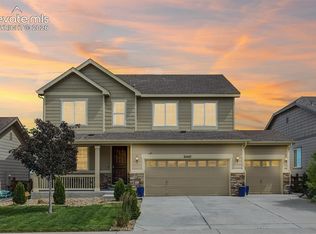
 MLS ID #6760542, Ramona Williams, Exp Realty LLC. elevateMLS
 - $680,0004 bd3 ba3.7k sqft1955 S Danube Way, Aurora, CO 80013For Sale
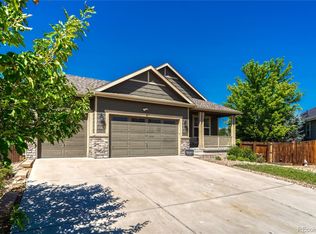 MLS ID #4089177, Loba Ergeno, The Impact Realty. REcolorado as distributed by MLS GRID
 - $679,9005 bd4 ba3.9k sqft6340 S Langdale Way, Aurora, CO 80016For Sale
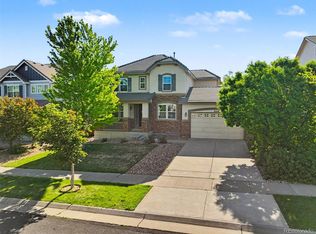 MLS ID #7396983, Sue Kenner, Keller Williams DTC. REcolorado as distributed by MLS GRID
 - $685,0004 bd4 ba2.6k sqft26822 E Easter Place, Aurora, CO 80016For SaleMLS ID #9274364, Heather Christensen, Keller Williams DTC. REcolorado as distributed by MLS GRID
- $641,0005 bd4 ba2.8k sqft19913 E Progress Place, Centennial, CO 80015For SaleMLS ID #4283954, Jeremy Carr, Your Castle Real Estate Inc. REcolorado as distributed by MLS GRID
- $660,0004 bd3 ba2.9k sqft7237 S Scottsburg Way, Aurora, CO 80016For SaleMLS ID #6475187, Tyler Norris, Showcase Real Estate LLC. REcolorado as distributed by MLS GRID
- $600,0004 bd4 ba2.9k sqft163 N Jamestown Way, Aurora, CO 80018For Sale
 MLS ID #1064860, Jennifer Lee, Compass-Denver. IRES as distributed by MLS GRID
 - $790,0004 bd4 ba3.7k sqft27173 E Ontario Place, Aurora, CO 80016For SaleMLS ID #5702119, Kathryn Bartic, Keller Williams Integrity Real Estate LLC. REcolorado as distributed by MLS GRID
- $635,0003 bd3 ba3.7k sqft214 N Flat Rock Street, Aurora, CO 80018For SaleMLS ID #8520953, Team Lassen, MB Team Lassen. REcolorado as distributed by MLS GRID
- $680,0004 bd4 ba3.5k sqft16126 Azalea Avenue, Parker, CO 80134For SaleMLS ID #8272357, Lauren Creadick, RE/MAX Professionals. REcolorado as distributed by MLS GRID
- $764,9005 bd5 ba4.5k sqft24684 E Quarto Place, Aurora, CO 80016For SaleMLS ID #9133581, Greg Livingston, Keller Williams DTC. REcolorado as distributed by MLS GRID
- $799,9004 bd3 ba3.8k sqft23839 E Narrowleaf Place, Aurora, CO 80016For SaleMLS ID #2618947, Kendra Rostvedt, REMAX Advantage. REcolorado as distributed by MLS GRID
- $775,0004 bd3 ba3.6k sqft6802 S Uriah Street, Aurora, CO 80016For SaleMLS ID #2882788, Mateo Gomez, Brokers Guild Homes. REcolorado as distributed by MLS GRID
- $625,0004 bd3 ba2.4k sqft855 S Elk Way, Aurora, CO 80018For SaleMLS ID #6783746, Jessica Whitney, Madison & Company Properties. REcolorado as distributed by MLS GRID
- $860,0005 bd5 ba4.9k sqft23910 E Ontario Place, Aurora, CO 80016For SaleMLS ID #4946780, Heather Christensen, Keller Williams DTC. REcolorado as distributed by MLS GRID
- $950,0004 bd4 ba4.9k sqft23850 E Ontario Place, Aurora, CO 80016For SaleMLS ID #2787533, Bryan Eckert, LPT Realty. REcolorado as distributed by MLS GRID
- $800,0003 bd4 ba4.6k sqft23579 E Swallow Circle, Aurora, CO 80016For SaleMLS ID #2158105, Brian McWilliams, Compass - Denver. REcolorado as distributed by MLS GRID
- $820,0004 bd3 ba4.2k sqft6807 S Riverwood Way, Aurora, CO 80016For SaleMLS ID #1063657, Melody Switzer, Compass-Denver. IRES as distributed by MLS GRID
- $775,0004 bd3 ba3.8k sqft7693 S Quantock Way, Aurora, CO 80016For SaleMLS ID #4513182, Pavan Patel, Keller Williams DTC. REcolorado as distributed by MLS GRID
