This well-cared-for and meticulously maintained home is ready for its new owners! The interior features an open floor plan filled with abundant natural light. The main level offers a designated dining room and a beautiful kitchen complete with an eating area, granite countertops, ample storage, separate pantry, a kitchen island, stunning hardwood flooring and plenty of cabinets. The spacious living room showcases large windows, a cozy gas fireplace, and convenient access to a drop zone area, perfect for coats and shoes! Along with a built-in desk and generous storage closet. All four bedrooms are located upstairs, along with a conveniently placed laundry room. No more hauling laundry up and down stairs! The second floor also includes a versatile loft area ideal for an office, playroom, or reading nook. The primary suite truly has it all, featuring a large bedroom with vaulted ceilings, a luxurious soaking tub, separate walk-in shower, dual vanities, a private water closet, and a spacious walk-in closet. The finished basement offers fresh paint, a built-in bar, plantation shutters, and plenty of space for entertaining, along with a half bathroom, storage closet, and built-in entertainment shelving. Exterior updates include new paint in 2023 and a roof replacement in 2024 with Class 4 impact-resistant shingles. The large, fully fenced backyard features a concrete path to the front yard, and the attached awning is included. Located close to restaurants, shopping, golf courses, schools, main roads, and Denver International airport access. If you're looking for a move-in ready, well-maintained home with plenty of space, Jamestown Way is the perfect place to call home!
For sale
$600,000
163 N Jamestown Way, Aurora, CO 80018
4beds
2,986sqft
:
Get pre-qualified$3,850/mo
Mixed Use
Built in 2012
6,821 Square Feet Lot
$-- Zestimate®
$201/sqft
$104/mo HOA
What's special
- 10 days |
- 428 |
- 31 |
Likely to sell faster than
Zillow last checked:
Listing updated:
Listed by:
Jennifer Lee 720-670-9428,
Compass-Denver,
Non-IRES Agent 970-593-9002,
Non-IRES
Source: IRES as distributed by MLS GRID,MLS#: 1064860
Facts & features
Interior
Bedrooms & bathrooms
- Bedrooms: 4
- Bathrooms: 4
- Full bathrooms: 2
- 1/2 bathrooms: 2
- Main level bathrooms: 1
Rooms
- Room types: Loft
Primary bedroom
- Description: Carpet
- Features: 5 Piece Primary Bath
- Level: Upper
- Area: 180 Square Feet
- Dimensions: 15 x 12
Bedroom 2
- Description: Carpet
- Level: Upper
Bedroom 3
- Description: Carpet
- Level: Upper
Bedroom 4
- Description: Carpet
- Level: Upper
Dining room
- Description: Wood
- Level: Main
Family room
- Description: Carpet
- Level: Basement
Kitchen
- Description: Wood
- Level: Main
- Area: 357 Square Feet
- Dimensions: 17 x 21
Laundry
- Description: Laminate
- Level: Upper
Living room
- Description: Carpet
- Level: Main
Heating
- Forced Air
Cooling
- Central Air
Appliances
- Included: Electric Range, Dishwasher, Refrigerator, Bar Fridge, Washer, Dryer, Microwave, Disposal
- Laundry: Washer/Dryer Hookup
Features
- Eat-in Kitchen, Separate Dining Room, Open Floorplan, Pantry, Walk-In Closet(s), Wet Bar, Kitchen Island, High Ceilings
- Windows: Window Coverings
- Basement: Partially Finished,Sump Pump
- Has fireplace: Yes
- Fireplace features: Gas
Interior area
- Total structure area: 2,033
- Total interior livable area: 2,986 sqft
- Finished area above ground: 2,033
Property
Parking
- Total spaces: 3
- Parking features: Garage Door Opener, Attached, Oversized
- Attached garage spaces: 3
- Details: Attached
Features
- Levels: Two
- Stories: 2
- Patio & porch: Patio
- Exterior features: Sprinkler System
- Spa features: Bath
- Fencing: Fenced,Wood
Lot
- Size: 6,821 Square Feet
- Features: Near Golf Course, Paved, Curbs, Sidewalks, Street Light
Details
- Parcel number: 197708237002
- Zoning: RPD
- Special conditions: Private Owner
Construction
Type & style
- Home type: SingleFamily
- Property subtype: Mixed Use
Materials
- Frame, Composition, Painted/Stained
- Roof: Composition
Condition
- New construction: No
- Year built: 2012
Details
- Builder model: Evergreen
- Builder name: D.R. Horton, Inc
Utilities & green energy
- Water: City
- Utilities for property: Natural Gas Available, Electricity Available, High Speed Avail
Green energy
- Energy efficient items: Windows
Community & HOA
Community
- Features: Clubhouse, Pool, Playground
- Security: Fire Alarm
- Subdivision: Traditions Sub 2nd Flg
HOA
- Has HOA: Yes
- Services included: Trash, Snow Removal
- HOA fee: $104 monthly
- HOA name: Hammersmith Management
- HOA phone: 303-980-0700
Location
- Region: Aurora
Financial & listing details
- Price per square foot: $201/sqft
- Tax assessed value: $572,500
- Annual tax amount: $4,733
- Date on market: 7/23/2026
- Listing terms: Cash,Conventional,FHA,VA Loan,1031 Exchange
- Exclusions: Seller's personal property, mounted TV downstairs, and staging furniture
- Electric utility on property: Yes
Estimated market value
Not available
Estimated sales range
Not available
Not available
Price history
| Date | Event | Price |
|---|---|---|
| 7/23/2026 | Listed for sale | $600,000+102.5%$201/sqft |
Source:  IRES as distributed by MLS GRID #1064860 Report a problem IRES as distributed by MLS GRID #1064860 Report a problem | ||
| 4/30/2013 | Sold | $296,351+0.4%$99/sqft |
Source: Public Record Report a problem | ||
| 2/9/2013 | Listed for sale | $295,056$99/sqft |
Source: D.R. Horton Report a problem | ||
Public tax history
| Year | Property taxes | Tax assessment |
|---|---|---|
| 2025 | $4,486 +2.5% | $35,781 -3.9% |
| 2024 | $4,378 +5.9% | $37,245 -9.9% |
| 2023 | $4,133 -3% | $41,328 +32.9% |
| 2022 | $4,262 | $31,095 -2.8% |
| 2021 | -- | $31,990 +5% |
| 2020 | $4,164 +0.5% | $30,481 |
| 2019 | $4,142 | -- |
| 2018 | $4,142 +7.1% | $28,282 |
| 2017 | $3,867 | $28,282 +13.1% |
| 2016 | -- | $25,010 |
| 2015 | -- | $25,010 +15.7% |
| 2014 | $3,570 +12.9% | $21,619 +590.7% |
| 2013 | $3,161 | $3,130 |
| 2012 | -- | $3,130 |
| 2011 | $431 +4.2% | $3,130 -3.4% |
| 2010 | $414 -45.4% | $3,240 +3.5% |
| 2009 | $759 | $3,130 -45.5% |
| 2008 | -- | $5,742 |
| 2007 | -- | $5,742 |
Find assessor info on the county website
Monthly payment
Est. payment
Payment breakdown
Explore the cost of this home by adjusting the details. Changes won't be saved.Climate risks
Neighborhood: Traditions
Nearby schools
GreatSchools rating
- 6/10Vista Peak P-8 ExploratoryGrades: PK-8Distance: 0.5 mi
- 5/10Vista Peak 9-12 PreparatoryGrades: 9-12Distance: 0.6 mi
Schools provided by the listing agent
- Elementary: Vista Peak
- Middle: Vista Peak
- High: Vista Peak
Source: IRES as distributed by MLS GRID. This data may not be complete. We recommend contacting the local school district to confirm school assignments for this home.
- $480,3002 bd2 ba1.4k sqft143 N Jamestown Way, Aurora, CO 80018Off Market

- $632,9004 bd4 ba3.4k sqft183 N Jamestown Way, Aurora, CO 80018Off Market

- $545,6003 bd3 ba2.5k sqft142 N Jackson Gap Way, Aurora, CO 80018Off Market

- $558,0004 bd3 ba2.1k sqft123 N Jamestown Way, Aurora, CO 80018Sold
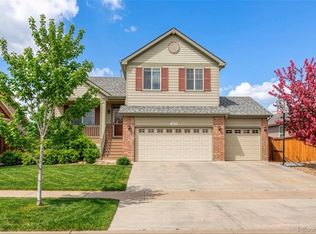
- $579,4003 bd3 ba2.3k sqft162 N Jackson Gap Way, Aurora, CO 80018Off Market
- $584,8003 bd4 ba2.2k sqft122 N Jackson Gap Way, Aurora, CO 80018Off Market
- $650,4006 bd3 ba3.5k sqft103 N Jamestown Way, Aurora, CO 80018Off Market
- $584,3003 bd3 ba3.8k sqft102 N Jackson Gap Way, Aurora, CO 80018Off Market
A local agent can set up tours, give advice and negotiate with sellers.
Similar homes
- $629,0004 bd4 ba3.8k sqft82 S Newbern Way, Aurora, CO 80018For Sale
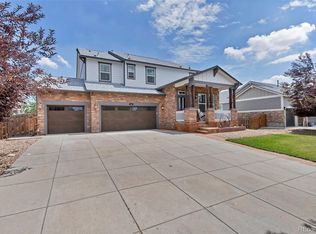
 MLS ID #6464035, Mindy Odden, Realty One Group Premier. REcolorado as distributed by MLS GRID
 - $585,0006 bd4 ba3.2k sqft24082 E 2nd Drive, Aurora, CO 80018For Sale
 MLS ID #5291458, Ethan Davis, Weichert Realtors Professionals. REcolorado as distributed by MLS GRID
 - $529,9993 bd3 ba2.9k sqft25445 E 4th Place, Aurora, CO 80018For Sale
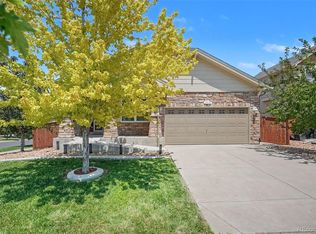 MLS ID #3623198, Jeremy Clemente, HomeSmart Realty. REcolorado as distributed by MLS GRID
 - $593,0004 bd3 ba3.9k sqft1372 S Duquesne Court, Aurora, CO 80018For Sale
 MLS ID #4545779, Yuliya Arushanova, Real Broker, LLC DBA Real. REcolorado as distributed by MLS GRID
 - $625,0004 bd3 ba3.5k sqft4466 S Tibet Street, Aurora, CO 80015For SaleMLS ID #3560891, William Kretzer, RE/MAX Professionals. REcolorado as distributed by MLS GRID
- $549,9994 bd3 ba2.9k sqft3045 S Killarney Way, Aurora, CO 80013For SaleMLS ID #6923979, Evan Watson, Your Home Sold Guaranteed Realty - Premier Partners. REcolorado as distributed by MLS GRID
- $605,0004 bd4 ba3k sqft5563 S Elk Court, Aurora, CO 80016For SaleMLS ID #9930688, Joshua Surver, eXp Realty, LLC. REcolorado as distributed by MLS GRID
- $630,0004 bd3 ba3.3k sqft19242 E Baker Place, Aurora, CO 80013For SaleMLS ID #9609590, Emmanuel Moye, Keller Williams DTC. REcolorado as distributed by MLS GRID
- $610,0004 bd3 ba3.6k sqft19456 E Bethany Drive, Aurora, CO 80013For SaleMLS ID #6602893, Adrienne Herzog, LPT Realty. REcolorado as distributed by MLS GRID
- $680,0004 bd3 ba3.7k sqft1955 S Danube Way, Aurora, CO 80013For SaleMLS ID #4089177, Loba Ergeno, The Impact Realty. REcolorado as distributed by MLS GRID
- $625,0004 bd3 ba3.6k sqft4949 S Valdai Way, Aurora, CO 80015For SaleMLS ID #6792031, Jenny Apodaca, HomeSmart. REcolorado as distributed by MLS GRID
- $510,0003 bd3 ba1.5k sqft4850 S Elk Court, Aurora, CO 80016For SaleMLS ID #5531521, Lori Finch, Coldwell Banker Realty 24. REcolorado as distributed by MLS GRID
- $600,0005 bd3 ba3.1k sqftFronterra Village, Commerce City, CO 80022For SaleMLS ID #4949853, Venus Howard, Real Broker, LLC DBA Real. REcolorado as distributed by MLS GRID
- $499,0003 bd2 ba1.6k sqft27859 E 7th Place, Aurora, CO 80018For SaleMLS ID #8804050, Kathy Beidler, Realty One Group Premier Colorado. REcolorado as distributed by MLS GRID
- $700,0004 bd3 ba3.2k sqft21259 E Layton Lane, Aurora, CO 80015For SaleMLS ID #8387651, Bruce Durrell, Different Realty Services. REcolorado as distributed by MLS GRID
- $735,0006 bd4 ba3.7k sqft5087 S Tempe Way, Aurora, CO 80015For SaleMLS ID #3328706, Samantha De Roco, Your Castle Realty LLC. REcolorado as distributed by MLS GRID
- $685,0004 bd3 ba3.4k sqft7428 S Catawba Way, Aurora, CO 80016For SaleMLS ID #9922462, Karla Painter, Engel and Volkers: Castle Rock & Castle Pines. REcolorado as distributed by MLS GRID
- $692,5004 bd5 ba3.8k sqft4454 S Himalaya Circle, Aurora, CO 80015For SaleMLS ID #4586957, Michael Galansky, The Galansky Group LLC. REcolorado as distributed by MLS GRID
- $699,0003 bd3 ba3.5k sqft5066 N Quemoy Court, Aurora, CO 80019For SaleMLS ID #7023057, Cody Freis, eXp Realty, LLC. REcolorado as distributed by MLS GRID
- $555,0004 bd3 ba2.6k sqft19355 E Stanford Avenue, Aurora, CO 80015For SaleMLS ID #1841470, Bret Weinstein, Guide Real Estate. REcolorado as distributed by MLS GRID
