Welcome to this beautifully maintained 4-bedroom home in the sought-after Traditions community! Assumable VA loan at 4.75% available for qualified buyers. An inviting covered Trex front porch sets the tone, leading into a bright open-concept layout with rich hardwood flooring throughout the main level.
The updated kitchen features quartz countertops, custom stone backsplash, a statement island, and stainless steel appliances including double ovens and a gas cooktop. The adjoining living and dining areas create a seamless space for everyday living and entertaining, with an additional lower-level family room and half bath for added flexibility.
Upstairs, the spacious primary suite offers a 5-piece bath and walk-in closet with a convenient pass-through to the laundry room. Two additional bedrooms and a full bath complete the upper level. The finished basement adds a fourth bedroom and a versatile bonus space, ideal for a home gym, workshop, or hobby room.
Enjoy Colorado outdoor living in the beautifully landscaped backyard with a large covered patio, retractable sun shades, garden beds, and a peach tree. Additional features include a heated, finished garage with epoxy flooring and built-in storage, mudroom entry, radon system, and whole-house humidifier.
Located in the vibrant Traditions community with access to a pool, parks, and year-round events, plus close proximity to Southlands, DIA, E-470, and top-rated schools. Pride of ownership shines throughout, don’t miss this one!
Sold for $558,000
$558,000
123 N Jamestown Way, Aurora, CO 80018
4beds
2,168sqft
Single Family Residence
Built in 2012
6,821 Square Feet Lot
$-- Zestimate®
$257/sqft
$3,099 Estimated rent
Home value
Not available
Estimated sales range
Not available
$3,099/mo
Zestimate® history
Owner options
List your home for rent
$3,099/mo
Rent Zestimate®
Find your next renter with Zillow Rental Manager. Plus, with online applications, you can quickly screen prospective tenants – for free.
$3,099/mo
Rent Zestimate®
Refinance and save
$3,381/mo
Est. payment
Refinancing to a lower rate could help reduce your monthly payments and save thousands over the life of the loan.
$3,381/mo
Est. payment
Explore your selling options
Work with a Zillow partner agent
Leverage their expertise and Zillow's premium Showcase listings to get your home seen by more buyers.
Get startedList with your own agent
Get your home in front of millions of buyers by listing it on Zillow.
Learn how to do itSell it yourself
Take full control of how buyers see your home on Zillow by listing For Sale by Owner (FSBO).
List your homeWhat's special
Zillow last checked:
Listing updated:
Listed by:
Binyam Hailu 720-251-5536 Binyam@HailuHomes.com,
Brokers Guild Homes
Bought with:
Aniella Wawrzyniecki Knox, 100109473
1st Realty Associates Inc
Source: REcolorado as distributed by MLS GRID,MLS#: 3201609
Facts & features
Interior
Bedrooms & bathrooms
- Bedrooms: 4
- Bathrooms: 3
- Full bathrooms: 2
- 1/2 bathrooms: 1
- Main level bathrooms: 1
Bedroom
- Features: Primary Suite
- Level: Upper
Bedroom
- Level: Upper
Bedroom
- Level: Upper
Bedroom
- Level: Basement
Bathroom
- Level: Upper
Bathroom
- Level: Upper
Bathroom
- Level: Main
Bonus room
- Level: Basement
Family room
- Level: Lower
Kitchen
- Level: Main
Laundry
- Level: Upper
Living room
- Level: Main
Heating
- Forced Air
Cooling
- Central Air
Appliances
- Included: Dishwasher, Disposal, Double Oven, Dryer, Microwave, Refrigerator, Washer
Features
- Eat-in Kitchen, Five Piece Bath, Granite Counters, Kitchen Island, Open Floorplan, Pantry, Walk-In Closet(s)
- Flooring: Carpet, Wood
- Windows: Double Pane Windows
- Basement: Crawl Space,Finished
- Number of fireplaces: 1
- Fireplace features: Family Room, Gas
Interior area
- Total structure area: 2,168
- Total interior livable area: 2,168 sqft
- Finished area above ground: 1,664
Property
Parking
- Total spaces: 3
- Parking features: Concrete, Dry Walled, Floor Coating, Heated Garage, Insulated Garage, Oversized, Garage Door Opener, Storage
- Attached garage spaces: 3
Features
- Levels: Tri-Level
- Patio & porch: Covered, Front Porch, Patio
- Exterior features: Garden, Private Yard
- Fencing: Full
Lot
- Size: 6,821 Square Feet
- Features: Landscaped
Details
- Parcel number: 034738827
- Special conditions: Standard
Construction
Type & style
- Home type: SingleFamily
- Architectural style: Contemporary
- Property subtype: Single Family Residence
Materials
- Brick, Wood Siding
- Foundation: Concrete Perimeter
- Roof: Composition
Condition
- Year built: 2012
Details
- Builder name: Melody Homes Inc
Utilities & green energy
- Electric: 220 Volts
- Sewer: Public Sewer
- Water: Public
- Utilities for property: Cable Available, Electricity Connected, Natural Gas Available, Natural Gas Connected, Phone Available
Community & HOA
Community
- Security: Carbon Monoxide Detector(s), Radon Detector, Smoke Detector(s), Video Doorbell
- Subdivision: Traditions
HOA
- Has HOA: Yes
- Amenities included: Pool
- Services included: Reserve Fund, Maintenance Grounds, Recycling
- HOA fee: $93 monthly
- HOA name: Hammersmith
- HOA phone: 303-980-0700
Location
- Region: Aurora
Financial & listing details
- Price per square foot: $257/sqft
- Tax assessed value: $603,300
- Annual tax amount: $4,988
- Date on market: 4/10/2026
- Listing terms: Cash,Conventional,FHA,VA Loan
- Exclusions: Seller Personal Belongings
- Ownership: Individual
- Electric utility on property: Yes
Price history
| Date | Event | Price |
|---|---|---|
| 5/29/2026 | Sold | $558,000-5.4%$257/sqft |
Source:  REcolorado as distributed by MLS GRID #3201609 Report a problem REcolorado as distributed by MLS GRID #3201609 Report a problem | ||
| 4/26/2026 | Pending sale | $590,000$272/sqft |
Source: REcolorado as distributed by MLS GRID #3201609 Report a problem | ||
| 4/16/2026 | Price change | $590,000-1.7%$272/sqft |
Source: REcolorado as distributed by MLS GRID #3201609 Report a problem | ||
| 4/10/2026 | Listed for sale | $600,000-1.5%$277/sqft |
Source: REcolorado as distributed by MLS GRID #3201609 Report a problem | ||
| 9/6/2022 | Sold | $609,000$281/sqft |
Source: Public Record Report a problem | ||
| 7/12/2022 | Pending sale | $609,000$281/sqft |
Source:  RE/MAX International #1681739 Report a problem RE/MAX International #1681739 Report a problem | ||
| 7/1/2022 | Listed for sale | $609,000+76.5%$281/sqft |
Source: RE/MAX International #1681739 Report a problem | ||
| 5/19/2016 | Sold | $345,000$159/sqft |
Source: Public Record Report a problem | ||
| 3/29/2016 | Pending sale | $345,000$159/sqft |
Source: Coldwell Banker Residential Brokerage - North Metro #3520440 Report a problem | ||
| 3/26/2016 | Listed for sale | $345,000+30.4%$159/sqft |
Source: Coldwell Banker Residential Brokerage - North Metro #3520440 Report a problem | ||
| 5/7/2013 | Sold | $264,616-1.7%$122/sqft |
Source: Public Record Report a problem | ||
| 2/22/2013 | Listed for sale | $269,133$124/sqft |
Source: D.R. Horton Report a problem | ||
Public tax history
| Year | Property taxes | Tax assessment |
|---|---|---|
| 2025 | $4,369 +2.5% | $37,706 +3.9% |
| 2024 | $4,265 +14.1% | $36,281 -10.1% |
| 2023 | $3,739 -3% | $40,354 +43.4% |
| 2022 | $3,856 | $28,134 -2.8% |
| 2021 | -- | $28,944 +0.8% |
| 2020 | $3,923 +6.8% | $28,715 |
| 2019 | $3,674 | -- |
| 2018 | $3,674 +7.1% | $25,085 |
| 2017 | $3,430 | $25,085 +16.3% |
| 2016 | -- | $21,564 |
| 2015 | -- | $21,564 +13.3% |
| 2014 | -- | $19,032 +508.1% |
| 2013 | $2,783 | $3,130 |
| 2012 | -- | $3,130 |
| 2011 | $431 +4.2% | $3,130 -3.4% |
| 2010 | $414 -45.4% | $3,240 +3.5% |
| 2009 | $759 | $3,130 -45.5% |
| 2008 | -- | $5,742 |
| 2007 | -- | $5,742 |
Find assessor info on the county website
Neighborhood: Traditions
Nearby homes
- $483,8002 bd2 ba1.4k sqft143 N Jamestown Way, Aurora, CO 80018Off Market

- $650,4006 bd3 ba3.5k sqft103 N Jamestown Way, Aurora, CO 80018Off Market

- $585,2003 bd4 ba2.2k sqft122 N Jackson Gap Way, Aurora, CO 80018Off Market
- $600,0004 bd4 ba2.9k sqft163 N Jamestown Way, Aurora, CO 80018For Sale
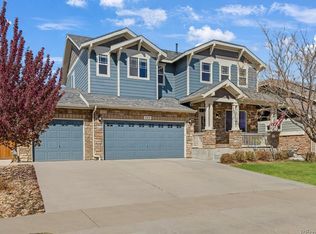
- $581,5003 bd3 ba3.8k sqft102 N Jackson Gap Way, Aurora, CO 80018Off Market
- $545,6003 bd3 ba2.5k sqft142 N Jackson Gap Way, Aurora, CO 80018Off Market
- $635,5004 bd4 ba3.4k sqft183 N Jamestown Way, Aurora, CO 80018Off Market
- $577,0003 bd3 ba2.3k sqft162 N Jackson Gap Way, Aurora, CO 80018Off Market
Nearby schools
GreatSchools rating
- 6/10Vista Peak P-8 ExploratoryGrades: PK-8Distance: 0.5 mi
- 5/10Vista Peak 9-12 PreparatoryGrades: 9-12Distance: 0.6 mi
Schools provided by the listing agent
- Elementary: Vista Peak
- Middle: Vista Peak
- High: Vista Peak
- District: Adams-Arapahoe 28J
Source: REcolorado as distributed by MLS GRID. This data may not be complete. We recommend contacting the local school district to confirm school assignments for this home.


Get pre-qualified for a loan
At Zillow Home Loans, we can pre-qualify you in as little as 5 minutes with no impact to your credit score.An equal housing lender. NMLS #10287.
- Colorado
- Arapahoe County
- Aurora
- 80018
- Traditions
- 123 N Jamestown Way
Nearby cities
Nearby neighborhoods
Nearby zip codes
Other Aurora Topics
