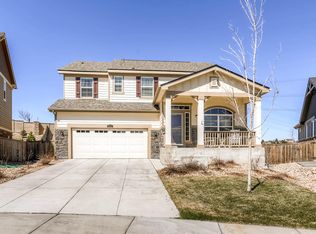
Welcome to 5563 S Elk Ct — where comfort, space, and Colorado living come together beautifully. Nestled in a quiet cul-de-sac in the highly desirable Sorrel Ranch neighborhood, this stunning home offers the perfect blend of functionality and style. From the moment you arrive, you’ll appreciate the inviting curb appeal, mature landscaping, and peaceful setting that make this property truly stand out. Step inside to discover a light-filled, open-concept layout designed for both everyday living and effortless entertaining. The main level features spacious living areas, large windows that flood the home with natural light, and a seamless flow between the kitchen, dining, and living spaces. The kitchen is a true centerpiece—offering ample counter space, modern appliances, and room to gather. Upstairs, you’ll find generously sized bedrooms, including a relaxing primary suite complete with a private en-suite bath and plenty of closet space. Whether you need room for family, guests, or a home office, this home provides flexibility to fit your lifestyle. The backyard is your private Colorado retreat—perfect for summer BBQs, quiet mornings, or entertaining under the stars. With plenty of space to play, garden, or unwind, it’s an extension of the home you’ll enjoy year-round. Located just minutes from top-rated schools, golf courses, shopping, dining, and easy access to E-470, this home offers both convenience and a strong sense of community. If you’ve been searching for a home that checks all the boxes—this is it. Now with a NEW ROOF with a transferrable warranty!
For sale
Price cut: $5K (8/5)
$600,000
5563 S Elk Court, Aurora, CO 80016
4beds
3,032sqft
Single Family Residence
Built in 2011
5,661 Square Feet Lot
$-- Zestimate®
$198/sqft
$118/mo HOA
What's special
- 56 days
- 699
- 50
Zillow last checked:
Listing updated:
Listed by:
Joshua Surver 719-240-9055 josh@ffht.team,
eXp Realty, LLC
Source: REcolorado as distributed by MLS GRID,MLS#: 9930688
Facts & features
Interior
Bedrooms & bathrooms
- Bedrooms: 4
- Bathrooms: 4
- Full bathrooms: 3
- 1/2 bathrooms: 1
- Main level bathrooms: 1
Bedroom
- Features: Primary Suite
- Level: Upper
- Area: 182 Square Feet
- Dimensions: 13 x 14
Bedroom
- Level: Upper
Bedroom
- Level: Upper
Bedroom
- Level: Upper
Bathroom
- Level: Upper
Bathroom
- Level: Main
Bathroom
- Features: En Suite Bathroom
- Level: Upper
Bathroom
- Features: En Suite Bathroom
- Level: Upper
Den
- Level: Main
- Area: 100 Square Feet
- Dimensions: 10 x 10
Kitchen
- Level: Main
Living room
- Level: Main
Heating
- Forced Air, Natural Gas
Cooling
- Central Air
Appliances
- Included: Dishwasher, Oven, Range, Refrigerator
Features
- Ceiling Fan(s), Granite Counters, Primary Suite, Smart Thermostat, Walk-In Closet(s)
- Flooring: Carpet, Tile, Wood
- Windows: Double Pane Windows, Window Coverings
- Basement: Unfinished
- Number of fireplaces: 1
- Fireplace features: Gas, Gas Log, Living Room
Interior area
- Total structure area: 3,032
- Total interior livable area: 3,032 sqft
- Finished area above ground: 2,096
- Finished area below ground: 0
Property
Parking
- Total spaces: 2
- Parking features: Garage - Attached
- Attached garage spaces: 2
Features
- Levels: Two
- Stories: 2
- Patio & porch: Front Porch, Patio
- Exterior features: Dog Run, Lighting, Private Yard, Rain Gutters
- Fencing: Full
Lot
- Size: 5,661 Square Feet
- Features: Landscaped, Sprinklers In Front, Sprinklers In Rear
Details
- Parcel number: 034808973
- Zoning: Res
- Special conditions: Standard
Construction
Type & style
- Home type: SingleFamily
- Architectural style: Contemporary
- Property subtype: Single Family Residence
Materials
- Frame, Rock, Wood Siding
- Roof: Composition
Condition
- Updated/Remodeled
- Year built: 2011
Utilities & green energy
- Sewer: Public Sewer
- Water: Public
- Utilities for property: Cable Available, Electricity Connected, Internet Access (Wired), Natural Gas Available, Phone Available
Community & HOA
Community
- Security: Carbon Monoxide Detector(s), Smart Locks, Smart Security System, Smoke Detector(s)
- Subdivision: Sorrel Ranch
HOA
- Has HOA: Yes
- Amenities included: Clubhouse, Pool
- Services included: Maintenance Grounds, Recycling, Trash
- HOA fee: $118 monthly
- HOA name: Summerfield Villas Homeowners
- HOA phone: 000-000-0000
Location
- Region: Aurora
Financial & listing details
- Price per square foot: $198/sqft
- Tax assessed value: $610,300
- Annual tax amount: $4,906
- Date on market: 7/10/2026
- Listing terms: Cash,Conventional,FHA,VA Loan
- Exclusions: Seller's Personal Property
- Ownership: Individual
- Electric utility on property: Yes
- Road surface type: Paved
Estimated market value
Not available
Estimated sales range
Not available
Not available
Price history
| Date | Event | Price |
|---|---|---|
| 8/5/2026 | Price change | $600,000-0.8%$198/sqft |
Source:  REcolorado as distributed by MLS GRID #9930688 Report a problem REcolorado as distributed by MLS GRID #9930688 Report a problem | ||
| 7/10/2026 | Listed for sale | $605,000+0.5%$200/sqft |
Source: REcolorado as distributed by MLS GRID #9930688 Report a problem | ||
| 6/2/2026 | Listing removed | $602,000$199/sqft |
Source: eXp Realty #9930688 Report a problem | ||
| 5/19/2026 | Price change | $602,000-1%$199/sqft |
Source: REcolorado as distributed by MLS GRID #9930688 Report a problem | ||
| 4/30/2026 | Listed for sale | $608,000$201/sqft |
Source: REcolorado as distributed by MLS GRID #9930688 Report a problem | ||
| 4/21/2026 | Pending sale | $608,000$201/sqft |
Source: eXp Realty #9930688 Report a problem | ||
| 4/21/2026 | Contingent | $608,000$201/sqft |
Source: eXp Realty #9930688 Report a problem | ||
| 3/26/2026 | Listed for sale | $608,000-1.1%$201/sqft |
Source: REcolorado as distributed by MLS GRID #9930688 Report a problem | ||
| 5/15/2025 | Sold | $615,000+2.5%$203/sqft |
Source: REcolorado as distributed by MLS GRID #3022965 Report a problem | ||
| 3/15/2025 | Pending sale | $600,000$198/sqft |
Source: REcolorado as distributed by MLS GRID #3022965 Report a problem | ||
| 3/13/2025 | Listed for sale | $600,000+33.3%$198/sqft |
Source: REcolorado as distributed by MLS GRID #3022965 Report a problem | ||
| 11/25/2019 | Sold | $450,000$148/sqft |
Source: Public Record Report a problem | ||
| 9/30/2019 | Pending sale | $450,000$148/sqft |
Source: Compass - Denver #6242493 Report a problem | ||
| 9/11/2019 | Listed for sale | $450,000+69.9%$148/sqft |
Source: Compass - Denver #6242493 Report a problem | ||
| 6/5/2012 | Sold | $264,900-0.7%$87/sqft |
Source: Public Record Report a problem | ||
| 4/9/2012 | Price change | $266,900-15.2%$88/sqft |
Source: Lennar Report a problem | ||
| 3/30/2012 | Price change | $314,900+9.8%$104/sqft |
Source: Lennar Report a problem | ||
| 3/8/2012 | Price change | $286,900-3.4%$95/sqft |
Source: Lennar Report a problem | ||
| 12/1/2011 | Listed for sale | $296,900$98/sqft |
Source: Cornerstone Homes Realty/ Metro Brokers #1051900 Report a problem | ||
Public tax history
| Year | Property taxes | Tax assessment |
|---|---|---|
| 2025 | $4,716 +13.7% | $38,144 -1.8% |
| 2024 | $4,149 +6% | $38,847 -9.5% |
| 2023 | $3,916 -1.2% | $42,944 +39.2% |
| 2022 | $3,964 | $30,844 -2.8% |
| 2021 | -- | $31,732 -2% |
| 2020 | $4,073 +1.5% | $32,390 |
| 2019 | $4,015 | -- |
| 2018 | $4,015 +1.3% | $28,526 |
| 2017 | $3,965 | $28,526 +17.4% |
| 2016 | -- | $24,294 |
| 2015 | -- | $24,294 +17.5% |
| 2014 | $3,282 +9.3% | $20,672 +67.9% |
| 2013 | $3,002 | $12,310 +285.9% |
| 2012 | -- | $3,190 |
| 2011 | $486 +5.8% | $3,190 -8.3% |
| 2010 | $459 -58.4% | $3,480 +4.2% |
| 2009 | $1,104 | $3,340 -58.1% |
| 2008 | -- | $7,975 |
Find assessor info on the county website
Monthly payment
Est. payment
Payment breakdown
Explore the cost of this home by adjusting the details. Changes won't be saved.Climate risks
Neighborhood: Sorrel Ranch
Nearby schools
Schools provided by the listing agent
- Elementary: Buffalo Trail
- Middle: Fox Ridge
- High: Cherokee Trail
- District: Cherry Creek 5
Source: REcolorado as distributed by MLS GRID. This data may not be complete. We recommend contacting the local school district to confirm school assignments for this home.


Similar homes
- $635,0003 bd3 ba3.1k sqftFieldstone at Tallyn's Reach, Aurora, CO 80016For Sale

 MLS ID #3935440, Shelle Pennington, Addison & Maxwell. REcolorado as distributed by MLS GRID
 - $720,0004 bd4 ba3.6k sqft25481 E Ottawa Drive, Aurora, CO 80016For Sale
 MLS ID #6867238, Jeff Lovato, Keller Williams Integrity Real Estate LLC. REcolorado as distributed by MLS GRID
 - $600,0004 bd4 ba2.9k sqft163 N Jamestown Way, Aurora, CO 80018For Sale

 MLS ID #1064860, Jennifer Lee, Compass-Denver. IRES as distributed by MLS GRID
 - $499,9993 bd3 ba1.5k sqft4850 S Elk Court, Aurora, CO 80016For Sale
 MLS ID #5531521, Lori Finch, Coldwell Banker Realty 24. REcolorado as distributed by MLS GRID
 - $570,0004 bd3 ba2.6k sqft25168 E Ellsworth Place, Aurora, CO 80018For SaleMLS ID #8444893, David Todd, Coldwell Banker Realty 18. REcolorado as distributed by MLS GRID
- $739,9504 bd4 ba4.2k sqft25332 E Indore Drive, Aurora, CO 80016For SaleMLS ID #9697436, William Watson, Your Home Sold Guaranteed Realty - Premier Partners. REcolorado as distributed by MLS GRID
- $699,9005 bd3 ba3.9k sqft6668 S Killarney Court, Aurora, CO 80016For SaleMLS ID #1719043, Julie Maeda, Guardian Real Estate Group. REcolorado as distributed by MLS GRID
- $700,0005 bd3 ba3.7k sqft22669 E Tufts Place, Aurora, CO 80015For SaleMLS ID #6077280, EmpowerHome Team Colorado, Keller Williams Realty Northern Colorado. REcolorado as distributed by MLS GRID
- $625,0005 bd3 ba3.7k sqft25147 E Ellsworth Place, Aurora, CO 80018For SaleMLS ID #6473195, Erica Chouinard, RE/MAX Professionals. REcolorado as distributed by MLS GRID
- $509,9004 bd4 ba2.5k sqft7601 S Quatar Way, Aurora, CO 80016For SaleMLS ID #8650779, Savannah Carlucci, REMAX Advantage. REcolorado as distributed by MLS GRID
- $585,0004 bd3 ba3.9k sqft1372 S Duquesne Court, Aurora, CO 80018For SaleMLS ID #4545779, Yuliya Arushanova, Real Broker, LLC DBA Real. REcolorado as distributed by MLS GRID
- $699,0004 bd4 ba4k sqft21447 E Union Pl, Aurora, CO 80015For Sale
 MLS ID #6760542, Ramona Williams, Exp Realty LLC. elevateMLS
 - $614,5004 bd3 ba2.4k sqft855 S Elk Way, Aurora, CO 80018For SaleMLS ID #6783746, Jessica Whitney, Madison & Company Properties. REcolorado as distributed by MLS GRID
- $660,0004 bd3 ba3.7k sqft1955 S Danube Way, Aurora, CO 80013For SaleMLS ID #4089177, Loba Ergeno, The Impact Realty. REcolorado as distributed by MLS GRID
- $555,0004 bd3 ba2.6k sqft19355 E Stanford Avenue, Aurora, CO 80015For SaleMLS ID #1841470, Bret Weinstein, Guide Real Estate. REcolorado as distributed by MLS GRID
- $699,9003 bd3 ba3.7k sqft7376 S White Crow Way, Aurora, CO 80016For SaleMLS ID #3580993, Heather Christensen, Keller Williams DTC. REcolorado as distributed by MLS GRID
- $674,9005 bd4 ba4.1k sqft25104 E Archer Place, Aurora, CO 80018For SaleMLS ID #6155280, Amy Barney, HomeSmart Realty. REcolorado as distributed by MLS GRID
- $650,0004 bd5 ba3.1k sqft21620 E Stroll Avenue, Parker, CO 80138For SaleMLS ID #6970666, Nicholas Gobel, NAV Real Estate. REcolorado as distributed by MLS GRID
- $534,9004 bd3 ba2.2k sqft27104 E Archer Avenue, Aurora, CO 80018For SaleMLS ID #5682100, James Crocker, Crocker Realty, LLC. REcolorado as distributed by MLS GRID
- $640,0004 bd4 ba2.8k sqftCanterberry Crossing, Parker, CO 80138For SaleMLS ID #7057331, Amy Kriegbaum, MB Homes by Amy K. REcolorado as distributed by MLS GRID
