Skip main navigation
Sold for $610,000
  • $610,000

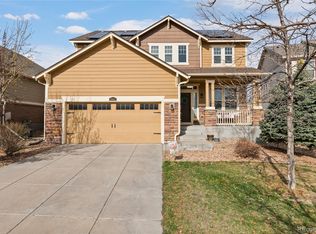
    5583 S Elk Court, Aurora, CO 80016

    4beds
    3,368sqft
    Single Family Residence
    Built in 2011
    5,662 Square Feet Lot
    $583,900 Zestimate®
    $181/sqft
    $3,685 Estimated rent

    Home value

    $583,900

    $543,000 - $631,000

    $3,685/mo

    Zestimate® history
    Loading
    Loading...

    Owner options

    List your home for rent

    $3,685/mo

    Rent Zestimate®

    Find your next renter with Zillow Rental Manager. Plus, with online applications, you can quickly screen prospective tenants – for free.

    Learn more

    $3,685/mo

    Rent Zestimate®

    Refinance and save

    $3,624/mo

    Est. payment

    Refinancing to a lower rate could help reduce your monthly payments and save thousands over the life of the loan.

    See today's rates

    $3,624/mo

    Est. payment

    Explore your selling options

    Work with a Zillow partner agent

    Leverage their expertise and Zillow's premium Showcase listings to get your home seen by more buyers.

    Get started

    List with your own agent

    Get your home in front of millions of buyers by listing it on Zillow.

    Learn how to do it

    Sell it yourself

    Take full control of how buyers see your home on Zillow by listing For Sale by Owner (FSBO).

    List your home

    What's special

    Expansive basementUsable patio spaceUnfinished basementMaster suiteFormal dining roomIn ground sprinkler systemJack and jill bathroom
    Home is perfect for modern living and entertaining. Featuring 4 bedrooms and 4 bathrooms, this property has room to accommodate a variety of lifestyles. This home is designed with comfort and practicality in mind, offering both elegant style and functional convenience. Don't miss the opportunity to make this incredible property yours! Features you'll love: * Assumable loan for around a 3% interest rate * Roosevelt floor plan features formal dining room and Family room with gas fireplace in corner. * Eat-in kitchen with extended island. * Master Suite: The master bedroom boasts a large walk-in closet and an ensuite bathroom for added privacy + ceiling fan. * A 2nd bedroom: providing a private area with their own bathroom + ceiling fan. * Jack and Jill Bathroom: Two bedrooms share a functional and stylish bathroom setup. * Elegant Wood Floors: Warm and durable wood flooring flows through the main living areas. * Den: A cozy den on the main level offers flexible space for an office, library, or sitting room. * Unfinished Basement: The expansive basement provides endless possibilities – perfect for a home gym, workshop, or additional living space. * Backyard had four tons of dirt removed (2017) to level out the backyard from being a slope to having usable patio space. In ground sprinkler system in place and extends to top of backyard for future landscaping dreams to be realized. * Community amenities: Many walking paths with dog friendly stations, community pool, and you can view fireworks displays from Arapahoe County Fairground from your covered front porch. * Cherry Creek School District

    Zillow last checked:

    Listing updated:

    Listed by:

    Rachel Caliga 303-913-8426 caligaenterprises@gmail.com,

    The Urban Mountain Team

    Bought with:

    Reem Saidi, 100079229

    RE/MAX Leaders

    Source: REcolorado as distributed by MLS GRID,MLS#: 2501193MLS Logo

    Facts & features

    Interior

    Bedrooms & bathrooms
    • Bedrooms: 4
    • Bathrooms: 4
    • Full bathrooms: 1
    • 3/4 bathrooms: 2
    • 1/2 bathrooms: 1
    • Main level bathrooms: 1
    Primary bedroom
    • Description: Vaulted Ceiling, Open And Spacious
    • Level: Upper
    Bedroom
    • Description: 2nd Bedroom Has A Private Ensuite
    • Level: Upper
    Bedroom
    • Description: 3rd Bedroom Shares A Jack N Jill With 4th Bedroom
    • Level: Upper
    Bedroom
    • Description: 4th Bedroom Shares A Jack N Jill With 3rd Bedroom
    • Level: Upper
    Bathroom
    • Level: Main
    Bathroom
    • Description: Master Bath Has 2 Sinks, Shower And Walk In Closet
    • Level: Upper
    Bathroom
    • Description: Jack N Jill - With Double Sink And Bathtub
    • Level: Upper
    Bathroom
    • Description: Ensuite Connected To 2nd Bedroom
    • Level: Upper
    Den
    • Description: Office/Den With Built In Shelving
    • Level: Main
    Dining room
    • Level: Main
    Family room
    • Description: Gas Fire Place And Vaulted Ceiling
    • Level: Main
    Kitchen
    • Description: Eat-In With Extended Island, Corian Countertops, Stainless Steel Appliances
    • Level: Upper
    Laundry
    • Description: Near Bedrooms With Cabinets
    • Level: Upper
    Heating
    • Forced Air
    Cooling
    • Central Air
    Appliances
    • Included: Dishwasher, Disposal, Dryer, Microwave, Oven, Range, Range Hood, Refrigerator, Washer
    • Laundry: In Unit
    Features
    • Ceiling Fan(s), Corian Counters, Eat-in Kitchen, Jack & Jill Bathroom, Kitchen Island, Smoke Free, Walk-In Closet(s)
    • Flooring: Carpet, Tile, Wood
    • Basement: Unfinished
    • Number of fireplaces: 1
    • Fireplace features: Family Room, Gas
    Interior area
    • Total structure area: 3,368
    • Total interior livable area: 3,368 sqft
    • Finished area above ground: 2,236
    • Finished area below ground: 0

    Property

    Parking
    • Total spaces: 2
    • Parking features: Garage - Attached
    • Attached garage spaces: 2
    Features
    • Levels: Two
    • Stories: 2
    • Patio & porch: Front Porch, Patio
    • Exterior features: Private Yard
    • Fencing: Full
    Lot
    • Size: 5,662 Square Feet
    • Features: Landscaped, Sprinklers In Front, Sprinklers In Rear
    Details
    • Parcel number: 034808949
    • Special conditions: Standard

    Construction

    Type & style
    • Home type: SingleFamily
    • Property subtype: Single Family Residence
    Materials
    • Brick, Frame, Wood Siding
    • Roof: Composition
    Condition
    • Year built: 2011
    Details
    • Builder model: Roosevelt
    • Builder name: Lennar

    Utilities & green energy

    • Sewer: Public Sewer

    Community & HOA

    Community
    • Security: Carbon Monoxide Detector(s), Smoke Detector(s), Video Doorbell
    • Subdivision: Sorrel Ranch
    HOA
    • Has HOA: Yes
    • Amenities included: Pool, Trail(s)
    • Services included: Maintenance Grounds, Recycling, Trash
    • HOA fee: $120 monthly
    • HOA name: Sorrel Ranch Homeowners Association, Inc
    • HOA phone: 720-941-9200
    Location
    • Region: Aurora

    Financial & listing details

    • Price per square foot: $181/sqft
    • Tax assessed value: $645,200
    • Annual tax amount: $4,110
    • Date on market: 1/16/2025
    • Listing terms: Cash,Conventional,FHA,VA Loan
    • Exclusions: Sellers Personal Property Or Staging Items
    • Ownership: Individual
    • Road surface type: Paved

    Price history

    DateEventPrice
    3/7/2025Sold$610,000-3.2%$181/sqft
    Source: REcolorado as distributed by MLS GRID #2501193 Report a problem
    2/8/2025Pending sale$630,000$187/sqft
    Source: REcolorado as distributed by MLS GRID #2501193 Report a problem
    1/16/2025Listed for sale$630,000+35.5%$187/sqft
    Source: REcolorado as distributed by MLS GRID #2501193 Report a problem
    4/10/2020Sold$465,000$138/sqft
    Source: Public Record Report a problem
    3/10/2020Pending sale$465,000$138/sqft
    Source: Bob Brown & Associates #4546670 Report a problem
    3/6/2020Listed for sale$465,000$138/sqft
    Source: Bob Brown & Associates #4546670 Report a problem
    2/25/2020Pending sale$465,000$138/sqft
    Source: Bob Brown & Associates #4546670 Report a problem
    2/8/2020Price change$465,000-1%$138/sqft
    Source: Bob Brown & Associates #4546670 Report a problem
    1/21/2020Listed for sale$469,900-4.1%$140/sqft
    Source: Bob Brown & Associates #4546670 Report a problem
    7/2/2019Listing removed$490,000$145/sqft
    Source: Keller Williams Report a problem
    5/11/2019Price change$490,000-3%$145/sqft
    Source: Keller Williams Report a problem
    4/26/2019Listed for sale$504,900+77.2%$150/sqft
    Source: Keller Williams Realty LLC #6871566 Report a problem
    9/1/2011Sold$285,000$85/sqft
    Source: Public Record Report a problem

    Public tax history

    YearProperty taxesTax assessment
    2025$4,671 +13.7%$40,325 +4.8%
    2024$4,110 -0.1%$38,478 -9.6%
    2023$4,115 -1.2%$42,572 +31.3%
    2022$4,166 $32,415 -2.8%
    2021-- $33,348 +0.5%
    2020$4,174 +1.1%$33,190
    2019$4,128 --
    2018$4,128 +1.3%$29,326
    2017$4,076 $29,326 +16.4%
    2016-- $25,201
    2015-- $25,201 +15.8%
    2014$3,405 +7.7%$21,763 +2.7%
    2013$3,160 $21,190 +564.3%
    2012-- $3,190
    2011$486 +5.8%$3,190 -8.3%
    2010$459 -58.4%$3,480 +4.2%
    2009$1,104 $3,340 -58.1%
    2008-- $7,975
    Find assessor info on the county website

    Neighborhood: Sorrel Ranch

    Nearby schools

    GreatSchools rating
    Schools provided by the listing agent
    • Elementary: Buffalo Trail
    • Middle: Infinity
    • High: Cherokee Trail
    • District: Cherry Creek 5

    Source: REcolorado as distributed by MLS GRID. This data may not be complete. We recommend contacting the local school district to confirm school assignments for this home.

    Get a cash offer in 3 minutes
    Find out how much your home could sell for in as little as 3 minutes with a no-obligation cash offer.
    Estimated market value
    $583,900
    Get a cash offer in 3 minutes
    Find out how much your home could sell for in as little as 3 minutes with a no-obligation cash offer.
    Estimated market value
    $583,900