Welcome home to this fully remodeled home in Sorrel Ranch! This home is energy efficient, equipped with solar panels owned and conveying with sale. Enjoy the open concept eat-in kitchen with updated quartz counters, a sleek backsplash, stainless appliances and hardwood floors. The adjacent dining room and living are perfect for gatherings. An office and a full bathroom are also on the main level. Ascend the stairs and find the primary bedroom featuring vaulted ceilings with an ensuite 5 piece bathroom, an upstairs laundry, two more bedrooms and a full bathroom. The finished basement adds versatility, with a full ensuite bedroom and family room perfect for guests or multigenerational living. Step outside to the beautiful landscaped backyard with hot tub included, a flagstone patio, pergola and electronic sun shield. All located in the highly sought-after Cherry Creek school district, this home offers easy access to major highways, the Denver Tech Center, Denver International Airport, and the vibrant shopping and dining scene at Southlands. Don't miss your chance to make this your forever home!
Sold for $639,900
$639,900
5573 S Elk Court, Aurora, CO 80016
4beds
2,908sqft
Single Family Residence
Built in 2011
5,734 Square Feet Lot
$625,600 Zestimate®
$220/sqft
$3,540 Estimated rent
Home value
$625,600
$594,000 - $657,000
$3,540/mo
Zestimate® history
Owner options
List your home for rent
$3,540/mo
Rent Zestimate®
Find your next renter with Zillow Rental Manager. Plus, with online applications, you can quickly screen prospective tenants – for free.
$3,540/mo
Rent Zestimate®
Refinance and save
$3,788/mo
Est. payment
Refinancing to a lower rate could help reduce your monthly payments and save thousands over the life of the loan.
$3,788/mo
Est. payment
Explore your selling options
Work with a Zillow partner agent
Leverage their expertise and Zillow's premium Showcase listings to get your home seen by more buyers.
Get startedList with your own agent
Get your home in front of millions of buyers by listing it on Zillow.
Learn how to do itSell it yourself
Take full control of how buyers see your home on Zillow by listing For Sale by Owner (FSBO).
List your homeWhat's special
Denver tech centerHot tubDenver international airportVibrant shoppingVaulted ceilingsStainless appliancesSolar panels
Zillow last checked:
Listing updated:
Listed by:
Steven Izzi 720-840-1118 steven.izzi@redfin.com,
Redfin Corporation
Bought with:
Carol Hoffman, 40031635
Keller Williams DTC
Source: REcolorado as distributed by MLS GRID,MLS#: 5415487
Facts & features
Interior
Bedrooms & bathrooms
- Bedrooms: 4
- Bathrooms: 4
- Full bathrooms: 3
- 3/4 bathrooms: 1
- Main level bathrooms: 1
Primary bedroom
- Description: Vaulted Ceilings, Carpet, Ceiling Fan, Ensuite Bath, Walk In Closet
- Level: Upper
- Area: 168 Square Feet
- Dimensions: 14 x 12
Bedroom
- Description: Carpet, Ceiling Fan
- Level: Upper
- Area: 100 Square Feet
- Dimensions: 10 x 10
Bedroom
- Description: Carpet, Ceiling Fan
- Level: Upper
- Area: 110 Square Feet
- Dimensions: 11 x 10
Bedroom
- Description: Ensuite Bathroom
- Level: Basement
- Area: 196 Square Feet
- Dimensions: 14 x 14
Primary bathroom
- Description: Dual Sinks, Tile Flooring
- Level: Upper
- Area: 72 Square Feet
- Dimensions: 9 x 8
Bathroom
- Description: Main Level Bathroom
- Level: Main
- Area: 45 Square Feet
- Dimensions: 9 x 5
Bathroom
- Description: Tile Flooring
- Level: Upper
- Area: 20 Square Feet
- Dimensions: 5 x 4
Bathroom
- Description: Tile Flooring
- Level: Basement
- Area: 20 Square Feet
- Dimensions: 4 x 5
Dining room
- Description: Dining Area, Hardwood Floor
- Level: Main
- Area: 143 Square Feet
- Dimensions: 13 x 11
Family room
- Description: Carpet
- Level: Basement
- Area: 888 Square Feet
- Dimensions: 24 x 37
Kitchen
- Description: Stainless Steele Appliances, Quartz Counters, Kitchen Island, Hardwood Floors
- Level: Main
- Area: 99 Square Feet
- Dimensions: 11 x 9
Laundry
- Description: Upstairs Laundry
- Level: Upper
- Area: 30 Square Feet
- Dimensions: 5 x 6
Living room
- Description: Fireplace, High Ceilings, Ceiling Fan, Hardwood Floor
- Level: Main
- Area: 255 Square Feet
- Dimensions: 17 x 15
Office
- Description: Main Level Laundry, Lots Of Windows, Hardwood Floors
- Level: Main
- Area: 140 Square Feet
- Dimensions: 14 x 10
Heating
- Forced Air, Natural Gas
Cooling
- Central Air
Appliances
- Included: Dishwasher, Dryer, Microwave, Range, Refrigerator, Washer
Features
- Ceiling Fan(s), Entrance Foyer, High Ceilings, Jack & Jill Bathroom, Kitchen Island, Quartz Counters, Radon Mitigation System, Smart Thermostat, Smoke Free, Vaulted Ceiling(s)
- Flooring: Carpet, Tile, Wood
- Windows: Window Coverings
- Basement: Full
- Number of fireplaces: 1
- Fireplace features: Gas, Gas Log, Living Room
- Common walls with other units/homes: No Common Walls
Interior area
- Total structure area: 2,908
- Total interior livable area: 2,908 sqft
- Finished area above ground: 1,872
- Finished area below ground: 350
Property
Parking
- Total spaces: 2
- Parking features: Concrete, Floor Coating
- Attached garage spaces: 2
Features
- Levels: Two
- Stories: 2
- Has spa: Yes
- Spa features: Heated
- Fencing: Full
Lot
- Size: 5,734 Square Feet
- Features: Sprinklers In Front, Sprinklers In Rear
Details
- Parcel number: 034808965
- Special conditions: Standard
Construction
Type & style
- Home type: SingleFamily
- Property subtype: Single Family Residence
Materials
- Wood Siding
Condition
- Year built: 2011
Utilities & green energy
- Sewer: Public Sewer
- Water: Public
- Utilities for property: Cable Available, Electricity Connected, Internet Access (Wired), Natural Gas Available, Natural Gas Connected, Phone Connected
Community & HOA
Community
- Security: Carbon Monoxide Detector(s), Radon Detector, Security System, Smart Security System, Smoke Detector(s), Video Doorbell
- Subdivision: Sorrel Ranch Sub 8th Flg 1st Amd
HOA
- Has HOA: Yes
- Amenities included: Pool
- Services included: Recycling, Road Maintenance, Trash
- HOA fee: $112 monthly
- HOA name: Weststar Management
- HOA phone: 720-941-9200
Location
- Region: Aurora
Financial & listing details
- Price per square foot: $220/sqft
- Tax assessed value: $630,400
- Annual tax amount: $3,880
- Date on market: 4/25/2024
- Listing terms: Cash,Conventional,FHA,VA Loan
- Exclusions: Alexa Control Panel In Kitchen, All Televisions, Shelving In Basement, Freezer In Basement And seller's Personal Property.
- Ownership: Individual
- Electric utility on property: Yes
Price history
| Date | Event | Price |
|---|---|---|
| 6/10/2024 | Sold | $639,900$220/sqft |
Source:  REcolorado as distributed by MLS GRID #5415487 Report a problem REcolorado as distributed by MLS GRID #5415487 Report a problem | ||
| 5/3/2024 | Pending sale | $639,900$220/sqft |
Source: REcolorado as distributed by MLS GRID #5415487 Report a problem | ||
| 4/25/2024 | Listed for sale | $639,900+51.5%$220/sqft |
Source: REcolorado as distributed by MLS GRID #5415487 Report a problem | ||
| 6/3/2019 | Sold | $422,500-0.6%$145/sqft |
Source: Public Record Report a problem | ||
| 4/17/2019 | Pending sale | $425,000$146/sqft |
Source: eXp Realty, LLC #3989456 Report a problem | ||
| 4/8/2019 | Price change | $425,000-2.3%$146/sqft |
Source: eXp Realty, LLC #3989456 Report a problem | ||
| 3/29/2019 | Listed for sale | $435,000+6.1%$150/sqft |
Source: eXp Realty, LLC #3989456 Report a problem | ||
| 8/22/2017 | Listing removed | $409,900$141/sqft |
Source: RE/MAX Unlimited #3781775 Report a problem | ||
| 8/5/2017 | Listed for sale | $409,900+58.9%$141/sqft |
Source: RE/MAX Unlimited Inc #3781775 Report a problem | ||
| 1/24/2012 | Sold | $258,000-2.4%$89/sqft |
Source: Public Record Report a problem | ||
| 12/21/2011 | Price change | $264,400-1.9%$91/sqft |
Source: MB-House to Home, INC #1055924 Report a problem | ||
| 12/7/2011 | Price change | $269,400-2%$93/sqft |
Source: MB-House to Home, INC #1055924 Report a problem | ||
| 11/23/2011 | Price change | $275,000-1.6%$95/sqft |
Source: MB-House to Home, INC #1055924 Report a problem | ||
| 10/17/2011 | Price change | $279,400-3.5%$96/sqft |
Source: MB-House to Home, INC #1055924 Report a problem | ||
| 9/6/2011 | Listed for sale | $289,400-1.7%$100/sqft |
Source: Metro Brokers - House to Home, Inc. #1032754 Report a problem | ||
| 8/2/2011 | Listing removed | $294,400$101/sqft |
Source: Lennar Report a problem | ||
| 7/12/2011 | Price change | $294,400-1.7%$101/sqft |
Source: Lennar Report a problem | ||
| 7/5/2011 | Price change | $299,400+4.2%$103/sqft |
Source: Lennar Report a problem | ||
| 6/14/2011 | Listed for sale | $287,200$99/sqft |
Source: Lennar Report a problem | ||
Public tax history
| Year | Property taxes | Tax assessment |
|---|---|---|
| 2025 | $4,739 +13.7% | $39,400 +0.9% |
| 2024 | $4,169 +7.5% | $39,034 -9.5% |
| 2023 | $3,880 -1.2% | $43,134 +41.1% |
| 2022 | $3,928 | $30,559 -2.8% |
| 2021 | -- | $31,439 +0.3% |
| 2020 | $3,944 +3.3% | $31,360 |
| 2019 | $3,816 | -- |
| 2018 | $3,816 +1.3% | $27,115 |
| 2017 | $3,769 | $27,115 +16.4% |
| 2016 | -- | $23,299 |
| 2015 | -- | $23,299 +17% |
| 2014 | $3,148 +8.8% | $19,916 +1.5% |
| 2013 | $2,892 | $19,630 +515.4% |
| 2012 | -- | $3,190 |
| 2011 | $486 +5.8% | $3,190 -8.3% |
| 2010 | $459 -58.4% | $3,480 +4.2% |
| 2009 | $1,104 | $3,340 -58.1% |
| 2008 | -- | $7,975 |
Find assessor info on the county website
Neighborhood: Sorrel Ranch
Nearby homes
- $610,0004 bd4 ba3.3k sqft5583 S Elk Ct, Aurora, CO 80016Sold

- $605,0004 bd4 ba3k sqft5563 S Elk Ct, Aurora, CO 80016For Sale
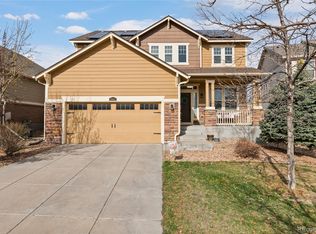
- $582,7004 bd4 ba2k sqft5593 S Elk Ct, Aurora, CO 80016Off Market
- $674,1004 bd4 ba3.3k sqft5553 S Elk Ct, Aurora, CO 80016Off Market
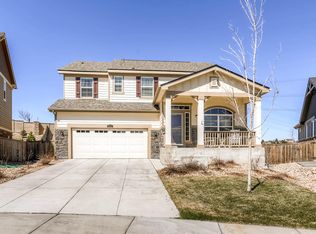
- $623,8004 bd3 ba3k sqft24248 E Brandt Ave, Aurora, CO 80016Off Market
- $576,6004 bd4 ba2.3k sqft5603 S Elk Ct, Aurora, CO 80016Off Market
- $618,5004 bd3 ba2.5k sqft24209 E Brandt Ave, Aurora, CO 80016Off Market
- $600,0004 bd3 ba2.9k sqft24237 E Powers Ave, Aurora, CO 80016Sold
Nearby schools
GreatSchools rating
- 5/10Buffalo Trail Elementary SchoolGrades: PK-6Distance: 0.4 mi
- 6/10Infinity Middle SchoolGrades: 6-8Distance: 0.7 mi
- 8/10Cherokee Trail High SchoolGrades: 9-12Distance: 2 mi
Schools provided by the listing agent
- Elementary: Buffalo Trail
- Middle: Infinity
- High: Cherokee Trail
- District: Cherry Creek 5
Source: REcolorado as distributed by MLS GRID. This data may not be complete. We recommend contacting the local school district to confirm school assignments for this home.
Get a cash offer in 3 minutes
Find out how much your home could sell for in as little as 3 minutes with a no-obligation cash offer.
Estimated market value
$625,600
Get a cash offer in 3 minutes
Find out how much your home could sell for in as little as 3 minutes with a no-obligation cash offer.
Estimated market value
$625,600
- Colorado
- Arapahoe County
- Aurora
- 80016
- Sorrel Ranch
- 5573 S Elk Court
Nearby cities
Nearby neighborhoods
Nearby zip codes
Other Aurora Topics
