Welcome to a home that blends comfort, convenience, and thoughtful design in one of southeast Aurora's most desirable maintenance-free communities. With over 2,600 finished square feet, this ranch-style townhome offers the ease of main-floor living paired with the flexibility of a beautifully finished lower level.
Step inside to an open and inviting floor plan where natural light fills the spacious great room, creating the perfect setting for both everyday living and entertaining. The kitchen flows seamlessly into the dining and living areas, while patio access extends your living space outdoors for morning coffee, evening relaxation, or gathering with friends.
The main-floor primary suite offers a peaceful retreat with direct patio access and a private bath, creating a true sanctuary at the end of the day. A second bedroom and additional bath provide comfort and flexibility for guests, family, or a home office.
Downstairs, the finished lower level expands the home's versatility with a generous living space ideal for a media room, game room, fitness area, or additional entertaining space.
Enjoy the benefits of low-maintenance living, a spacious two-car attached garage, and a location that places parks, trails, shopping, dining, and everyday conveniences just minutes away.
Beautifully maintained and thoughtfully designed, this home offers the perfect balance of elegance, functionality, and carefree living. Schedule your private tour today.
For sale
Price cut: $5K (7/17)
$555,000
19355 E Stanford Avenue, Aurora, CO 80015
4beds
2,621sqft
:
Get pre-qualified$3,782/mo
Townhouse
Built in 2010
5,266 Square Feet Lot
$553,600 Zestimate®
$212/sqft
$391/mo HOA
What's special
- 54 days |
- 419 |
- 21 |
Zillow last checked:
Listing updated:
Listed by:
Bret Weinstein 303-981-1237 bret@guidere.com,
Guide Real Estate,
Thomson Stanfield 303-807-4450,
Guide Real Estate
Source: REcolorado as distributed by MLS GRID,MLS#: 1841470
Facts & features
Interior
Bedrooms & bathrooms
- Bedrooms: 4
- Bathrooms: 3
- Full bathrooms: 2
- 1/2 bathrooms: 1
- Main level bathrooms: 2
- Main level bedrooms: 2
Bedroom
- Level: Basement
Bedroom
- Level: Basement
Bedroom
- Features: Primary Suite
- Level: Main
Bedroom
- Features: Primary Suite
- Level: Main
Bathroom
- Level: Basement
Bathroom
- Level: Main
Bathroom
- Features: En Suite Bathroom, Primary Suite
- Level: Main
Dining room
- Level: Main
Family room
- Level: Main
Kitchen
- Level: Main
Laundry
- Level: Main
Heating
- Forced Air
Cooling
- Central Air
Appliances
- Included: Cooktop, Dishwasher, Disposal, Dryer, Microwave, Oven, Refrigerator, Washer
- Laundry: In Unit
Features
- Ceiling Fan(s), Eat-in Kitchen, Primary Suite
- Flooring: Carpet, Wood
- Windows: Double Pane Windows, Window Coverings
- Basement: Full
- Number of fireplaces: 1
- Fireplace features: Family Room
- Common walls with other units/homes: 1 Common Wall
Interior area
- Total structure area: 2,621
- Total interior livable area: 2,621 sqft
- Finished area above ground: 1,638
- Finished area below ground: 983
Property
Parking
- Total spaces: 2
- Parking features: Garage - Attached
- Attached garage spaces: 2
Features
- Levels: One
- Stories: 1
- Entry location: Exterior Access
- Patio & porch: Covered, Patio
Lot
- Size: 5,266 Square Feet
Details
- Parcel number: 034720111
- Special conditions: Standard
Construction
Type & style
- Home type: Townhouse
- Property subtype: Townhouse
- Attached to another structure: Yes
Materials
- Brick, Concrete, Frame, Wood Siding
Condition
- Year built: 2010
Utilities & green energy
- Sewer: Public Sewer
- Water: Public
- Utilities for property: Cable Available, Electricity Connected, Internet Access (Wired), Phone Available
Community & HOA
Community
- Subdivision: Fairfield Village
HOA
- Has HOA: Yes
- Services included: Reserve Fund, Exterior Maintenance w/out Roof, Irrigation, Maintenance Grounds, Recycling, Snow Removal, Trash
- HOA fee: $391 monthly
- HOA name: Fairfield Village
- HOA phone: 303-482-2213
Location
- Region: Aurora
Financial & listing details
- Price per square foot: $212/sqft
- Tax assessed value: $551,200
- Annual tax amount: $2,589
- Date on market: 6/11/2026
- Listing terms: Cash,Conventional,FHA,VA Loan
- Exclusions: Seller's Personal Property, All Staging Items, And The Two Hanging Mirrors Located In The Entrance Hallway And Dining Room.
- Ownership: Individual
- Electric utility on property: Yes
- Road surface type: Paved
Estimated market value
$553,600
$526,000 - $581,000
$3,141/mo
Price history
| Date | Event | Price |
|---|---|---|
| 7/17/2026 | Price change | $555,000-0.9%$212/sqft |
Source:  REcolorado as distributed by MLS GRID #1841470 Report a problem REcolorado as distributed by MLS GRID #1841470 Report a problem | ||
| 6/11/2026 | Listed for sale | $560,000+133.3%$214/sqft |
Source: REcolorado as distributed by MLS GRID #1841470 Report a problem | ||
| 12/3/2010 | Sold | $240,000-5.8%$92/sqft |
Source: Public Record Report a problem | ||
| 4/3/2010 | Listed for sale | $254,900$97/sqft |
Source: Innovative Real Estate of Colorado #929187 Report a problem | ||
Public tax history
| Year | Property taxes | Tax assessment |
|---|---|---|
| 2025 | $2,224 +12.8% | $34,450 +4% |
| 2024 | $1,971 +14.1% | $33,118 -10.9% |
| 2023 | $1,728 -0.8% | $37,161 +27.9% |
| 2022 | $1,742 | $29,044 -2.8% |
| 2021 | -- | $29,880 -3.1% |
| 2020 | $2,393 +2.4% | $30,824 |
| 2019 | $2,337 | -- |
| 2018 | $2,337 +1.3% | $29,376 |
| 2017 | $2,307 | $29,376 +13.9% |
| 2016 | -- | $25,798 |
| 2015 | -- | $25,798 +33.4% |
| 2014 | $2,055 +20.7% | $19,343 +8.5% |
| 2013 | $1,703 | $17,830 |
| 2012 | -- | $17,830 |
| 2011 | $489 +2.6% | $17,830 +219% |
| 2010 | $477 -1% | $5,590 |
| 2009 | $482 | $5,590 0% |
| 2008 | -- | $5,592 |
| 2007 | -- | $5,592 -26.1% |
| 2006 | -- | $7,569 |
Find assessor info on the county website
Monthly payment
Est. payment
Payment breakdown
Explore the cost of this home by adjusting the details. Changes won't be saved.Climate risks
Neighborhood: Summer Lake
Nearby schools
GreatSchools rating
- 4/10Summit Elementary SchoolGrades: PK-5Distance: 0.8 mi
- 5/10Horizon Middle SchoolGrades: 6-8Distance: 0.7 mi
- 5/10Smoky Hill High SchoolGrades: 9-12Distance: 2 mi
Schools provided by the listing agent
- Elementary: Summit
- Middle: Horizon
- High: Eaglecrest
- District: Cherry Creek 5
Source: REcolorado as distributed by MLS GRID. This data may not be complete. We recommend contacting the local school district to confirm school assignments for this home.
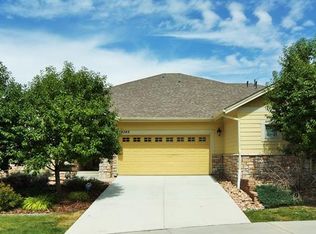
- $563,7003 bd3 ba3.2k sqft19365 E Stanford Ave, Aurora, CO 80015Off Market
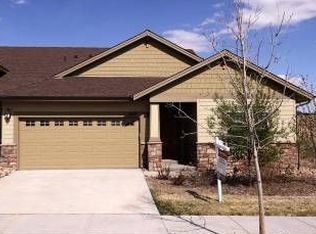
- $491,0004 bd3 ba2.4k sqft19345 E Stanford Ave, Aurora, CO 80015Off Market
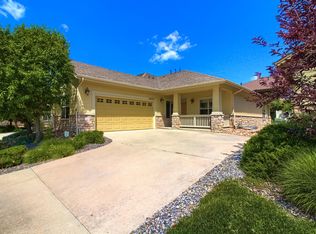
- $546,4004 bd3 ba3.4k sqft19375 E Stanford Ave, Aurora, CO 80015Off Market
- $572,4003 bd3 ba2.9k sqft19346 E Radcliff Pl, Aurora, CO 80015Off Market

- $535,3003 bd3 ba2.9k sqft19356 E Radcliff Pl, Aurora, CO 80015Off Market
- $554,7003 bd3 ba2.7k sqft19366 E Radcliff Pl, Aurora, CO 80015Off Market
- $562,5003 bd3 ba2.8k sqft19336 E Radcliff Pl, Aurora, CO 80015Sold
- $469,8002 bd3 ba1.4k sqft19385 E Stanford Ave, Aurora, CO 80015Off Market
A local agent can set up tours, give advice and negotiate with sellers.
Similar homes
- $569,9504 bd4 ba2.7k sqft4842 S Bahama Way, Aurora, CO 80015For Sale

 MLS ID #5970562, Richard Berst, LIV Sotheby's International Realty. REcolorado as distributed by MLS GRID
 - $625,0004 bd3 ba3.5k sqft4466 S Tibet Street, Aurora, CO 80015For Sale
 MLS ID #3560891, William Kretzer, RE/MAX Professionals. REcolorado as distributed by MLS GRID
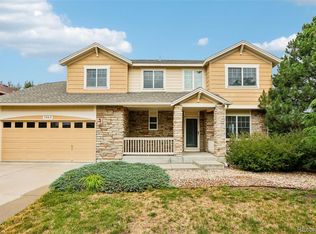
 - $549,9994 bd3 ba2.9k sqft3045 S Killarney Way, Aurora, CO 80013For Sale
 MLS ID #6923979, Evan Watson, Your Home Sold Guaranteed Realty - Premier Partners. REcolorado as distributed by MLS GRID
 - $550,0003 bd3 ba2.7k sqft20802 E Girard Drive, Aurora, CO 80013For Sale
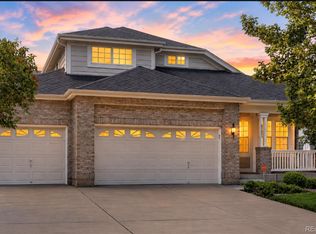 MLS ID #3839369, Amy Turner, Coldwell Banker Realty 24. REcolorado as distributed by MLS GRID
 - $692,5004 bd5 ba3.8k sqft4454 S Himalaya Circle, Aurora, CO 80015For SaleMLS ID #4586957, Michael Galansky, The Galansky Group LLC. REcolorado as distributed by MLS GRID
- $638,5005 bd4 ba2.8k sqft19913 E Progress Place, Centennial, CO 80015For SaleMLS ID #4283954, Jeremy Carr, Your Castle Real Estate Inc. REcolorado as distributed by MLS GRID
- $700,0004 bd3 ba3.2k sqft21259 E Layton Lane, Aurora, CO 80015For SaleMLS ID #8387651, Bruce Durrell, Different Realty Services. REcolorado as distributed by MLS GRID
- $625,0004 bd3 ba3.6k sqft4949 S Valdai Way, Aurora, CO 80015For SaleMLS ID #6792031, Jenny Apodaca, HomeSmart. REcolorado as distributed by MLS GRID
- $429,9004 bd3 ba2.2k sqft23372 E Chenango Place, Aurora, CO 80016For SaleMLS ID #5971958, Joshua Simpson, Coldwell Banker Realty 44. REcolorado as distributed by MLS GRID
- $600,0004 bd4 ba3k sqft5563 S Elk Court, Aurora, CO 80016For SaleMLS ID #9930688, Joshua Surver, eXp Realty, LLC. REcolorado as distributed by MLS GRID
- $479,0003 bd3 ba1.6k sqft24817 E Calhoun Place #B, Aurora, CO 80016For SaleMLS ID #8055599, Elizabeth Craft, Coldwell Banker Realty 44. REcolorado as distributed by MLS GRID
- $700,0005 bd3 ba3.7k sqft22669 E Tufts Place, Aurora, CO 80015For SaleMLS ID #4981622, EMPOWERHOME Team, Keller Williams DTC. REcolorado as distributed by MLS GRID
- $664,0003 bd4 ba2.4k sqft5433 S Fundy Court, Centennial, CO 80015For SaleMLS ID #9319133, Jason Glowacki, Redfin Corporation. REcolorado as distributed by MLS GRID
- $600,0004 bd4 ba2.9k sqft163 N Jamestown Way, Aurora, CO 80018For Sale
 MLS ID #1064860, Jennifer Lee, Compass-Denver. IRES as distributed by MLS GRID
 - $680,0004 bd3 ba3.7k sqft1955 S Danube Way, Aurora, CO 80013For SaleMLS ID #4089177, Loba Ergeno, The Impact Realty. REcolorado as distributed by MLS GRID
- $735,0006 bd4 ba3.7k sqft5087 S Tempe Way, Aurora, CO 80015For SaleMLS ID #3328706, Samantha De Roco, Your Castle Realty LLC. REcolorado as distributed by MLS GRID
- $399,0002 bd2 ba2.2k sqft2993 S Yampa Court, Aurora, CO 80013For SaleMLS ID #8364732, Kelly Hepburn, Colorado Craft Brokers. REcolorado as distributed by MLS GRID
- $595,0004 bd4 ba2.4k sqft10055 Hough Point, Parker, CO 80134For SaleMLS ID #3284769, Jordan Ortega, RE/MAX Professionals. REcolorado as distributed by MLS GRID
- $593,0004 bd3 ba3.9k sqft1372 S Duquesne Court, Aurora, CO 80018For SaleMLS ID #4545779, Yuliya Arushanova, Real Broker, LLC DBA Real. REcolorado as distributed by MLS GRID
- $470,0002 bd4 ba2.2k sqft14641 E Poundstone Drive, Aurora, CO 80015For SaleMLS ID #8047768, Nancy Griffin, Metro Design Realty. REcolorado as distributed by MLS GRID
