UNBEATABLE PRICE, SIMILAR UNIT CLOSED A FEW MONTHS AGO FOR $490k UNIT ACROSS THE STREET PENDING AT $460k INSTANT EQUITY ON THIS HOME AND THE LOCATION IS BETTER END UNIT WITH GREAT PATIO!
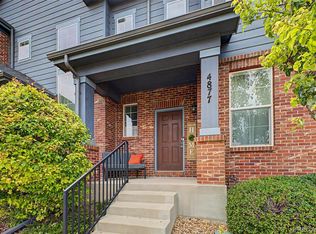
Beautifully updated end-unit townhome with wheelchair accessibility in a prime location backing to a large open space. This move-in-ready home is loaded with upgrades, charm, and thoughtful design.
The main level features refinished hardwood floors, knotty alder cabinetry, gorgeous granite countertops, and brand-new stainless steel appliances, including a stylish slide-in gas range. Designed with accessibility in mind, the main floor offers wide hallways and doorways, a spacious primary suite with a large walk-in closet, and an updated full bathroom.
The open-concept kitchen provides abundant cabinet and counter space and flows seamlessly into the dining area and spacious great room, creating the perfect setting for everyday living and entertaining. The main-floor laundry room and additional half bath add convenience and functionality.
Step outside to a large, private, fully fenced patio—ideal for relaxing or gathering with family and friends. A concrete ramp provides easy access to the oversized two-car garage.
Upstairs, you'll find two generously sized bedrooms, each with a walk-in closet, a full bathroom, and a versatile loft/workstation area. The newly finished basement offers additional flexible living space that can serve as a bedroom, home office, theater room, fitness area, or recreation room.
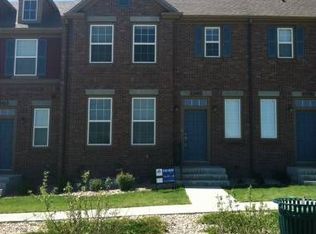
With only one shared wall, this corner-unit home offers exceptional privacy and a desirable location. Recent updates include fresh paint, new carpet, refinished hardwood floors, new stainless steel appliances, updated fixtures, LED lighting, and a newly finished basement.
This is an outstanding opportunity to own one of the most desirable units in the community—fully updated, highly functional, and priced to sell.
Sold for $425,000
Zillow last checked:
Listing updated:
Bought with:
Patrick Panzarino, 100069476
MODUS Real Estate
Source: REcolorado as distributed by MLS GRID,MLS#: 5971958
Price history
| Date | Event | Price |
|---|---|---|
| 9/24/2026 | Sold | $425,000-1.1%$190/sqft |
Source:  REcolorado as distributed by MLS GRID #5971958 Report a problem REcolorado as distributed by MLS GRID #5971958 Report a problem | ||
| 8/21/2026 | Pending sale | $429,900$192/sqft |
Source: REcolorado as distributed by MLS GRID #5971958 Report a problem | ||
| 7/24/2026 | Price change | $429,900-1.7%$192/sqft |
Source: REcolorado as distributed by MLS GRID #5971958 Report a problem | ||
| 7/17/2026 | Price change | $437,500-0.5%$196/sqft |
Source: REcolorado as distributed by MLS GRID #5971958 Report a problem | ||
| 6/16/2026 | Listed for sale | $439,900+26.4%$197/sqft |
Source: REcolorado as distributed by MLS GRID #5971958 Report a problem | ||
| 4/24/2026 | Sold | $348,000-16.9%$156/sqft |
Source: Public Record Report a problem | ||
| 4/6/2026 | Pending sale | $419,000$188/sqft |
Source: REcolorado as distributed by MLS GRID #9773435 Report a problem | ||
| 3/26/2026 | Price change | $419,000-4.8%$188/sqft |
Source: REcolorado as distributed by MLS GRID #9773435 Report a problem | ||
| 2/19/2026 | Price change | $440,000-3.1%$197/sqft |
Source: REcolorado as distributed by MLS GRID #9773435 Report a problem | ||
| 2/9/2026 | Price change | $454,000-2.2%$203/sqft |
Source: REcolorado as distributed by MLS GRID #9773435 Report a problem | ||
| 1/30/2026 | Listed for sale | $464,000+28.9%$208/sqft |
Source: REcolorado as distributed by MLS GRID #9773435 Report a problem | ||
| 3/26/2020 | Listing removed | $359,900$161/sqft |
Source: HomeSmart #4890157 Report a problem | ||
| 12/23/2019 | Pending sale | $359,900$161/sqft |
Source: HomeSmart Realty Group #4890157 Report a problem | ||
| 12/11/2019 | Price change | $359,900-3.8%$161/sqft |
Source: HomeSmart Realty Group #4890157 Report a problem | ||
| 11/8/2019 | Listed for sale | $374,000+26.8%$167/sqft |
Source: HomeSmart Realty Group #4890157 Report a problem | ||
| 4/1/2016 | Sold | $295,000-1.3%$132/sqft |
Source: Public Record Report a problem | ||
| 12/29/2015 | Listing removed | $299,000$134/sqft |
Source: Brokers Guild #5659336 Report a problem | ||
| 12/5/2015 | Listed for sale | $299,000+8.7%$134/sqft |
Source: Brokers Guild #5659336 Report a problem | ||
| 5/21/2015 | Sold | $275,000+21.2%$123/sqft |
Source: Public Record Report a problem | ||
| 5/8/2007 | Sold | $226,937$102/sqft |
Source: Public Record Report a problem | ||


Get a cash offer in 3 minutes
Find out how much your home could sell for in as little as 3 minutes with a no-obligation cash offer.
Estimated market value
$429,200
