Don't miss out on this beautiful home in Tollgate Crossing! This immaculate 2-bedroom, 4-bathroom residence is situated in a prime location, boasting convenience, comfort, and style. Walk in to an inviting and open floor plan that seamlessly integrates the living, dining, and kitchen areas, creating the perfect space for entertaining guests or relaxing with family. The kitchen features 42" upper cabinets and 9' ceilings, soft close drawers and cabinets, and ample natural light. Upstairs you'll find two spacious primary bedrooms, each featuring its own ensuite bathroom, providing ultimate privacy and comfort. Both bedrooms have spacious walk in closets. Upstairs you will also find the convenient laundry area that makes putting laundry away a breeze! Downstairs is a fully finished basement, complete with a built in bar area and a 3/4 bathroom! This extra space in the basement could be used for an extra office space, home gym, home theatre or even a non-conforming bedroom. Step outside to discover the fully enclosed, private backyard that was recently upgraded with high end turf. The two car garage can be accessed from the backyard. Conveniently located near E-470 and Southlands, where you'll find restaurants, shopping and entertainment. There is a community pool included in the HOA. This home is a must see!
Sold for $474,999
$474,999
4885 S Algonquian Way, Aurora, CO 80016
2beds
2,277sqft
Townhouse
Built in 2017
2,222 Square Feet Lot
$458,700 Zestimate®
$209/sqft
$2,826 Estimated rent
Home value
$458,700
$427,000 - $491,000
$2,826/mo
Zestimate® history
Owner options
List your home for rent
$2,826/mo
Rent Zestimate®
Find your next renter with Zillow Rental Manager. Plus, with online applications, you can quickly screen prospective tenants – for free.
$2,826/mo
Rent Zestimate®
Refinance and save
$3,010/mo
Est. payment
Refinancing to a lower rate could help reduce your monthly payments and save thousands over the life of the loan.
$3,010/mo
Est. payment
Explore your selling options
Work with a Zillow partner agent
Leverage their expertise and Zillow's premium Showcase listings to get your home seen by more buyers.
Get startedList with your own agent
Get your home in front of millions of buyers by listing it on Zillow.
Learn how to do itSell it yourself
Take full control of how buyers see your home on Zillow by listing For Sale by Owner (FSBO).
List your homeWhat's special
Private backyardFully finished basementBuilt in bar areaSpacious primary bedroomsEnsuite bathroomWalk in closetsConvenient laundry area
Zillow last checked:
Listing updated:
Listed by:
Sarah Ouellette sarah@calettegroup.com,
Resident Realty South Metro,
Matthew Calhoun 720-936-5874,
Resident Realty South Metro
Bought with:
Preston Newberry, 100069848
Your Castle Real Estate Inc
Source: REcolorado as distributed by MLS GRID,MLS#: 8724926
Facts & features
Interior
Bedrooms & bathrooms
- Bedrooms: 2
- Bathrooms: 4
- Full bathrooms: 1
- 3/4 bathrooms: 2
- 1/2 bathrooms: 1
- Main level bathrooms: 1
Primary bedroom
- Description: One Of Two Primary Bedrooms Upstairs
- Level: Upper
Primary bedroom
- Description: One Of Two Primary Bedrooms Upstairs
- Level: Upper
Primary bathroom
- Description: This Bathroom Has A Shower/Tub Combo
- Level: Upper
Primary bathroom
- Description: Big Walk In Closet Is Attached To The Primary Bathroom
- Level: Upper
Bathroom
- Description: Powder Bathroom On The Main Level
- Level: Main
Bathroom
- Description: 3/4 Bathroom In The Basement
- Level: Basement
Family room
- Description: Ample Natural Light Throughout The Main Level
- Level: Main
Great room
- Description: Fully Finished Basement With Built In Bar Area
- Level: Basement
Kitchen
- Description: Inviting Open Concept Kitchen With Barstool Seating At The Island
- Level: Main
Laundry
- Description: Upstairs Laundry Is Right Outside The Bedrooms
- Level: Upper
Heating
- Forced Air
Cooling
- Central Air
Appliances
- Included: Cooktop, Dishwasher, Disposal, Freezer, Gas Water Heater, Microwave, Refrigerator, Self Cleaning Oven
- Laundry: In Unit
Features
- Ceiling Fan(s), Eat-in Kitchen, Kitchen Island, Open Floorplan, Radon Mitigation System, Smoke Free, Walk-In Closet(s)
- Flooring: Carpet, Tile, Vinyl
- Windows: Window Coverings
- Basement: Finished
- Common walls with other units/homes: No One Above,No One Below,2+ Common Walls
Interior area
- Total structure area: 2,277
- Total interior livable area: 2,277 sqft
- Finished area above ground: 1,518
- Finished area below ground: 759
Property
Parking
- Total spaces: 2
- Parking features: Garage
- Garage spaces: 2
Features
- Levels: Two
- Stories: 2
- Entry location: Ground
- Patio & porch: Patio
- Exterior features: Private Yard
- Fencing: Full
Lot
- Size: 2,222 Square Feet
- Features: Landscaped
Details
- Parcel number: 034649514
- Special conditions: Standard
Construction
Type & style
- Home type: Townhouse
- Property subtype: Townhouse
- Attached to another structure: Yes
Materials
- Brick, Vinyl Siding
- Foundation: Slab
- Roof: Composition
Condition
- Year built: 2017
Utilities & green energy
- Sewer: Public Sewer
- Water: Public
- Utilities for property: Cable Available, Natural Gas Available
Community & HOA
Community
- Security: Carbon Monoxide Detector(s), Smart Locks, Smoke Detector(s)
- Subdivision: Tollgate Crossing
HOA
- Has HOA: Yes
- Amenities included: Clubhouse, Park, Playground, Pool
- Services included: Maintenance Grounds, Maintenance Structure, Recycling, Snow Removal, Trash
- HOA fee: $265 monthly
- HOA name: Tollgate Crossing Townhomes Owners Association
- HOA phone: 720-307-2710
- Second HOA name: Tollgate Crossing Metro District #2
- Second HOA phone: 303-952-4004
Location
- Region: Aurora
Financial & listing details
- Price per square foot: $209/sqft
- Tax assessed value: $473,600
- Annual tax amount: $3,089
- Date on market: 2/27/2025
- Listing terms: Cash,Conventional,FHA,VA Loan
- Exclusions: Washer And Dryer, Raised Garden Bed On Back Patio
- Ownership: Individual
- Electric utility on property: Yes
Price history
| Date | Event | Price |
|---|---|---|
| 6/18/2025 | Sold | $474,999$209/sqft |
Source:  REcolorado as distributed by MLS GRID #8724926 Report a problem REcolorado as distributed by MLS GRID #8724926 Report a problem | ||
| 5/8/2025 | Pending sale | $474,999$209/sqft |
Source: REcolorado as distributed by MLS GRID #8724926 Report a problem | ||
| 4/15/2025 | Price change | $474,999-3.1%$209/sqft |
Source: REcolorado as distributed by MLS GRID #8724926 Report a problem | ||
| 3/24/2025 | Price change | $490,000-1.8%$215/sqft |
Source: REcolorado as distributed by MLS GRID #8724926 Report a problem | ||
| 2/27/2025 | Listed for sale | $499,000-0.2%$219/sqft |
Source: REcolorado as distributed by MLS GRID #8724926 Report a problem | ||
| 4/21/2022 | Sold | $500,000+49.3%$220/sqft |
Source: Public Record Report a problem | ||
| 11/18/2019 | Sold | $335,000-1.5%$147/sqft |
Source: Public Record Report a problem | ||
| 10/6/2019 | Pending sale | $340,000$149/sqft |
Source: Keller Williams Realty LLC #9063121 Report a problem | ||
| 9/26/2019 | Listed for sale | $340,000+13.5%$149/sqft |
Source: Keller Williams Realty LLC #9063121 Report a problem | ||
| 11/1/2017 | Sold | $299,665+6%$132/sqft |
Source: Public Record Report a problem | ||
| 4/6/2017 | Pending sale | $282,750$124/sqft |
Source: Keller Williams - Keller Williams Real Estate, LLC,303-768-9200 #5273122 Report a problem | ||
| 11/12/2016 | Listed for sale | $282,750$124/sqft |
Source: Keller Williams - Keller Williams Real Estate, LLC,303-768-9200 #5273122 Report a problem | ||
Public tax history
| Year | Property taxes | Tax assessment |
|---|---|---|
| 2025 | $3,940 +9.3% | $29,600 -2.2% |
| 2024 | $3,604 +16.7% | $30,264 -11.7% |
| 2023 | $3,089 -1.6% | $34,278 +44.5% |
| 2022 | $3,140 | $23,727 -2.8% |
| 2021 | -- | $24,410 +0.7% |
| 2020 | $3,276 +12.6% | $24,231 |
| 2019 | $2,909 | -- |
| 2018 | $2,909 +294.3% | $21,211 +269.6% |
| 2017 | $738 | $5,739 +129.6% |
| 2016 | -- | $2,500 +4.1% |
| 2015 | -- | $2,401 +38% |
| 2014 | -- | $1,740 +29.9% |
| 2013 | -- | $1,340 -29.8% |
| 2012 | -- | $1,910 |
| 2011 | $282 +6.5% | $1,910 -8.6% |
| 2010 | $265 -58.5% | $2,090 +4.5% |
| 2009 | $639 | $2,000 -58.2% |
| 2008 | -- | $4,785 |
| 2007 | -- | $4,785 |
Find assessor info on the county website
Neighborhood: Tollgate Crossing
Nearby homes
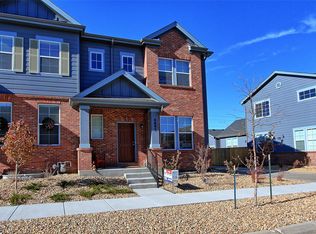
- $478,9004 bd4 ba2.7k sqft4897 S Algonquian Way, Aurora, CO 80016Off Market
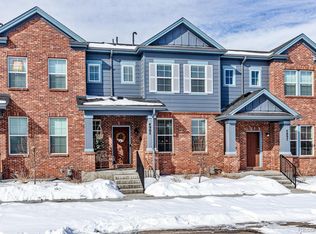
- $438,6003 bd3 ba1.6k sqft4895 S Algonquian Way, Aurora, CO 80016Off Market
- $438,100-- bd-- ba2.1k sqft4905 S Algonquian Way, Aurora, CO 80016Off Market
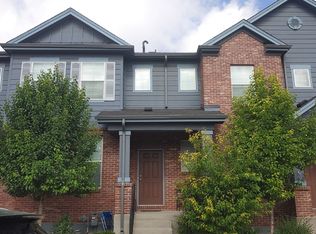
- $387,1002 bd3 ba1.5k sqft4887 S Algonquian Way, Aurora, CO 80016Off Market
- $459,9993 bd4 ba2.2k sqft4877 S Algonquian Way, Aurora, CO 80016Pending
- $428,5002 bd3 ba2.2k sqft4907 S Algonquian Way, Aurora, CO 80016Off Market
- $427,2003 bd3 ba2.2k sqft4896 S Algonquian Way, Aurora, CO 80016Off Market
- $446,9002 bd4 ba1.9k sqft4915 S Algonquian Way, Aurora, CO 80016Off Market
Nearby schools
GreatSchools rating
- 5/10Buffalo Trail Elementary SchoolGrades: PK-6Distance: 0.8 mi
- 6/10Infinity Middle SchoolGrades: 6-8Distance: 1.1 mi
- 8/10Cherokee Trail High SchoolGrades: 9-12Distance: 3 mi
Schools provided by the listing agent
- Elementary: Buffalo Trail
- Middle: Infinity
- High: Cherokee Trail
- District: Cherry Creek 5
Source: REcolorado as distributed by MLS GRID. This data may not be complete. We recommend contacting the local school district to confirm school assignments for this home.
Get a cash offer in 3 minutes
Find out how much your home could sell for in as little as 3 minutes with a no-obligation cash offer.
Estimated market value
$458,700
Get a cash offer in 3 minutes
Find out how much your home could sell for in as little as 3 minutes with a no-obligation cash offer.
Estimated market value
$458,700
- Colorado
- Arapahoe County
- Aurora
- 80016
- Tollgate Crossing
- 4885 S Algonquian Way
Nearby cities
Nearby neighborhoods
Nearby zip codes
Other Aurora Topics
