Welcome to this beautiful home in one of Aurora’s most desirable newer communities! Nestled in a charming neighborhood featuring a clubhouse, community pool, and several parks. This is the perfect place to enjoy both comfort and connection. Inside, you’ll love the open-concept floor plan filled with natural light. Large windows flood the living spaces with sunshine, creating a warm and inviting atmosphere ideal for both everyday living and entertaining. The newly finished basement adds valuable additional living space — perfect for a media room, guest retreat, home office, or playroom — offering flexibility to suit your lifestyle. Fitness enthusiasts will also appreciate the dedicated gym space in the garage, making it easy to stay active without ever leaving home. Located within the highly acclaimed Cherry Creek School District — widely regarded as one of the most desirable school districts in the state — this home offers exceptional educational opportunities along with an outstanding lifestyle. Just minutes from Southlands mall, you’ll enjoy convenient access to premier shopping, dining, and entertainment while still appreciating the peace of a quiet neighborhood. Truly turn-key and move-in ready, this home is ready for its next owner to move in and make it their own. Don’t miss the opportunity to call this exceptional property home!
Pending
$459,999
4877 S Algonquian Way, Aurora, CO 80016
3beds
2,278sqft
:
Get pre-qualified$3,108/mo
Townhouse
Built in 2017
2,208 Square Feet Lot
$-- Zestimate®
$202/sqft
$265/mo HOA
What's special
- 148 days |
- 394 |
- 11 |
Zillow last checked:
Listing updated:
Listed by:
Tyler L'Archevesque 970-401-1461 tyler.larchevesque@engelvoelkers.com,
Engel & Volkers Denver
Source: REcolorado as distributed by MLS GRID,MLS#: 6689676
Facts & features
Interior
Bedrooms & bathrooms
- Bedrooms: 3
- Bathrooms: 4
- Full bathrooms: 3
- 1/2 bathrooms: 1
- Main level bathrooms: 1
Bedroom
- Level: Upper
Bedroom
- Features: Primary Suite
- Level: Upper
Bedroom
- Features: Primary Suite
- Level: Basement
Bathroom
- Level: Upper
Bathroom
- Level: Basement
Bathroom
- Level: Main
Bathroom
- Level: Upper
Heating
- Forced Air
Cooling
- Central Air
Appliances
- Included: Dishwasher, Disposal, Dryer, Microwave, Oven, Refrigerator, Washer
- Laundry: In Unit
Features
- Five Piece Bath, High Speed Internet, Open Floorplan, Pantry, Smoke Free
- Flooring: Carpet, Wood
- Windows: Double Pane Windows, Window Coverings
- Basement: Finished
- Common walls with other units/homes: 2+ Common Walls
Interior area
- Total structure area: 2,278
- Total interior livable area: 2,278 sqft
- Finished area above ground: 1,502
- Finished area below ground: 768
Video & virtual tour
Property
Parking
- Total spaces: 2
- Parking features: Concrete, Lighted
- Garage spaces: 2
Features
- Levels: Two
- Stories: 2
- Entry location: Stairs
- Patio & porch: Front Porch
- Exterior features: Lighting, Private Yard, Rain Gutters
- Fencing: Partial
Lot
- Size: 2,208 Square Feet
- Features: Greenbelt, Landscaped, Sprinklers In Front
Details
- Parcel number: 034649522
- Special conditions: Standard
Construction
Type & style
- Home type: Townhouse
- Architectural style: Mountain Contemporary
- Property subtype: Townhouse
- Attached to another structure: Yes
Materials
- Brick, Frame, Wood Siding
- Foundation: Concrete Perimeter
- Roof: Composition
Condition
- Updated/Remodeled
- Year built: 2017
Utilities & green energy
- Sewer: Public Sewer
- Water: Public
- Utilities for property: Cable Available, Electricity Connected, Natural Gas Connected, Phone Available, Phone Connected
Community & HOA
Community
- Security: Smoke Detector(s)
- Subdivision: Tollgate Crossing
HOA
- Has HOA: Yes
- Amenities included: Clubhouse, Park, Playground, Pool
- Services included: Irrigation, Maintenance Grounds, Maintenance Structure, Recycling, Snow Removal
- HOA fee: $265 monthly
- HOA name: Tollgate Crossing HOA
- HOA phone: 720-633-9722
Location
- Region: Aurora
Financial & listing details
- Price per square foot: $202/sqft
- Tax assessed value: $463,200
- Annual tax amount: $4,165
- Date on market: 3/5/2026
- Listing terms: Cash,Conventional,FHA,Other,VA Loan
- Exclusions: Sellers Personal Property
- Ownership: Individual
- Electric utility on property: Yes
- Road surface type: Paved
Estimated market value
Not available
Estimated sales range
Not available
Not available
Price history
| Date | Event | Price |
|---|---|---|
| 7/1/2026 | Pending sale | $459,999$202/sqft |
Source:  REcolorado as distributed by MLS GRID #6689676 Report a problem REcolorado as distributed by MLS GRID #6689676 Report a problem | ||
| 6/26/2026 | Price change | $459,9990%$202/sqft |
Source: REcolorado as distributed by MLS GRID #6689676 Report a problem | ||
| 5/5/2026 | Price change | $460,000-1.1%$202/sqft |
Source: REcolorado as distributed by MLS GRID #6689676 Report a problem | ||
| 3/26/2026 | Price change | $465,000-1.1%$204/sqft |
Source: REcolorado as distributed by MLS GRID #6689676 Report a problem | ||
| 3/5/2026 | Listed for sale | $470,000+34.3%$206/sqft |
Source: REcolorado as distributed by MLS GRID #6689676 Report a problem | ||
| 9/22/2020 | Sold | $350,000+1.4%$154/sqft |
Source: Public Record Report a problem | ||
| 8/16/2020 | Pending sale | $345,000$151/sqft |
Source: Exit Realty Cherry Creek #9077467 Report a problem | ||
| 8/12/2020 | Listed for sale | $345,000+19.8%$151/sqft |
Source: Exit Realty Cherry Creek #9077467 Report a problem | ||
| 10/30/2017 | Sold | $288,000+2.7%$126/sqft |
Source: Public Record Report a problem | ||
| 4/6/2017 | Pending sale | $280,500$123/sqft |
Source: Keller Williams - Keller Williams Real Estate, LLC,303-768-9200 #9932876 Report a problem | ||
| 1/5/2017 | Listed for sale | $280,500$123/sqft |
Source: Keller Williams - Keller Williams Real Estate, LLC,303-768-9200 #9932876 Report a problem | ||
Public tax history
| Year | Property taxes | Tax assessment |
|---|---|---|
| 2025 | $3,669 +9.3% | $28,950 +2.7% |
| 2024 | $3,357 +9.3% | $28,187 -12.4% |
| 2023 | $3,070 -1.6% | $32,181 +36.5% |
| 2022 | $3,121 | $23,581 -2.8% |
| 2021 | -- | $24,260 +6.3% |
| 2020 | $3,084 +6.3% | $22,815 |
| 2019 | $2,901 | -- |
| 2018 | $2,901 +293.3% | $21,154 +268.6% |
| 2017 | $738 | $5,739 +129.6% |
| 2016 | -- | $2,500 +4.1% |
| 2015 | -- | $2,401 +38% |
| 2014 | -- | $1,740 +29.9% |
| 2013 | -- | $1,340 -29.8% |
| 2012 | -- | $1,910 |
| 2011 | $478 +80.6% | $1,910 -8.6% |
| 2010 | $265 -58.5% | $2,090 +4.5% |
| 2009 | $639 | $2,000 -58.2% |
| 2008 | -- | $4,785 |
| 2007 | -- | $4,785 |
Find assessor info on the county website
Monthly payment
Est. payment
Payment breakdown
Explore the cost of this home by adjusting the details. Changes won't be saved.Climate risks
Neighborhood: Tollgate Crossing
Nearby schools
GreatSchools rating
- 5/10Buffalo Trail Elementary SchoolGrades: PK-6Distance: 0.8 mi
- 6/10Infinity Middle SchoolGrades: 6-8Distance: 1.1 mi
- 8/10Cherokee Trail High SchoolGrades: 9-12Distance: 3 mi
Schools provided by the listing agent
- Elementary: Buffalo Trail
- Middle: Fox Ridge
- High: Cherokee Trail
- District: Cherry Creek 5
Source: REcolorado as distributed by MLS GRID. This data may not be complete. We recommend contacting the local school district to confirm school assignments for this home.
- $387,1002 bd3 ba1.5k sqft4887 S Algonquian Way, Aurora, CO 80016Off Market
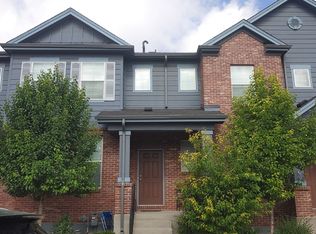
- $474,9992 bd4 ba2.2k sqft4885 S Algonquian Way, Aurora, CO 80016Sold
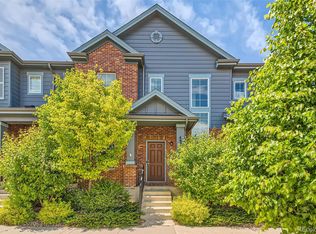
- $438,6003 bd3 ba1.6k sqft4895 S Algonquian Way, Aurora, CO 80016Off Market
- $429,9004 bd3 ba2.2k sqft23372 E Chenango Pl, Aurora, CO 80016For Sale

- $423,7003 bd2 ba1.6k sqft4875 S Algonquian Way, Aurora, CO 80016Off Market
- $381,9002 bd3 ba1.8k sqft23382 E Chenango Pl, Aurora, CO 80016Off Market
- $478,9004 bd4 ba2.7k sqft4897 S Algonquian Way, Aurora, CO 80016Off Market
- $427,2003 bd3 ba2.2k sqft4896 S Algonquian Way, Aurora, CO 80016Off Market
A local agent can set up tours, give advice and negotiate with sellers.
Similar homes
- $429,9004 bd3 ba2.2k sqft23372 E Chenango Place, Aurora, CO 80016For Sale
 MLS ID #5971958, Joshua Simpson, Coldwell Banker Realty 44. REcolorado as distributed by MLS GRID
 - $445,0003 bd3 ba2.2k sqftCreekside at Saddle Rock, Aurora, CO 80016For Sale
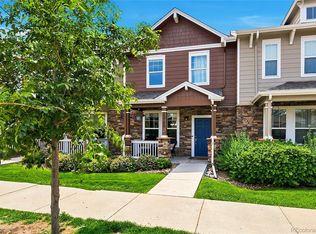 MLS ID #7750149, Emily Davis, eXp Realty, LLC. REcolorado as distributed by MLS GRID
 - $485,0003 bd3 ba2.3k sqft4373 S Nepal Court, Aurora, CO 80015For Sale
 MLS ID #3096423, Tedi Hunt, MB The Hunts Real Estate Group. REcolorado as distributed by MLS GRID
 - $482,0002 bd3 ba2.5k sqft20426 E Orchard Place, Centennial, CO 80016For Sale
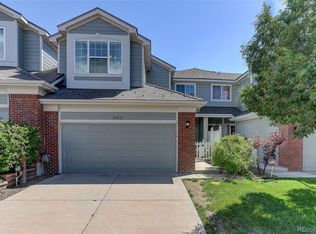 MLS ID #6984847, Osmirelly Kidwell, Coldwell Banker Realty 24. REcolorado as distributed by MLS GRID
 - $492,0003 bd3 ba1.8k sqftVillas at Wheatlands, Aurora, CO 80016For SaleMLS ID #9136429, Elizabeth Craft, Coldwell Banker Realty 44. REcolorado as distributed by MLS GRID
- $425,0003 bd3 ba1.4k sqft22146 E Berry Place, Aurora, CO 80015For SaleMLS ID #3523659, Candace Pellinen, Coldwell Banker Realty 24. REcolorado as distributed by MLS GRID
- $440,0002 bd3 ba1.4k sqft21719 E Quincy Circle, Aurora, CO 80015For SaleMLS ID #8466063, DeLUX Team, Compass - Denver. REcolorado as distributed by MLS GRID
- $449,0003 bd2 ba1.6k sqft23043 E Ontario Drive #105, Aurora, CO 80016For SaleMLS ID #3468477, Abhinav Chalavadi, Full Circle Realty CO. REcolorado as distributed by MLS GRID
- $442,9002 bd4 ba2.3k sqft3261 S Uravan Court, Aurora, CO 80013For SaleMLS ID #4712438, Briana Nickas, HomeSmart Realty. REcolorado as distributed by MLS GRID
- $425,0003 bd3 ba1.5k sqft23543 E 5th Drive, Aurora, CO 80018For SaleMLS ID #7718185, Luis Forero, eXp Realty, LLC. REcolorado as distributed by MLS GRID
- $470,0003 bd3 ba1.8k sqft221 S Oak Hill Street, Aurora, CO 80018For SaleMLS ID #3481851, Marla Strick, RE/MAX Professionals. REcolorado as distributed by MLS GRID
- $685,0004 bd4 ba2.6k sqft26822 E Easter Place, Aurora, CO 80016For SaleMLS ID #9274364, Heather Christensen, Keller Williams DTC. REcolorado as distributed by MLS GRID
- $525,0002 bd3 ba1.5k sqft22079 E Belleview Place, Aurora, CO 80015For SaleMLS ID #2573896, Dae Jung Trejo, Keller Williams Realty Downtown LLC. REcolorado as distributed by MLS GRID
- $525,0003 bd3 ba2.5k sqft19889 E Hamilton Place, Aurora, CO 80013For SaleMLS ID #3385892, Janna Vanner, RE/MAX Professionals. REcolorado as distributed by MLS GRID
- $425,0003 bd3 ba1.5k sqft24351 E 41st Ave, Aurora, CO 80019For Sale
 MLS ID #1062469, Gunnar Greenlee, C3 Real Estate Solutions, LLC. IRES as distributed by MLS GRID
 - $397,0004 bd3 ba2.1k sqft13029 E Bethany Place, Aurora, CO 80014For SaleMLS ID #8559515, Gini MacDonald, Engel & Voelkers Aspen - Snowmass. REcolorado as distributed by MLS GRID
- $510,0004 bd3 ba1.9k sqft25542 E Bayaud Place, Aurora, CO 80018For SaleMLS ID #2678573, Lane Lyon, Coldwell Banker Global Luxury Denver. REcolorado as distributed by MLS GRID
- $359,9002 bd3 ba1.2k sqft1877 S Buchanan Circle, Aurora, CO 80018For SaleMLS ID #4372725, Jason Marcus, eXp Realty, LLC. REcolorado as distributed by MLS GRID
- $430,0003 bd3 ba1.4k sqft1657 S Andes Way, Aurora, CO 80017For SaleMLS ID #1527551, Jake Rapplean, Coldwell Banker Realty 24. REcolorado as distributed by MLS GRID
- $595,0004 bd3 ba2.9k sqftPioneer Hills, Aurora, CO 80015For SaleMLS ID #1969723, Lauren Pak, Brokers Guild Real Estate. REcolorado as distributed by MLS GRID
