Rare end-unit ranch in the highly desirable Pioneer Hills community! This beautifully maintained corner unit backs to open space, offering exceptional privacy, peaceful views, and stunning sunsets from the spacious balcony. The open-concept floor plan is filled with natural light and features premium luxury vinyl flooring throughout the main level. The kitchen offers stainless steel appliances, ample cabinetry, and a functional layout that opens to the living and dining areas, perfect for everyday living and entertaining.
The main floor includes a dedicated study, convenient laundry area, and a spacious primary suite with vaulted ceilings, a five-piece bath, and a walk-in closet. The finished walkout basement expands the living space with a total of 4 bedrooms and 3 bathrooms, providing flexibility for guests, a home gym, recreation room, or additional living area.
Additional highlights include an attached 2-car garage and access to outstanding HOA amenities, including a community pool, trash service, and snow removal.
The location is hard to beat, just minutes from Cherry Creek State Park, I-225, Nine Mile Station, Denver Tech Center, award-winning Cherry Creek Schools, shopping, dining, golf courses, dog parks, coffee shops, and more. This is a rare opportunity to own one of Pioneer Hills' most desirable ranch floor plans in an unbeatable location.
For sale
$595,000
14926 E Crestridge Place, Aurora, CO 80015
4beds
2,984sqft
:
Get pre-qualified$4,166/mo
Townhouse
Built in 2017
4,156 Square Feet Lot
$587,800 Zestimate®
$199/sqft
$490/mo HOA
What's special
- 25 days |
- 930 |
- 42 |
Zillow last checked:
Listing updated:
Listed by:
Lauren Pak 720-434-7725 LAURENBUYSELL@GMAIL.COM,
Brokers Guild Real Estate
Source: REcolorado as distributed by MLS GRID,MLS#: 1969723
Facts & features
Interior
Bedrooms & bathrooms
- Bedrooms: 4
- Bathrooms: 3
- Full bathrooms: 3
- Main level bathrooms: 2
- Main level bedrooms: 2
Bedroom
- Description: Vaulted Ceilings
- Features: Primary Suite
- Level: Main
Bedroom
- Description: Walk In Closet
- Level: Main
Bedroom
- Level: Basement
Bedroom
- Level: Basement
Bathroom
- Description: Huge Walk-In Shower
- Features: Primary Suite
- Level: Main
Bathroom
- Level: Main
Bathroom
- Level: Basement
Dining room
- Description: Connects To Deck And Has Mountain Views
- Level: Main
Game room
- Level: Basement
Great room
- Level: Basement
Kitchen
- Description: Granite Countertop And Ss Appliances
- Level: Main
Laundry
- Level: Main
Living room
- Description: Hardwood Floor Throughout, Open, Spacious
- Level: Main
Office
- Description: Glass Door - Study
Heating
- Forced Air
Cooling
- Central Air
Features
- Basement: Finished,Full
- Common walls with other units/homes: End Unit
Interior area
- Total structure area: 2,984
- Total interior livable area: 2,984 sqft
- Finished area above ground: 1,694
- Finished area below ground: 1,290
Video & virtual tour
Property
Parking
- Total spaces: 2
- Parking features: Garage - Attached
- Attached garage spaces: 2
Features
- Levels: One
- Stories: 1
- Patio & porch: Deck
Lot
- Size: 4,156 Square Feet
- Features: Open Space
Details
- Parcel number: 034636617
- Zoning: pud
- Special conditions: Standard
Construction
Type & style
- Home type: Townhouse
- Architectural style: Contemporary
- Property subtype: Townhouse
- Attached to another structure: Yes
Materials
- Frame, Rock, Wood Siding
- Foundation: Concrete Perimeter, Slab
- Roof: Composition
Condition
- Year built: 2017
Details
- Builder name: CalAtlantic Homes
Utilities & green energy
- Sewer: Public Sewer
Community & HOA
Community
- Subdivision: Pioneer Hills
HOA
- Has HOA: Yes
- Amenities included: Clubhouse, Playground, Pool, Trail(s)
- Services included: Insurance, Maintenance Grounds, Maintenance Structure, Recycling, Snow Removal, Trash
- HOA fee: $490 monthly
- HOA name: Pioneer Hills Townhomes
- HOA phone: 303-912-2294
Location
- Region: Centennial
Financial & listing details
- Price per square foot: $199/sqft
- Tax assessed value: $592,500
- Annual tax amount: $4,607
- Date on market: 7/10/2026
- Listing terms: Cash,Conventional,FHA,VA Loan
- Exclusions: None
- Ownership: Individual
Estimated market value
$587,800
$558,000 - $617,000
$3,329/mo
Price history
| Date | Event | Price |
|---|---|---|
| 7/10/2026 | Listed for sale | $595,000+37.6%$199/sqft |
Source:  REcolorado as distributed by MLS GRID #1969723 Report a problem REcolorado as distributed by MLS GRID #1969723 Report a problem | ||
| 8/7/2018 | Sold | $432,384$145/sqft |
Source: Public Record Report a problem | ||
Public tax history
| Year | Property taxes | Tax assessment |
|---|---|---|
| 2025 | $4,618 +8.8% | $37,032 -8% |
| 2024 | $4,244 +13.6% | $40,267 -9.3% |
| 2023 | $3,736 -4.7% | $44,379 +38.3% |
| 2022 | $3,921 | $32,089 -2.8% |
| 2021 | -- | $33,012 +2.6% |
| 2020 | $3,893 +101.1% | $32,190 |
| 2019 | $1,936 | $32,190 +96.5% |
| 2018 | $1,936 +144.1% | $16,380 +151.1% |
| 2017 | $793 | $6,523 +273.6% |
| 2016 | -- | $1,746 +3.2% |
| 2015 | -- | $1,692 -2.8% |
| 2014 | -- | $1,740 +8.8% |
| 2013 | $233 | $1,600 |
| 2012 | -- | $1,600 |
| 2011 | $343 +18.5% | $1,600 -40.3% |
| 2010 | $290 -35.1% | $2,680 +2.7% |
| 2009 | $446 | $2,610 -34.6% |
| 2008 | -- | $3,988 |
| 2007 | -- | $3,988 |
| 2006 | -- | -- |
Find assessor info on the county website
Monthly payment
Est. payment
Payment breakdown
Explore the cost of this home by adjusting the details. Changes won't be saved.Climate risks
Neighborhood: Pioneer Hills
Nearby schools
GreatSchools rating
- 4/10Sagebrush Elementary SchoolGrades: PK-5Distance: 1 mi
- 5/10Laredo Middle SchoolGrades: 6-8Distance: 0.8 mi
- 5/10Smoky Hill High SchoolGrades: 9-12Distance: 1.1 mi
Schools provided by the listing agent
- Elementary: Sagebrush
- Middle: Laredo
- High: Smoky Hill
- District: Cherry Creek 5
Source: REcolorado as distributed by MLS GRID. This data may not be complete. We recommend contacting the local school district to confirm school assignments for this home.
- $473,4003 bd3 ba1.7k sqft14936 E Crestridge Pl, Centennial, CO 80015Off Market
- $545,2003 bd4 ba2k sqft14946 E Crestridge Pl, Centennial, CO 80015Off Market
- $600,0003 bd3 ba3.4k sqft14916 E Crestridge Pl, Centennial, CO 80015Sold

- $529,6003 bd3 ba2.8k sqft14956 E Crestridge Pl, Centennial, CO 80015Off Market
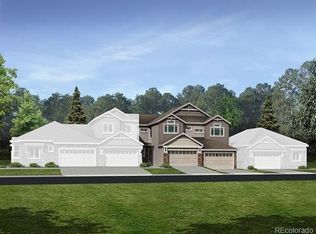
- $534,2003 bd4 ba2.1k sqft14906 E Crestridge Pl, Centennial, CO 80015Off Market
- $495,8001 bd3 ba1.6k sqft14925 E Crestridge Pl, Centennial, CO 80015Off Market
- $431,9002 bd3 ba1.4k sqft14935 E Crestridge Pl, Centennial, CO 80015Off Market
- $478,7002 bd3 ba2.2k sqft14966 E Crestridge Pl, Centennial, CO 80015Off Market
A local agent can set up tours, give advice and negotiate with sellers.
Similar homes
- $635,0003 bd4 ba2.5k sqft4643 S Abilene Cir, Aurora, CO 80015For Sale

 MLS ID #7154062, Monica Breckenridge ABR CDPE CLHMS GRI MRP PSA RSPS SFR SRES , Pink Realty Inc. elevateMLS
 - $699,0005 bd4 ba2.8k sqft15498 E Dorado Place, Aurora, CO 80015For Sale
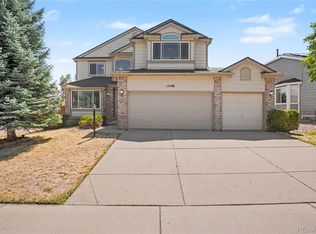
 MLS ID #2475316, Tara Maynard, Redfin Corporation. REcolorado as distributed by MLS GRID
 - $615,0004 bd3 ba3.2k sqft19091 E Chenango Circle, Aurora, CO 80015For Sale
 MLS ID #9653734, Julia Doherty, Thrive Real Estate Group. REcolorado as distributed by MLS GRID
 - $700,0004 bd3 ba3.2k sqft21259 E Layton Lane, Aurora, CO 80015For Sale
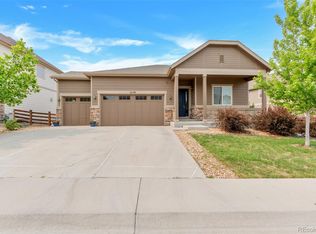 MLS ID #8387651, Bruce Durrell, Different Realty Services. REcolorado as distributed by MLS GRID
 - $595,0004 bd4 ba2.4k sqft10055 Hough Point, Parker, CO 80134For SaleMLS ID #3284769, Jordan Ortega, RE/MAX Professionals. REcolorado as distributed by MLS GRID
- $692,5004 bd5 ba3.8k sqft4454 S Himalaya Circle, Aurora, CO 80015For SaleMLS ID #4586957, Michael Galansky, The Galansky Group LLC. REcolorado as distributed by MLS GRID
- $700,0005 bd3 ba3.7k sqft22669 E Tufts Place, Aurora, CO 80015For SaleMLS ID #4981622, EMPOWERHOME Team, Keller Williams DTC. REcolorado as distributed by MLS GRID
- $600,0004 bd4 ba2.9k sqft163 N Jamestown Way, Aurora, CO 80018For Sale
 MLS ID #1064860, Jennifer Lee, Compass-Denver. IRES as distributed by MLS GRID
 - $520,0003 bd4 ba2.4k sqft22027 E Jamison Place, Aurora, CO 80016For SaleMLS ID #4509693, Marc Bayes, Keller Williams DTC. REcolorado as distributed by MLS GRID
- $589,0004 bd3 ba2.7k sqft5140 E Hanover Place, Castle Rock, CO 80104For SaleMLS ID #3256357, Andrew Livingston, Freedom Realty Group LLC. REcolorado as distributed by MLS GRID
- $510,0003 bd3 ba1.5k sqft4850 S Elk Court, Aurora, CO 80016For SaleMLS ID #5531521, Lori Finch, Coldwell Banker Realty 24. REcolorado as distributed by MLS GRID
- $675,0004 bd4 ba2.7k sqft15655 E Kettle Place, Englewood, CO 80112For SaleMLS ID #7515851, Susan Webber, Keller Williams Preferred Realty. REcolorado as distributed by MLS GRID
- $525,0002 bd3 ba1.5k sqft22079 E Belleview Place, Aurora, CO 80015For SaleMLS ID #2573896, Dae Jung Trejo, Keller Williams Realty Downtown LLC. REcolorado as distributed by MLS GRID
- $595,0003 bd3 ba2.6k sqft648 S Yarrow Street, Denver, CO 80226For SaleMLS ID #3325871, Munji Sawaged, Equilibrium Real Estate. REcolorado as distributed by MLS GRID
- $685,0004 bd4 ba2.6k sqft26822 E Easter Place, Aurora, CO 80016For SaleMLS ID #9274364, Heather Christensen, Keller Williams DTC. REcolorado as distributed by MLS GRID
- $440,0003 bd3 ba2.2k sqftCreekside at Saddle Rock, Aurora, CO 80016For SaleMLS ID #7750149, Emily Davis, eXp Realty, LLC. REcolorado as distributed by MLS GRID
- $669,0003 bd4 ba3.2k sqftCherry Creek Vista, Englewood, CO 80111For SaleMLS ID #3822269, Sarah Nolan, Compass - Denver. REcolorado as distributed by MLS GRID
- $599,9503 bd3 ba2.5k sqft15062 Chicago Street, Parker, CO 80134For SaleMLS ID #4958451, Don Alber, RE/MAX Professionals. REcolorado as distributed by MLS GRID
- $664,9005 bd5 ba3.5k sqft21986 E Oberlin Place, Aurora, CO 80018For SaleMLS ID #5222284, Jennifer Barnes, LPT Realty. REcolorado as distributed by MLS GRID
- $482,0002 bd3 ba2.5k sqft20426 E Orchard Place, Centennial, CO 80016For SaleMLS ID #6984847, Osmirelly Kidwell, Coldwell Banker Realty 24. REcolorado as distributed by MLS GRID
