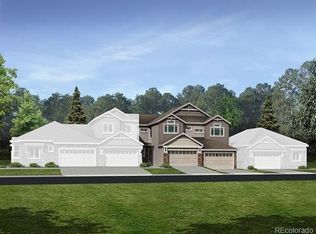
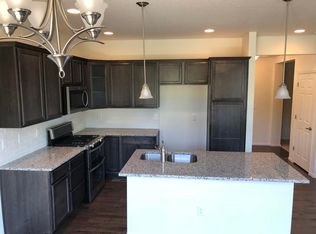
This highly sought after ranch floorplan in Pioneer Hills truly has it all! Wood floors welcome you into the bright and inviting home with a dedicated office space located directly off the foyer. The open concept kitchen offers timeless conveniences including a center island with prep sink, stainless steel appliances, quartz counters and soft-close drawers. The adjacent dining space and living room with vaulted ceiling open directly to the expanded deck allowing for the perfect combination of indoor/outdoor living. The primary suite features a tray ceiling, spacious and modern bathroom as well as an extensive custom walk-in closet with convenient access to the laundry room. A secondary bedroom, full bathroom and mudroom complete the main floor. A recently finished walk-out basement features a relaxing family room along with a third bedroom and ¾ bathroom. An outdoor patio space off the family room allows for easy access to the trail and open space located directly behind this home. The unfinished area of the basement offers additional storage and rec space with ceilings high enough for a golf simulator (excluded). The upgraded garage includes a 240V outlet for EV charging, epoxy flooring and wall mounted organization system. More information can be found at www.14916ECrestridge.com
Sold for $600,000
$600,000
14916 E Crestridge Place, Centennial, CO 80015
3beds
3,402sqft
Townhouse
Built in 2017
4,062 Square Feet Lot
$575,600 Zestimate®
$176/sqft
$3,212 Estimated rent
Home value
$575,600
$535,000 - $616,000
$3,212/mo
Zestimate® history
Owner options
List your home for rent
$3,212/mo
Rent Zestimate®
Find your next renter with Zillow Rental Manager. Plus, with online applications, you can quickly screen prospective tenants – for free.
$3,212/mo
Rent Zestimate®
Refinance and save
$2,892/mo
Est. payment
Refinancing to a lower rate could help reduce your monthly payments and save thousands over the life of the loan.
$2,892/mo
Est. payment
Explore your selling options
Work with a Zillow partner agent
Leverage their expertise and Zillow's premium Showcase listings to get your home seen by more buyers.
Get startedList with your own agent
Get your home in front of millions of buyers by listing it on Zillow.
Learn how to do itSell it yourself
Take full control of how buyers see your home on Zillow by listing For Sale by Owner (FSBO).
List your homeWhat's special
Zillow last checked:
Listing updated:
Listed by:
Vesta Homes VestaHomes@kentwood.com,
Kentwood Real Estate DTC, LLC,
Libby Levinson 720-935-0412,
Kentwood Real Estate DTC, LLC
Bought with:
Richard K. Lindahl, 40013996
Colorado Home Realty
Source: REcolorado as distributed by MLS GRID,MLS#: 3742222
Facts & features
Interior
Bedrooms & bathrooms
- Bedrooms: 3
- Bathrooms: 3
- Full bathrooms: 1
- 3/4 bathrooms: 2
- Main level bathrooms: 2
- Main level bedrooms: 2
Primary bedroom
- Description: Main Level Primary Suite With Tray Ceiling, Ceiling Fan, Ensuite Bath, Large Custom Walk-In Closet And Large Window Which Overlooks The Open Space
- Level: Main
Bedroom
- Description: Bedroom At The Front Of The Home Features Carpeting, Ceiling Fan And Walk-In Closet
- Level: Main
Bedroom
- Description: Carpeted With Daylight Window
- Level: Basement
Primary bathroom
- Description: En-Suite Primary 3/4 Bath Features Dual Sinks, Glass Shower Surround, Large Water Closet And Expansive Custom Walk-In Closet
- Level: Main
Bathroom
- Description: Hallway Full Bath Features Large Sink Area And Tile Floors
- Level: Main
Bathroom
- Description: 3/4 Bath With Tile Floors And Glass Shower Enclosure
- Level: Basement
Dining room
- Description: Features Wood Floors, And Large Sliding Door To Access The Expanded Deck
- Level: Main
Family room
- Description: Large Carpeted Family Room With Recessed Lighting And Walk-Out Access To The Walkway In Back And Open Space
- Level: Basement
Kitchen
- Description: Open To The Living And Dining Rooms With Wood Floors, Quartz Counters, Island With Pendant Lighting, Stainless Steel Appliances And Backsplash Windows Bring In Extra Light
- Level: Main
Laundry
- Description: Convenient Main Level Laundry With Tile Floors And Cabinetry
- Level: Main
Living room
- Description: Bright Living Room Open To The Kitchen And Dining Rooms, Features Vaulted Ceiling, Wood Floors, Ceiling Fan, And Large Picture Window Which Overlooks The Open Space Out Back
- Level: Main
Mud room
- Description: Mud Room Area Is Located By The Garage Entry With Wood Flooring And Adjacent To The Laundry
- Level: Main
Office
- Description: Located At The Front Of The Home With Wood Floors
- Level: Main
Utility room
- Description: Large Unfinished Utility Room Offers Endless Storage Options Or Potential For More Finished Square Footage
- Level: Basement
Heating
- Forced Air, Natural Gas
Cooling
- Central Air
Appliances
- Included: Dishwasher, Disposal, Dryer, Gas Water Heater, Microwave, Range, Refrigerator, Washer
Features
- Ceiling Fan(s), Entrance Foyer, High Speed Internet, Kitchen Island, Open Floorplan, Primary Suite, Quartz Counters, Smoke Free, Vaulted Ceiling(s), Walk-In Closet(s)
- Flooring: Carpet, Tile, Wood
- Windows: Double Pane Windows, Window Coverings
- Basement: Full,Walk-Out Access
- Common walls with other units/homes: 1 Common Wall
Interior area
- Total structure area: 3,402
- Total interior livable area: 3,402 sqft
- Finished area above ground: 1,701
- Finished area below ground: 977
Property
Parking
- Total spaces: 2
- Parking features: Floor Coating
- Attached garage spaces: 2
Features
- Levels: One
- Stories: 1
- Patio & porch: Deck, Front Porch, Patio
- Exterior features: Rain Gutters
- Has view: Yes
- View description: Mountain(s)
Lot
- Size: 4,062 Square Feet
- Features: Open Space
Details
- Parcel number: 034636609
- Zoning: R-2
- Special conditions: Standard
Construction
Type & style
- Home type: Townhouse
- Architectural style: Contemporary
- Property subtype: Townhouse
- Attached to another structure: Yes
Materials
- Frame, Stone, Stucco
- Roof: Composition
Condition
- Year built: 2017
Utilities & green energy
- Sewer: Public Sewer
- Water: Public
- Utilities for property: Cable Available, Electricity Connected, Natural Gas Connected
Community & HOA
Community
- Security: Carbon Monoxide Detector(s), Smoke Detector(s)
- Subdivision: Pioneer Hills
HOA
- Has HOA: Yes
- Amenities included: Playground, Pool
- Services included: Insurance, Maintenance Grounds, Maintenance Structure, Recycling, Road Maintenance, Snow Removal, Trash
- HOA fee: $95 monthly
- HOA name: Pioneer Hills Owners Association
- HOA phone: 303-912-2294
- Second HOA fee: $535 monthly
- Second HOA name: Pioneer Hills Townhomes Sub Association
- Second HOA phone: 303-912-2294
Location
- Region: Centennial
Financial & listing details
- Price per square foot: $176/sqft
- Tax assessed value: $594,700
- Annual tax amount: $4,516
- Date on market: 2/28/2025
- Listing terms: Cash,Conventional,VA Loan
- Exclusions: Sellers Personal Property And Golf Simulator.
- Ownership: Individual
- Electric utility on property: Yes
- Road surface type: Paved
Price history
| Date | Event | Price |
|---|---|---|
| 5/14/2025 | Sold | $600,000$176/sqft |
Source:  REcolorado as distributed by MLS GRID #3742222 Report a problem REcolorado as distributed by MLS GRID #3742222 Report a problem | ||
| 4/16/2025 | Pending sale | $600,000$176/sqft |
Source: REcolorado as distributed by MLS GRID #3742222 Report a problem | ||
| 4/10/2025 | Listed for sale | $600,000$176/sqft |
Source: REcolorado as distributed by MLS GRID #3742222 Report a problem | ||
| 3/8/2025 | Pending sale | $600,000$176/sqft |
Source: REcolorado as distributed by MLS GRID #3742222 Report a problem | ||
| 2/28/2025 | Listed for sale | $600,000+28.6%$176/sqft |
Source: REcolorado as distributed by MLS GRID #3742222 Report a problem | ||
| 7/5/2018 | Sold | $466,424$137/sqft |
Source: Public Record Report a problem | ||
Public tax history
| Year | Property taxes | Tax assessment |
|---|---|---|
| 2025 | $4,517 +8.8% | $37,169 -5.6% |
| 2024 | $4,151 +2.1% | $39,383 -9.4% |
| 2023 | $4,065 -4.7% | $43,486 +24.5% |
| 2022 | $4,266 | $34,917 -2.8% |
| 2021 | -- | $35,922 +3.3% |
| 2020 | $4,204 +105.8% | $34,764 |
| 2019 | $2,042 | $34,764 +101.2% |
| 2018 | $2,042 +157.5% | $17,280 +164.9% |
| 2017 | $793 | $6,523 +273.6% |
| 2016 | -- | $1,746 +3.2% |
| 2015 | -- | $1,692 -2.8% |
| 2014 | -- | $1,740 +8.8% |
| 2013 | $233 | $1,600 |
| 2012 | -- | $1,600 |
| 2011 | $343 +18.5% | $1,600 -40.3% |
| 2010 | $290 -35.1% | $2,680 +2.7% |
| 2009 | $446 | $2,610 -34.6% |
| 2008 | -- | $3,988 |
| 2007 | -- | $3,988 |
| 2006 | -- | -- |
Find assessor info on the county website
Neighborhood: Pioneer Hills
Nearby homes
- $558,3003 bd4 ba2.1k sqft14906 E Crestridge Pl, Centennial, CO 80015Off Market
- $500,0003 bd2 ba2.4k sqft14896 E Crestridge Pl, Centennial, CO 80015Sold
- $595,0004 bd3 ba2.9k sqft14926 E Crestridge Pl, Centennial, CO 80015For Sale

- $513,4003 bd3 ba2.4k sqft5459 S Elkhart Ct, Aurora, CO 80015Off Market
- $543,8003 bd4 ba2.9k sqft14886 E Crestridge Pl, Centennial, CO 80015Off Market
- $484,7003 bd3 ba1.7k sqft14936 E Crestridge Pl, Centennial, CO 80015Off Market
- $498,2002 bd3 ba2.1k sqft5449 S Elkhart Ct, Aurora, CO 80015Off Market
- $524,3001 bd3 ba1.6k sqft14925 E Crestridge Pl, Centennial, CO 80015Off Market
Nearby schools
GreatSchools rating
- 4/10Sagebrush Elementary SchoolGrades: PK-5Distance: 1 mi
- 5/10Laredo Middle SchoolGrades: 6-8Distance: 0.8 mi
- 5/10Smoky Hill High SchoolGrades: 9-12Distance: 1.1 mi
Schools provided by the listing agent
- Elementary: Sagebrush
- Middle: Laredo
- High: Smoky Hill
- District: Cherry Creek 5
Source: REcolorado as distributed by MLS GRID. This data may not be complete. We recommend contacting the local school district to confirm school assignments for this home.
Get a cash offer in 3 minutes
Find out how much your home could sell for in as little as 3 minutes with a no-obligation cash offer.
Estimated market value
$575,600
Get a cash offer in 3 minutes
Find out how much your home could sell for in as little as 3 minutes with a no-obligation cash offer.
Estimated market value
$575,600
- Colorado
- Arapahoe County
- Aurora
- 80015
- Pioneer Hills
- 14916 E Crestridge Place
Nearby cities
Nearby neighborhoods
Nearby zip codes
Other Aurora Topics
