Perfectly positioned on a corner lot in a highly desirable community within the award-winning Cherry Creek School District, this thoughtfully updated residence offers inviting living spaces, a flexible floor plan, and an exceptional Colorado lifestyle. Inside, soaring vaulted ceilings, rich hardwood floors, and abundant natural light create an immediate sense of warmth and openness. The great room is anchored by a striking gas fireplace with a floor-to-ceiling stacked tile accent wall and opens directly to the private fenced patio, creating a natural connection between indoor and outdoor living. Overlooking the great room beneath dramatic two-story ceilings, the dining area provides an inviting setting for everyday meals and gatherings. The updated kitchen offers generous workspace, abundant cabinetry, and a functional layout that connects easily to the dining area and main living space. A main level powder room and laundry room, complete with a washer and dryer, add everyday convenience. Upstairs, the primary suite provides a peaceful retreat with a walk-in closet and beautifully renovated five-piece ensuite. A secondary bedroom, updated full bathroom, and versatile loft overlooking the great room offer flexible space for a home office, reading nook, or lounge area. The professionally finished basement expands the living space with a spacious family room, comfortable bedroom, updated full bathroom, and generous storage room with an additional refrigerator, making it ideal for guests and recreation. Outside, enjoy the privacy of the fenced patio just steps from the community pool and hot tub. Homes in this community rarely become available, offering a special opportunity near Cherry Creek State Park, Cherry Creek Reservoir, scenic walking and biking trails, beautiful wetlands, shopping, dining, and everyday conveniences. Thoughtful updates, flexible living spaces, and exceptional access to outdoor recreation come together to offer the best of Colorado living.
For sale
$635,000
4643 S Abilene Cir, Aurora, CO 80015
3beds
2,584sqft
:
Get pre-qualified$4,424/mo
Townhouse
Built in 1996
2,178 Square Feet Lot
$-- Zestimate®
$246/sqft
$500/mo HOA
What's special
- 4 days |
- 266 |
- 3 |
Likely to sell faster than
Zillow last checked:
Listing updated:
Listed by:
Monica Breckenridge ABR CDPE CLHMS GRI MRP PSA RSPS SFR SRES 719-888-7465,
Pink Realty Inc,
Rachael Hootman 719-232-8433
Source: elevateMLS,MLS#: 7154062
Facts & features
Interior
Bedrooms & bathrooms
- Bedrooms: 3
- Bathrooms: 4
- Full bathrooms: 3
- 1/2 bathrooms: 1
Other
- Level: Upper
- Area: 180 Square Feet
- Dimensions: 15 x 12
Heating
- Forced Air
Cooling
- Ceiling Fan(s), Central Air
Appliances
- Included: Dishwasher, Disposal, Dryer, Oven, Range, Refrigerator, Washer
- Laundry: Main Level
Features
- 5-Pc Bath, 9Ft + Ceilings, Great Room, Vaulted Ceiling(s), See Prop Desc Remarks, Pantry, Smart Home Door Locks
- Flooring: Carpet, Tile, Wood, Luxury Vinyl
- Windows: Window Coverings
- Basement: Full,Partially Finished
- Number of fireplaces: 1
- Fireplace features: Gas
- Common walls with other units/homes: End Unit
Interior area
- Total structure area: 2,584
- Total interior livable area: 2,584 sqft
- Finished area above ground: 1,666
- Finished area below ground: 918
Video & virtual tour
Property
Parking
- Total spaces: 2
- Parking features: Attached, Paved Driveway
- Attached garage spaces: 2
Features
- Levels: Two
- Stories: 2
- Patio & porch: Concrete, Enclosed, See Prop Desc Remarks
- Pool features: Pool
- Fencing: See Remarks
Lot
- Size: 2,178 Square Feet
- Features: Corner Lot, Hiking Trail, Near Fire Station, Near Hospital, Near Park, Near Public Transit, Near Schools, Near Shopping Center, HOA Required $, Landscaped
Details
- Parcel number: 207307238067
Construction
Type & style
- Home type: Townhouse
- Property subtype: Townhouse
- Attached to another structure: Yes
Materials
- Stucco, Framed on Lot
- Foundation: Slab
- Roof: Tile
Condition
- Existing Home
- New construction: No
- Year built: 1996
Utilities & green energy
- Water: Municipal
- Utilities for property: Cable Available, Electricity Connected, Natural Gas Connected
Green energy
- Indoor air quality: Radon System
Community & HOA
Community
- Features: Pool, Spa
HOA
- Has HOA: Yes
- Services included: Covenant Enforcement, Lawn, Maintenance Grounds, Maintenance Structure, Snow Removal, Trash Removal
- HOA fee: $500 monthly
Location
- Region: Aurora
Financial & listing details
- Price per square foot: $246/sqft
- Tax assessed value: $500,400
- Annual tax amount: $2,706
- Date on market: 8/1/2026
- Listing terms: Cash,Conventional,FHA,VA Loan
- Electric utility on property: Yes
Estimated market value
Not available
Estimated sales range
Not available
Not available
Price history
| Date | Event | Price |
|---|---|---|
| 8/1/2026 | Listed for sale | $635,000+28.3%$246/sqft |
Source:  elevateMLS #7154062 Report a problem elevateMLS #7154062 Report a problem | ||
| 7/18/2023 | Sold | $495,000+39.4%$192/sqft |
Source: Public Record Report a problem | ||
| 6/2/2020 | Sold | $355,000+1.5%$137/sqft |
Source: Public Record Report a problem | ||
| 5/18/2020 | Pending sale | $349,900$135/sqft |
Source: Re/max Masters Millennium #2002324 Report a problem | ||
| 5/16/2020 | Price change | $349,900-5.2%$135/sqft |
Source: Re/max Masters Millennium #2002324 Report a problem | ||
| 5/6/2020 | Pending sale | $369,000$143/sqft |
Source: Re/max Masters Millennium #2002324 Report a problem | ||
| 3/28/2020 | Price change | $369,000-2.9%$143/sqft |
Source: Re/max Masters Millennium #2002324 Report a problem | ||
| 2/26/2020 | Pending sale | $379,900$147/sqft |
Source: Re/max Masters Millennium #2002324 Report a problem | ||
| 2/7/2020 | Price change | $379,900-2.6%$147/sqft |
Source: Re/max Masters Millennium #2002324 Report a problem | ||
| 1/28/2020 | Listed for sale | $389,900$151/sqft |
Source: Re/max Masters Millennium #2002324 Report a problem | ||
| 1/25/2020 | Pending sale | $389,900$151/sqft |
Source: Re/max Masters Millennium #2002324 Report a problem | ||
| 1/17/2020 | Listed for sale | $389,900+98.6%$151/sqft |
Source: Re/max Masters Millennium #2002324 Report a problem | ||
| 1/28/1999 | Sold | $196,337$76/sqft |
Source: Public Record Report a problem | ||
Public tax history
| Year | Property taxes | Tax assessment |
|---|---|---|
| 2025 | $2,657 +13.3% | $31,275 -7.1% |
| 2024 | $2,344 +23.1% | $33,681 -10.7% |
| 2023 | $1,905 +35.4% | $37,728 +44.4% |
| 2022 | $1,407 | $26,119 -2.8% |
| 2021 | -- | $26,870 +13% |
| 2020 | $1,202 +6.1% | $23,774 |
| 2019 | $1,133 | $23,774 +5.8% |
| 2018 | $1,133 +1.5% | $22,464 |
| 2017 | $1,116 | $22,464 +7% |
| 2016 | -- | $20,991 |
| 2015 | -- | $20,991 +38.7% |
| 2014 | $967 +52.6% | $15,132 -8% |
| 2013 | $634 | $16,440 |
| 2012 | -- | $16,440 |
| 2011 | $1,420 +2.8% | $16,440 -9.6% |
| 2010 | $1,382 -16.8% | $18,190 |
| 2009 | $1,661 | $18,190 -15.8% |
| 2008 | -- | $21,611 |
| 2007 | -- | $21,611 +12.6% |
| 2006 | -- | $19,200 |
| 2005 | -- | $19,200 +4.1% |
| 2002 | $1,366 +11.7% | $18,450 +17.7% |
| 2001 | $1,223 | $15,670 |
Find assessor info on the county website
Monthly payment
Est. payment
Payment breakdown
Explore the cost of this home by adjusting the details. Changes won't be saved.Climate risks
Neighborhood: Park Villas
Nearby schools
GreatSchools rating
- 4/10Sagebrush Elementary SchoolGrades: PK-5Distance: 0.5 mi
- 5/10Laredo Middle SchoolGrades: 6-8Distance: 1.4 mi
- 5/10Smoky Hill High SchoolGrades: 9-12Distance: 1.6 mi
Schools provided by the listing agent
- Elementary: Sagebrush
- Middle: Laredo
- High: Smoky Hill
- District: Cherry Creek-5
Source: elevateMLS. This data may not be complete. We recommend contacting the local school district to confirm school assignments for this home.
- $424,8003 bd2 ba1.4k sqft4647 S Abilene Cir, Aurora, CO 80015Off Market
- $457,1003 bd4 ba2.6k sqft4627 S Abilene Cir, Aurora, CO 80015Off Market

- $530,3003 bd3 ba2.2k sqft4629 S Abilene Cir, Aurora, CO 80015Off Market
- $469,9003 bd3 ba2.6k sqft4651 S Abilene Cir, Aurora, CO 80015Off Market
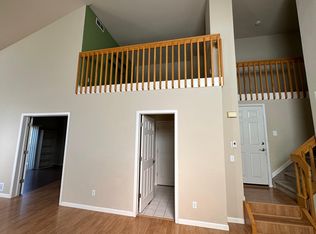
- $486,3003 bd3 ba1.7k sqft4631 S Abilene Cir, Aurora, CO 80015Off Market
- $523,3003 bd3 ba2k sqft4625 S Abilene Cir, Aurora, CO 80015Off Market
- $463,4002 bd4 ba1.7k sqft4641 S Abilene Cir, Aurora, CO 80015Off Market
- $514,1004 bd4 ba2.8k sqft4645 S Abilene Cir, Aurora, CO 80015Off Market
A local agent can set up tours, give advice and negotiate with sellers.
Similar homes
- $595,0004 bd3 ba2.9k sqftPioneer Hills, Aurora, CO 80015For Sale

 MLS ID #1969723, Lauren Pak, Brokers Guild Real Estate. REcolorado as distributed by MLS GRID
 - $400,0003 bd3 ba2.4k sqft4442 S Auckland Court, Aurora, CO 80015For Sale
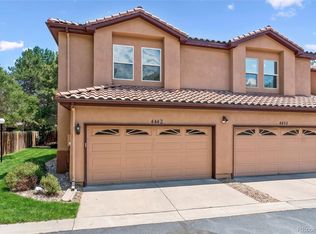 MLS ID #3866635, Josh Steck, Compass - Denver. REcolorado as distributed by MLS GRID
 - $699,0005 bd4 ba2.8k sqft15498 E Dorado Place, Aurora, CO 80015For Sale
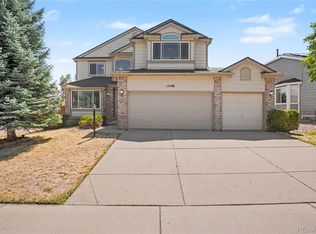 MLS ID #2475316, Tara Maynard, Redfin Corporation. REcolorado as distributed by MLS GRID
 - $565,0004 bd3 ba3.3k sqft1716 S Newark Court, Aurora, CO 80012For Sale
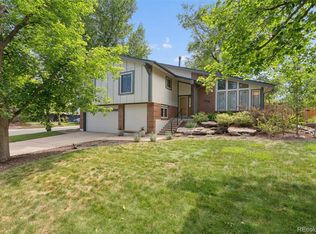 MLS ID #6746467, Michelle Seward, LIV Sotheby's International Realty. REcolorado as distributed by MLS GRID
 - $450,0003 bd4 ba2.5k sqft12471 E Caspian Drive, Aurora, CO 80014For SaleMLS ID #7727341, Amy Martin, Compass - Denver. REcolorado as distributed by MLS GRID
- $350,0003 bd3 ba1.5k sqft1935 S Peoria Street, Aurora, CO 80014For SaleMLS ID #7189664, Eriqueca Sanders, 303 Realty Group Inc. REcolorado as distributed by MLS GRID
- $499,0003 bd4 ba2.5k sqft2212 S Nome Ct, Aurora, CO 80014For Sale
 MLS ID #1063795, Liz Poladsky, Compass-Denver. IRES as distributed by MLS GRID
 - $599,9993 bd4 ba2.5k sqft8703 Wentworth Court, Lone Tree, CO 80124For SaleMLS ID #1902378, James Doerr, HomeSmart. REcolorado as distributed by MLS GRID
- $649,0004 bd4 ba3.5k sqft2609 S Quebec Street #9, Denver, CO 80231For SaleMLS ID #5381946, Troy Hansford Team, RE/MAX Professionals. REcolorado as distributed by MLS GRID
- $528,0004 bd4 ba2.8k sqft4108 S Andes Way, Aurora, CO 80013For SaleMLS ID #7092954, Kristen Miller, A Perfect Location Realty. REcolorado as distributed by MLS GRID
- $570,0004 bd3 ba2.1k sqft1156 S Rifle Circle, Aurora, CO 80017For SaleMLS ID #4852315, Yicete Ayala, Brokers Guild Homes. REcolorado as distributed by MLS GRID
- $397,0004 bd3 ba2.1k sqft13029 E Bethany Place, Aurora, CO 80014For SaleMLS ID #8559515, Gini MacDonald, Engel & Voelkers Aspen - Snowmass. REcolorado as distributed by MLS GRID
- $675,0004 bd4 ba2.7k sqft15655 E Kettle Place, Englewood, CO 80112For SaleMLS ID #7515851, Susan Webber, Keller Williams Preferred Realty. REcolorado as distributed by MLS GRID
- $442,9002 bd4 ba2.3k sqft3261 S Uravan Court, Aurora, CO 80013For SaleMLS ID #4712438, Briana Nickas, HomeSmart Realty. REcolorado as distributed by MLS GRID
- $525,0002 bd3 ba1.5k sqft22079 E Belleview Place, Aurora, CO 80015For SaleMLS ID #2573896, Dae Jung Trejo, Keller Williams Realty Downtown LLC. REcolorado as distributed by MLS GRID
- $595,0003 bd3 ba2.6k sqft648 S Yarrow Street, Denver, CO 80226For SaleMLS ID #3325871, Munji Sawaged, Equilibrium Real Estate. REcolorado as distributed by MLS GRID
- $589,0004 bd3 ba2.7k sqft5140 E Hanover Place, Castle Rock, CO 80104For SaleMLS ID #3256357, Andrew Livingston, Freedom Realty Group LLC. REcolorado as distributed by MLS GRID
- $550,0003 bd3 ba2.3k sqftThe Crossings, Castle Pines, CO 80108For SaleMLS ID #8622883, Christopher Ansay, Kentwood Real Estate DTC, LLC. REcolorado as distributed by MLS GRID
- $692,0004 bd3 ba2.4k sqft10026 Westside Circle, Littleton, CO 80125For SaleMLS ID #7749118, Walter Gallegos, HomeSmart Realty. REcolorado as distributed by MLS GRID
- $539,9005 bd4 ba2.4k sqft594 S Joplin Street, Aurora, CO 80017For SaleMLS ID #3765743, Norma Morales, HomeSmart Realty. REcolorado as distributed by MLS GRID
