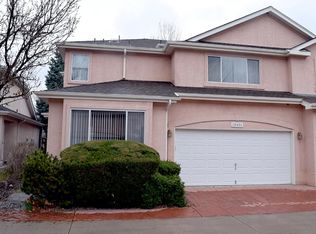
Welcome to this beautifully designed townhome, where dramatic vaulted ceilings and an abundance of natural light create a warm and inviting atmosphere from the moment you step inside. The spacious, open-floor plan offers seamless flow between living, dining and kitchen areas, and dual primary suites- one on the main-floor- accompanied by main-floor laundry hookups make living easy. You’ll enjoy having a two-car attached garage, an additional office or hobbyist loft upstairs, a finished basement for additional sleeping or recreation quarters, ample storage, and a private balcony for gathering with friends or sneaking in some alone time. Gas fireplace and central air for comfort year round- and updated systems throughout the home will offer peace of mind when you turn the key. For those who have kids, you’ll no doubt be thrilled to hear this falls within the Cherry Creek School district, and for everyone to enjoy- a low HOA that covers grounds maintenance, trash and recycling so you have more time to do the things that bring you joy. Additional perks- ample parking for guests, a wonderful community of nice neighbors, and a variety of conveniences close by. The Chateau at Aurora Park is a special place to call home, and this particular home is calling your name.
Pending
$450,000
12471 E Caspian Drive, Aurora, CO 80014
3beds
2,554sqft
:
Get pre-qualified$2,969/mo
Townhouse
Built in 1996
-- sqft lot
$-- Zestimate®
$176/sqft
$220/mo HOA
What's special
- 10 days |
- 377 |
- 24 |
Zillow last checked:
Listing updated:
Listed by:
Amy Martin 720-297-8909 amymartin@compass.com,
Compass - Denver
Source: REcolorado as distributed by MLS GRID,MLS#: 7727341
Facts & features
Interior
Bedrooms & bathrooms
- Bedrooms: 3
- Bathrooms: 4
- Full bathrooms: 2
- 3/4 bathrooms: 1
- 1/2 bathrooms: 1
- Main level bathrooms: 2
- Main level bedrooms: 1
Bedroom
- Level: Main
- Area: 252.25 Square Feet
- Dimensions: 19.11 x 13.2
Bedroom
- Features: Primary Suite
- Level: Upper
- Area: 156.65 Square Feet
- Dimensions: 14.1 x 11.11
Bedroom
- Description: Non-Conforming, No Egress No Closet
- Level: Basement
- Area: 172.71 Square Feet
- Dimensions: 17.1 x 10.1
Bathroom
- Level: Main
- Area: 25.42 Square Feet
- Dimensions: 6.2 x 4.1
Bathroom
- Features: En Suite Bathroom
- Level: Main
- Area: 94.24 Square Feet
- Dimensions: 12.4 x 7.6
Bathroom
- Features: En Suite Bathroom, Primary Suite
- Level: Upper
- Area: 125.58 Square Feet
- Dimensions: 9.1 x 13.8
Bathroom
- Level: Basement
- Area: 44.84 Square Feet
- Dimensions: 7.6 x 5.9
Dining room
- Level: Main
- Area: 263.64 Square Feet
- Dimensions: 16.9 x 15.6
Game room
- Level: Basement
- Area: 651.75 Square Feet
- Dimensions: 27.5 x 23.7
Kitchen
- Level: Main
- Area: 106.05 Square Feet
- Dimensions: 10.5 x 10.1
Laundry
- Level: Main
- Area: 13 Square Feet
- Dimensions: 2.6 x 5
Living room
- Level: Main
- Area: 247.02 Square Feet
- Dimensions: 13.8 x 17.9
Utility room
- Level: Basement
- Area: 82.8 Square Feet
- Dimensions: 9 x 9.2
Heating
- Forced Air
Cooling
- Central Air
Features
- Basement: Finished
- Common walls with other units/homes: End Unit
Interior area
- Total structure area: 2,554
- Total interior livable area: 2,554 sqft
- Finished area above ground: 1,538
- Finished area below ground: 923
Video & virtual tour
Property
Parking
- Total spaces: 2
- Parking features: Garage - Attached
- Attached garage spaces: 2
Features
- Levels: Two
- Stories: 2
Details
- Parcel number: 033555538
- Special conditions: Standard
Construction
Type & style
- Home type: Townhouse
- Property subtype: Townhouse
- Attached to another structure: Yes
Materials
- Frame, Stucco
- Roof: Composition
Condition
- Year built: 1996
Utilities & green energy
- Sewer: Public Sewer
Community & HOA
Community
- Subdivision: The Chateaux At Aurora Park Sub 1st Flg
HOA
- Has HOA: Yes
- Services included: Irrigation, Maintenance Grounds, Recycling, Snow Removal, Trash
- HOA fee: $220 monthly
- HOA name: Westwind Management Group
- HOA phone: 303-369-1800
Location
- Region: Aurora
Financial & listing details
- Price per square foot: $176/sqft
- Tax assessed value: $479,200
- Annual tax amount: $2,040
- Date on market: 7/31/2026
- Listing terms: Cash,Conventional,FHA,VA Loan
- Exclusions: Seller`s Personal Property, Staging Furniture
- Ownership: Individual
Estimated market value
Not available
Estimated sales range
Not available
Not available
Price history
| Date | Event | Price |
|---|---|---|
| 8/5/2026 | Pending sale | $450,000$176/sqft |
Source:  REcolorado as distributed by MLS GRID #7727341 Report a problem REcolorado as distributed by MLS GRID #7727341 Report a problem | ||
| 7/31/2026 | Listed for sale | $450,000+88.3%$176/sqft |
Source: REcolorado as distributed by MLS GRID #7727341 Report a problem | ||
| 3/22/2007 | Sold | $239,000+8.6%$94/sqft |
Source: Public Record Report a problem | ||
| 9/29/2003 | Sold | $220,000+41.2%$86/sqft |
Source: Public Record Report a problem | ||
| 1/5/1999 | Sold | $155,760$61/sqft |
Source: Public Record Report a problem | ||
Public tax history
| Year | Property taxes | Tax assessment |
|---|---|---|
| 2025 | $1,886 +13.4% | $29,950 -94.2% |
| 2024 | $1,663 +21.5% | $513,700 +1378.2% |
| 2023 | $1,368 -0.6% | $34,752 +34.5% |
| 2022 | $1,377 | $25,840 -2.8% |
| 2021 | -- | $26,584 -2.2% |
| 2020 | $1,439 +25.3% | $27,184 |
| 2019 | $1,148 | $27,184 +19.4% |
| 2018 | $1,148 -30.6% | $22,774 |
| 2017 | $1,655 | $22,774 +22.9% |
| 2016 | -- | $18,523 |
| 2015 | -- | $18,523 +27.9% |
| 2014 | $1,366 +13.3% | $14,479 -13% |
| 2013 | $1,205 | $16,640 |
| 2012 | -- | $16,640 |
| 2011 | $1,260 +2.7% | $16,640 +2.5% |
| 2010 | $1,226 -11.2% | $16,230 |
| 2009 | $1,381 | $16,230 -10.2% |
| 2008 | -- | $18,069 |
| 2007 | -- | $18,069 +1% |
| 2006 | -- | $17,894 |
| 2005 | -- | $17,894 +6.1% |
| 2002 | $1,243 +1.3% | $16,860 +6.7% |
| 2001 | $1,227 | $15,800 |
Find assessor info on the county website
Monthly payment
Est. payment
Payment breakdown
Explore the cost of this home by adjusting the details. Changes won't be saved.Climate risks
Neighborhood: Heather Ridge
Nearby schools
GreatSchools rating
- 3/10Ponderosa Elementary SchoolGrades: PK-5Distance: 1 mi
- 3/10Prairie Middle SchoolGrades: 6-8Distance: 0.5 mi
- 6/10Overland High SchoolGrades: 9-12Distance: 0.5 mi
Schools provided by the listing agent
- Elementary: Ponderosa
- Middle: Prairie
- High: Overland
- District: Cherry Creek 5
Source: REcolorado as distributed by MLS GRID. This data may not be complete. We recommend contacting the local school district to confirm school assignments for this home.
- $433,0003 bd2 ba2.5k sqft12481 E Caspian Dr, Aurora, CO 80014Off Market

- $478,0004 bd3 ba2.4k sqft12461 E Caspian Dr, Aurora, CO 80014Off Market

- $392,0002 bd3 ba1.5k sqft12451 E Caspian Dr, Aurora, CO 80014Off Market
- $481,5003 bd4 ba2.3k sqft12491 E Caspian Dr, Aurora, CO 80014Off Market

- $430,0002 bd2 ba2.5k sqft12462 E Caspian Dr, Aurora, CO 80014Sold
- $418,9002 bd3 ba2.4k sqft12470 E Iliff Pl, Aurora, CO 80014Off Market
- $389,8002 bd3 ba1.5k sqft12460 E Iliff Pl, Aurora, CO 80014Off Market
- $447,1004 bd4 ba2.5k sqft12472 E Caspian Dr, Aurora, CO 80014Off Market
A local agent can set up tours, give advice and negotiate with sellers.
Similar homes
- $499,0003 bd4 ba2.5k sqft2212 S Nome Ct, Aurora, CO 80014For Sale

 MLS ID #1063795, Liz Poladsky, Compass-Denver. IRES as distributed by MLS GRID
 - $360,0003 bd2 ba1.7k sqft3085 S Macon Circle, Aurora, CO 80014For Sale
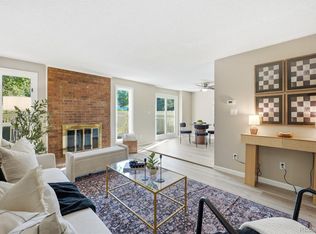
 MLS ID #8333222, Jane Rodriguez, Keller Williams DTC. REcolorado as distributed by MLS GRID
 - $350,0003 bd3 ba1.5k sqft1935 S Peoria Street, Aurora, CO 80014For Sale
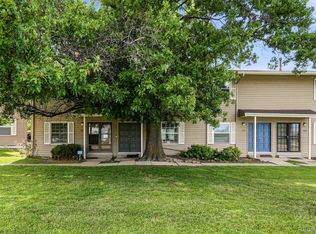 MLS ID #7189664, Eriqueca Sanders, 303 Realty Group Inc. REcolorado as distributed by MLS GRID
 - $260,0002 bd2 ba1.3k sqft2651 S Xanadu Way #C, Aurora, CO 80014For Sale
 MLS ID #6810069, Jesse Kornblum, Compass - Denver. REcolorado as distributed by MLS GRID
 - $575,0004 bd4 ba2.5k sqft11465 E Amherst Circle, Aurora, CO 80014For SaleMLS ID #2362256, Lindsay Alfano, eXp Realty, LLC. REcolorado as distributed by MLS GRID
- $420,0003 bd3 ba1.7k sqft4003 S Carson Street #B, Aurora, CO 80014For SaleMLS ID #4508351, Amy Rome, Rosenhagen Real Estate Professionals. REcolorado as distributed by MLS GRID
- $379,0003 bd2 ba1.7k sqft2975 S Revere Street, Aurora, CO 80014For SaleMLS ID #7601568, Robert Tait, Engel & Volkers Denver. REcolorado as distributed by MLS GRID
- $539,9003 bd3 ba2.2k sqft2770 S Elmira Street #137, Denver, CO 80231For SaleMLS ID #1997640, Daniel Gurzhiev, Fixed Rate Real Estate, LLC. REcolorado as distributed by MLS GRID
- $440,0003 bd3 ba2.2k sqftCreekside at Saddle Rock, Aurora, CO 80016For SaleMLS ID #7750149, Emily Davis, eXp Realty, LLC. REcolorado as distributed by MLS GRID
- $635,0003 bd4 ba2.5k sqft4643 S Abilene Cir, Aurora, CO 80015For Sale
 MLS ID #7154062, Monica Breckenridge ABR CDPE CLHMS GRI MRP PSA RSPS SFR SRES , Pink Realty Inc. elevateMLS
 - $435,0003 bd3 ba2.2k sqftSaddle Rock East, Aurora, CO 80016For SaleMLS ID #5115760, Kaitlin Kinney, eXp Realty, LLC. REcolorado as distributed by MLS GRID
- $445,0003 bd2 ba1.8k sqft7045 E Girard Avenue, Denver, CO 80224For SaleMLS ID #9401914, Faye Ganley, Milehimodern. REcolorado as distributed by MLS GRID
- $320,0003 bd2 ba1.5k sqft15566 E Louisiana Avenue, Aurora, CO 80017For SaleMLS ID #5153906, Nhi Vuong, Coldwell Banker Realty 18. REcolorado as distributed by MLS GRID
- $500,0003 bd2 ba2.1k sqft5121 S Quintero Street, Centennial, CO 80015For SaleMLS ID #7225023, The Knoll Team, West and Main Homes Inc. REcolorado as distributed by MLS GRID
- $399,0002 bd2 ba2.2k sqft2993 S Yampa Court, Aurora, CO 80013For SaleMLS ID #8364732, Kelly Hepburn, Colorado Craft Brokers. REcolorado as distributed by MLS GRID
- $520,0003 bd2 ba2k sqft1562 S Spruce Street, Denver, CO 80231For SaleMLS ID #6416410, Lina Koval, Brokers Guild Real Estate. REcolorado as distributed by MLS GRID
- $530,0003 bd3 ba1.6k sqft3876 S Jericho Court, Aurora, CO 80013For SaleMLS ID #9482295, Andre Dixion, Blue Pebble Homes. REcolorado as distributed by MLS GRID
- $508,0003 bd3 ba1.6k sqft2935 Central Park Boulevard, Denver, CO 80238For SaleMLS ID #8582596, Jesse Kornblum, Compass - Denver. REcolorado as distributed by MLS GRID
- $489,9003 bd3 ba2.2k sqft19906 E Dartmouth Place, Aurora, CO 80013For SaleMLS ID #4321492, Gabriel Bramlett, Orchard Brokerage LLC. REcolorado as distributed by MLS GRID
- $350,0002 bd2 ba1.4k sqftMeadow Hills V Condo Association, Aurora, CO 80014For SaleMLS ID #6980405, Greg Elsner, Kentwood Real Estate DTC, LLC. REcolorado as distributed by MLS GRID
