Skip main navigation
Off market
  • $429,900

    12481 E Caspian Dr, Aurora, CO 80014

    3beds
    2baths
    2,573sqft
    Townhouse
    Built in 1996
    2,570 Square Feet Lot
    $429,900 Zestimate®
    $167/sqft
    $2,958 Estimated rent

    Home value

    $429,900

    $408,000 - $451,000

    $2,958/mo

    Zestimate® history
    Loading
    Loading...

    Owner options

    List your home for rent

    $2,958/mo

    Rent Zestimate®

    Find your next renter with Zillow Rental Manager. Plus, with online applications, you can quickly screen prospective tenants – for free.

    Learn more

    $2,958/mo

    Rent Zestimate®

    Refinance and save

    $2,727/mo

    Est. payment

    Refinancing to a lower rate could help reduce your monthly payments and save thousands over the life of the loan.

    See today's rates

    $2,727/mo

    Est. payment

    Explore your selling options

    Work with a Zillow partner agent

    Leverage their expertise and Zillow's premium Showcase listings to get your home seen by more buyers.

    Get started

    List with your own agent

    Get your home in front of millions of buyers by listing it on Zillow.

    Learn how to do it

    Sell it yourself

    Take full control of how buyers see your home on Zillow by listing For Sale by Owner (FSBO).

    List your home

    What's special

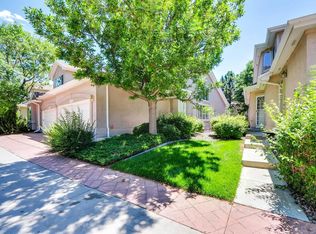
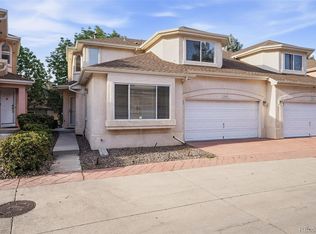
    Currently being remodeled. This beautiful townhome offers a very spacious and bright living space. It's soaring vaulted ceilings give it a desirable open floorplan. Almost 1,600 finished square feet! Brand new interior paint and 5" oak hardwood floors coming soon! The main level features a nice open kitchen (wall in kitchen to be removed soon) that will include a stainless side by side refrigerator, new cabinets and new granite countertop, great family room area with large windows and fireplace, a half bath, main floor laundry and a main floor master suite with 5 piece bath and walk-in closet (granite vanity coming soon). Upstairs you will find a full bathroom (granite vanity coming soon) and 2 secondary bedrooms one of which offers 2 walk-in closets. (One bedroom may be non-conforming). The townhome also includes Central air, a nice private deck off the family room overlooking a greenbelt area, a 2 car attached garage and a full unfinished basement that has been carpeted and offers built in storage/shelving. Great central location (Iliff Ave & Peoria Rd)! Easy access to Parker Rd and I-25. RTD and lightrail system close by! Shopping and dining nearby. Cherry Creek State Park, Utah Park, Heather Ridge Golf Course and Meadow Hills Golfcourse a short drive away! Within the prestigious Cherry Creek School District (Ponderosa Elementary School, Prairie Middle School, Overland High School). Available for move-in on August 1st. 1 year lease minimum, 2+ year preferred. Trash included in rent, Tenant to pay all other utilities. Washer/dryer not included in rental, may be negotiable however. No Pets. No smoking.$40 non refundable application fee due at time of applying. Security deposit equal to $2200 for well qualified applicants. New pictures coming after remodeling is complete. Showings available now. Call today to schedule your showing! (303) 941-6793 Trash included in rent, Tenant to pay all other utilities. Washer/dryer not included in rental, may be negotiable however. No Pets. No smoking. $40 non refundable application fee due at time of applying. Security deposit equal to $2200 for well qualified applicants.

    This property is not currently displayed as for sale or rent on Zillow. This may be different from what's on other websites or public sources.
    Facts & features

    Interior

    Bedrooms & bathrooms
    • Bedrooms: 3
    • Bathrooms: 2.5
    Heating
    • Forced air
    Cooling
    • Central
    Appliances
    • Included: Dishwasher, Garbage disposal, Microwave, Range / Oven, Refrigerator
    Features
    • Flooring: Tile
    • Basement: Partially finished
    • Has fireplace: Yes
    Interior area
    • Total interior livable area: 2,573 sqft

    Property

    Parking
    • Parking features: Garage - Attached
    Features
    • Exterior features: Stucco
    Lot
    • Size: 2,570 Square Feet
    Details
    • Parcel number: 197325328025

    Construction

    Type & style
    • Home type: Townhouse
    Materials
    • Wood
    • Roof: Composition
    Condition
    • Year built: 1996

    Community & HOA

    HOA
    • Has HOA: Yes
    • HOA fee: $190 monthly
    Location
    • Region: Aurora

    Financial & listing details

    • Price per square foot: $167/sqft
    • Tax assessed value: $452,000
    • Annual tax amount: $2,337

    Price history

    DateEventPrice
    6/29/2016Sold$305,000+95.3%$119/sqft
    Source: Public Record Report a problem
    10/9/1996Sold$156,153$61/sqft
    Source: Public Record Report a problem

    Public tax history

    YearProperty taxesTax assessment
    2025$2,337 +13.4%$28,250 -5.2%
    2024$2,061 +16.5%$29,788 -11.9%
    2023$1,768 -0.6%$33,798 +38.4%
    2022$1,780 $24,415 -2.8%
    2021-- $25,118 -5.5%
    2020$1,909 +18.5%$26,584
    2019$1,611 $26,584 +21.6%
    2018$1,611 +1.5%$21,859
    2017$1,588 $21,859 +21.8%
    2016-- $17,950
    2015-- $17,950 +30.2%
    2014-- $13,787 -12.1%
    2013$574 $15,680
    2012-- $15,680
    2011$1,205 +2.7%$15,680 +1%
    2010$1,173 +68.6%$15,520
    2009$696 $15,520 -9%
    2008-- $17,058
    2007-- $17,058 -2.9%
    2006-- $17,568
    2005-- $17,568 +1.2%
    2002$1,279 -1.9%$17,360 +3.4%
    2001$1,304 $16,790
    Find assessor info on the county website

    Neighborhood: Heather Ridge

    Nearby schools

    GreatSchools rating
    Get a cash offer in 3 minutes
    Find out how much your home could sell for in as little as 3 minutes with a no-obligation cash offer.
    Estimated market value
    $429,900
    Get a cash offer in 3 minutes
    Find out how much your home could sell for in as little as 3 minutes with a no-obligation cash offer.
    Estimated market value
    $429,900