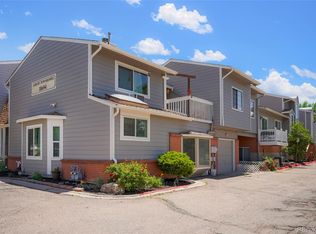
Welcome Home to this tastefully updated residence in Meadow Hills! The property is set up like a townhome, with its own private entrance, attached garage, and 1 unassigned parking spot. Offering greater privacy and utility for discerning buyers. Upon entry, you will immediately notice the lofted ceilings and open-concept floor plan. Natural light is abundant, filling the living spaces with warmth and charm. Hardwood floors run throughout the property for easier cleaning. The updated kitchen is complete with stainless steel appliances and granite countertops. The kitchen flows seamlessly into the dining area for cozy gatherings. Past the dining area, the light-filled living room has many windows and a new fireplace (2025). The living room is a lovely retreat for entertaining, and/or a peaceful getaway from daily chaos! Down the hall, you will pass the in-unit laundry closet and an additional guest 3/4 bath. The additional bedroom is a lovely space and would be great for family or guests, or for use as an office. The primary suite is a true oasis and features its own ensuite bath, complete with a dual vanity, a large soaking tub, and a walk-in closet. Upstairs, the oversized loft is a wonderful space. The loft would be great for an additional gathering space, media area, office, workout studio, or could even be used as a non-conforming 3rd bedroom! This move-in-ready property received a new roof in 2025 and is prepped for a new owner. The community is located in the Cherry Creek 5 School District and offers nearby walking trails, playgrounds, and close proximity to Cherry Creek State Park for all your outdoor activities. The central location provides easy access to I-225, Parker Road, and 470. Don't miss this lovely opportunity to call 4024 Carson your next home! **Seller offering a $10,000 Credit at Closing for rate buy down and/or closing Costs**
For sale
Price cut: $10K (5/13)
$375,000
4024 S Carson Street #203, Aurora, CO 80014
2beds
1,476sqft
:
Get pre-qualified$2,680/mo
Townhouse
Built in 1997
-- sqft lot
$-- Zestimate®
$254/sqft
$339/mo HOA
What's special
- 122 days |
- 208 |
- 15 |
Zillow last checked:
Listing updated:
Listed by:
Greg Elsner 720-810-1355 GELSNER@Kentwood.com,
Kentwood Real Estate DTC, LLC
Source: REcolorado as distributed by MLS GRID,MLS#: 6980405
Facts & features
Interior
Bedrooms & bathrooms
- Bedrooms: 2
- Bathrooms: 2
- Full bathrooms: 1
- 3/4 bathrooms: 1
- Main level bathrooms: 2
- Main level bedrooms: 2
Bedroom
- Description: Spacious Primary On The Main Level
- Features: Primary Suite
- Level: Main
- Area: 154 Square Feet
- Dimensions: 14 x 11
Bedroom
- Description: Room For Guests, Family, Or Office
- Level: Main
- Area: 100 Square Feet
- Dimensions: 10 x 10
Bathroom
- Description: En Suite Primary Bath With Dual Vanity And Shower/Tub Combo
- Features: En Suite Bathroom, Primary Suite
- Level: Main
Bathroom
- Description: Guest Bath With Shower
- Level: Main
Kitchen
- Description: Updated Kitchen With Open Access To Living/Dining Spaces
- Level: Main
- Area: 90 Square Feet
- Dimensions: 9 x 10
Laundry
- Description: Laundry Closet Down The Hall From The Bedrooms
- Level: Main
Living room
- Description: Abundant Natural Light And Lofted Ceilings
- Level: Main
- Area: 280 Square Feet
- Dimensions: 14 x 20
Loft
- Description: Large Loft For Media Space, Office, Or Non-Conforming Bedroom.
- Level: Upper
- Area: 209 Square Feet
- Dimensions: 19 x 11
Heating
- Forced Air
Cooling
- Central Air
Appliances
- Included: Dishwasher, Disposal, Dryer, Gas Water Heater, Oven, Range, Range Hood, Refrigerator, Washer
- Laundry: In Unit, Laundry Closet
Features
- Ceiling Fan(s), Eat-in Kitchen, Granite Counters, High Ceilings, Open Floorplan, Primary Suite, Smart Thermostat, Smoke Free, Vaulted Ceiling(s), Walk-In Closet(s)
- Flooring: Linoleum, Tile, Wood
- Windows: Window Coverings
- Has basement: No
- Number of fireplaces: 1
- Fireplace features: Gas, Gas Log, Living Room
- Common walls with other units/homes: 2+ Common Walls
Interior area
- Total structure area: 1,476
- Total interior livable area: 1,476 sqft
- Finished area above ground: 1,476
Video & virtual tour
Property
Parking
- Total spaces: 2
- Parking features: Garage - Attached
- Attached garage spaces: 1
- Details: Off Street Spaces: 1
Features
- Levels: Two
- Stories: 2
- Entry location: Stairs
- Patio & porch: Front Porch
- Exterior features: Lighting, Rain Gutters
Lot
- Features: Landscaped, Master Planned
Details
- Parcel number: 033901860
- Special conditions: Standard
Construction
Type & style
- Home type: Townhouse
- Architectural style: Contemporary
- Property subtype: Townhouse
- Attached to another structure: Yes
Materials
- Frame, Stone, Wood Siding
- Foundation: Slab
- Roof: Composition
Condition
- Updated/Remodeled
- Year built: 1997
Utilities & green energy
- Sewer: Public Sewer
- Water: Public
- Utilities for property: Cable Available, Electricity Connected, Natural Gas Connected
Community & HOA
Community
- Security: Smoke Detector(s)
- Subdivision: Meadow Hills
HOA
- Has HOA: Yes
- Services included: Reserve Fund, Exterior Maintenance w/out Roof, Insurance, Maintenance Grounds, Maintenance Structure, Recycling, Sewer, Snow Removal, Trash, Water
- HOA fee: $339 monthly
- HOA name: Meadow Hills V Condo Association
- HOA phone: 303-369-0800
Location
- Region: Aurora
Financial & listing details
- Price per square foot: $254/sqft
- Tax assessed value: $361,500
- Annual tax amount: $1,955
- Date on market: 3/25/2026
- Listing terms: 1031 Exchange,Cash,Conventional,FHA,Other,VA Loan
- Exclusions: Seller's Personal Property And Staging Items
- Ownership: Corporation/Trust
- Electric utility on property: Yes
- Road surface type: Paved
Estimated market value
Not available
Estimated sales range
Not available
Not available
Price history
| Date | Event | Price |
|---|---|---|
| 5/13/2026 | Price change | $375,000-2.6%$254/sqft |
Source:  REcolorado as distributed by MLS GRID #6980405 Report a problem REcolorado as distributed by MLS GRID #6980405 Report a problem | ||
| 3/25/2026 | Listed for sale | $385,000+30.1%$261/sqft |
Source: REcolorado as distributed by MLS GRID #6980405 Report a problem | ||
| 4/27/2018 | Sold | $296,000+3.9%$201/sqft |
Source: Public Record Report a problem | ||
| 3/20/2018 | Pending sale | $284,900$193/sqft |
Source: Coldwell Banker Residential Brokerage - Denver Central #9616093 Report a problem | ||
| 3/18/2018 | Listed for sale | $284,900+82.6%$193/sqft |
Source: COLDWELL BANKER RESIDENTIAL 18 #9616093 Report a problem | ||
| 5/5/2008 | Sold | $156,000-7.1%$106/sqft |
Source: Public Record Report a problem | ||
| 7/19/2005 | Sold | $168,000+2.5%$114/sqft |
Source: Public Record Report a problem | ||
| 11/28/2000 | Sold | $163,900+10.7%$111/sqft |
Source: Public Record Report a problem | ||
| 2/28/2000 | Sold | $148,000+14%$100/sqft |
Source: Public Record Report a problem | ||
| 4/28/1998 | Sold | $129,792$88/sqft |
Source: Public Record Report a problem | ||
Public tax history
| Year | Property taxes | Tax assessment |
|---|---|---|
| 2025 | $1,912 +13.3% | $22,594 -6.8% |
| 2024 | $1,687 +9.9% | $24,241 -14% |
| 2023 | $1,536 -0.6% | $28,197 +33.9% |
| 2022 | $1,545 | $21,059 -2.8% |
| 2021 | -- | $21,665 -0.4% |
| 2020 | $1,573 +26.1% | $21,757 |
| 2019 | $1,247 | $21,757 +29.5% |
| 2018 | $1,247 +1.5% | $16,805 |
| 2017 | $1,229 | $16,805 +21.5% |
| 2016 | -- | $13,834 |
| 2015 | -- | $13,834 +49.9% |
| 2014 | $1,026 +32.8% | $9,226 -24.4% |
| 2013 | $773 | $12,210 |
| 2012 | -- | $12,210 |
| 2011 | $973 +2.8% | $12,210 -2.1% |
| 2010 | $947 -5.5% | $12,470 |
| 2009 | $1,002 | $12,470 -4.4% |
| 2008 | -- | $13,047 |
| 2007 | -- | $13,047 -5.1% |
| 2006 | -- | $13,754 |
| 2005 | -- | $13,754 -8.6% |
| 2002 | $1,114 +12.1% | $15,040 +18.2% |
| 2001 | $993 | $12,720 |
Find assessor info on the county website
Monthly payment
Est. payment
Payment breakdown
Explore the cost of this home by adjusting the details. Changes won't be saved.Climate risks
Neighborhood: Meadow Hills
Nearby schools
GreatSchools rating
- 5/10Polton Community Elementary SchoolGrades: PK-5Distance: 2 mi
- 3/10Prairie Middle SchoolGrades: 6-8Distance: 2.7 mi
- 6/10Overland High SchoolGrades: 9-12Distance: 2.8 mi
Schools provided by the listing agent
- Elementary: Polton
- Middle: Prairie
- High: Overland
- District: Cherry Creek 5
Source: REcolorado as distributed by MLS GRID. This data may not be complete. We recommend contacting the local school district to confirm school assignments for this home.
- $313,2002 bd2 ba1.2k sqft4024 S Carson St UNIT 202, Aurora, CO 80014Off Market

- $338,2003 bd2 ba1.3k sqft4024 S Carson St UNIT 101, Aurora, CO 80014Off Market
- $294,6002 bd2 ba1k sqft4024 S Carson St UNIT 102, Aurora, CO 80014Off Market
- $294,3002 bd2 ba1k sqft4024 S Carson St UNIT 103, Aurora, CO 80014Off Market
- $330,9002 bd2 ba1.2k sqft4024 S Carson St UNIT 201, Aurora, CO 80014Off Market
- $340,8002 bd2 ba1.4k sqft4024 S Carson St UNIT 204, Aurora, CO 80014Off Market
- $323,3002 bd2 ba1.2k sqft4024 S Carson St UNIT 205, Aurora, CO 80014Off Market
- $324,3002 bd2 ba1.2k sqft4024 S Carson St UNIT 206, Aurora, CO 80014Off Market
A local agent can set up tours, give advice and negotiate with sellers.
Similar homes
- $375,0002 bd3 ba1.3k sqft2836 S Vaughn Way, Aurora, CO 80014For Sale

 MLS ID #5606724, Candice LaFore, Hollermeier Realty. REcolorado as distributed by MLS GRID
 - $347,5003 bd3 ba1.8k sqft1930 S Helena Street #D, Aurora, CO 80013For Sale
 MLS ID #4083760, Jennifer Stenbak, Compass - Denver. REcolorado as distributed by MLS GRID
 - $325,0003 bd2 ba1.7k sqft10694 E Asbury Avenue #118, Aurora, CO 80014For Sale
 MLS ID #1607492, Michael Matthews, Art of Home. REcolorado as distributed by MLS GRID
 - $375,0003 bd3 ba1.5k sqft9238 E Mansfield Avenue, Denver, CO 80237For Sale
 MLS ID #4036088, Pamela Subry, RE/MAX Northwest Inc. REcolorado as distributed by MLS GRID
 - $310,0002 bd3 ba1k sqft11913 E Kepner Drive, Aurora, CO 80012For SaleMLS ID #5098866, Malin Mills, RE/MAX Alliance. REcolorado as distributed by MLS GRID
- $214,9002 bd1 ba871 sqft13843 E Lehigh Avenue #C, Aurora, CO 80014For SaleMLS ID #5033554, Jennifer Gentry, GREEN DOOR LIVING REAL ESTATE. REcolorado as distributed by MLS GRID
- $399,9902 bd3 ba1.5k sqft1509 S Florence Ct #209, Aurora, CO 80247For Sale
 MLS ID #1063216, Ruzlan Shamaev, Brokers Guild Homes. IRES as distributed by MLS GRID
 - $365,0002 bd2 ba1.1k sqft6001 S Yosemite Street #B301, Greenwood Village, CO 80111For SaleMLS ID #9839526, Tara Farrester, MODUS Real Estate. REcolorado as distributed by MLS GRID
- $299,0002 bd2 ba956 sqft4973 S Dillon St #126, Aurora, CO 80015For SaleMLS ID #1060379, Patrick Chang, milehimodern - Boulder. IRES as distributed by MLS GRID
- $341,9002 bd2 ba1.2k sqft1699 S Trenton Street #169, Denver, CO 80231For SaleMLS ID #4355085, Virginia Heidinger, Your Castle Real Estate Inc. REcolorado as distributed by MLS GRID
- $328,0002 bd3 ba1.2k sqft9448 E Florida Avenue #2075, Denver, CO 80247For SaleMLS ID #8961300, Billy Cochran, HomeSmart Realty. REcolorado as distributed by MLS GRID
- $420,0003 bd2 ba1k sqft17391 E Layton Drive, Aurora, CO 80015For SaleMLS ID #5680002, Robert Tait, Engel & Volkers Denver. REcolorado as distributed by MLS GRID
- $475,0002 bd2 ba1k sqft1201 Galapago Street #95, Denver, CO 80204For SaleMLS ID #8562172, Kate Kazell, West and Main Homes Inc. REcolorado as distributed by MLS GRID
- $364,9002 bd2 ba1.4k sqft6473 S Havana Street #B, Englewood, CO 80111For SaleMLS ID #6913284, Katelyn Dill, Guardian Real Estate Group. REcolorado as distributed by MLS GRID
- $355,0002 bd2 ba863 sqftBoston Commons, Greenwood Village, CO 80111For SaleMLS ID #6860538, Holly Couture, eXp Realty, LLC. REcolorado as distributed by MLS GRID
- $294,0002 bd2 ba992 sqft18274 E Arizona Avenue #B, Aurora, CO 80017For SaleMLS ID #3839712, Danial Sandoval Mares, PAK Home Realty. REcolorado as distributed by MLS GRID
- $445,0002 bd3 ba1.2k sqft8711 E Hampden Avenue #11, Denver, CO 80231For SaleMLS ID #5215855, Kami Carstens, LPT Realty. REcolorado as distributed by MLS GRID
- $329,9002 bd2 ba1.1k sqftHunt Club, Denver, CO 80231For SaleMLS ID #1980632, Shelley Welliver, Keller Williams Premier Realty, LLC. REcolorado as distributed by MLS GRID
- $388,0003 bd2 ba1.5k sqftHighland View II, Centennial, CO 80122For SaleMLS ID #4589551, Heather Lessar, Compass - Denver. REcolorado as distributed by MLS GRID
- $390,0003 bd3 ba1.3k sqft23588 E Ida Drive #D, Aurora, CO 80016For SaleMLS ID #9521104, Rhonda Eveleth, RE/MAX Professionals. REcolorado as distributed by MLS GRID
