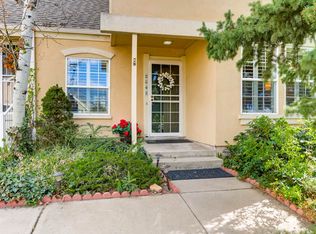
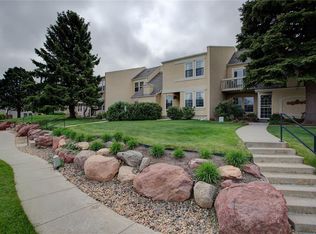
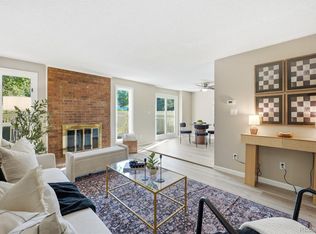
Welcome to this spacious renovated townhouse. It is located in the highly sought after Cherry Creek School district, close to restaurants and shopping. The home has a functional layout, featuring a kitchen that opens up the dining room. It is listed as a 2 bedroom but the room on the main floor could be converted into a 3rd bedroom. Upstairs features 2 bedrooms, the 2nd bedroom has a deck that overlooks the swimming pool. The private back patio features a trex patio, the area is great for entertaining and relaxing. The detached two car garage is spacious and has plenty of storage in the rafters.
For sale
Price cut: $5K (8/21)
$369,999
2836 S Vaughn Way, Aurora, CO 80014
2beds
1,342sqft
Townhouse
Built in 1974
1,742 Square Feet Lot
$-- Zestimate®
$276/sqft
$500/mo HOA
What's special
- 108 days
- 74
- 0
Zillow last checked:
Listing updated:
Listed by:
Candice LaFore (720)233-4218,
Hollermeier Realty
Source: REcolorado as distributed by MLS GRID,MLS#: 5606724
Facts & features
Interior
Bedrooms & bathrooms
- Bedrooms: 2
- Bathrooms: 3
- Full bathrooms: 1
- 1/2 bathrooms: 1
- 1/4 bathrooms: 1
- Main level bathrooms: 1
Bedroom
- Features: Primary Suite
- Level: Upper
Bedroom
- Level: Upper
Bathroom
- Level: Upper
Bathroom
- Level: Upper
Bathroom
- Level: Main
Heating
- Forced Air
Cooling
- Central Air
Appliances
- Included: Cooktop, Dishwasher, Disposal, Dryer, Gas Water Heater, Humidifier, Microwave, Oven, Refrigerator, Self Cleaning Oven, Washer
- Laundry: In Unit
Features
- Ceiling Fan(s), High Ceilings, Quartz Counters, Vaulted Ceiling(s)
- Flooring: Carpet, Laminate
- Has basement: No
- Number of fireplaces: 1
- Fireplace features: Family Room
- Common walls with other units/homes: 2+ Common Walls
Interior area
- Total structure area: 1,342
- Total interior livable area: 1,342 sqft
- Finished area above ground: 1,342
Property
Parking
- Total spaces: 2
- Parking features: Garage
- Garage spaces: 2
Features
- Levels: Two
- Stories: 2
- Entry location: Exterior Access
- Patio & porch: Front Porch
- Exterior features: Balcony, Private Yard, Tennis Court(s)
- Pool features: Outdoor Pool
Lot
- Size: 1,742 Square Feet
Details
- Parcel number: 031290996
- Special conditions: Standard
Construction
Type & style
- Home type: Townhouse
- Property subtype: Townhouse
- Attached to another structure: Yes
Materials
- Stucco
- Roof: Composition
Condition
- Year built: 1974
Utilities & green energy
- Sewer: Public Sewer
- Water: Public
- Utilities for property: Electricity Connected, Natural Gas Connected, Phone Connected
Community & HOA
Community
- Security: Carbon Monoxide Detector(s)
- Subdivision: Dam East
HOA
- Has HOA: Yes
- Amenities included: Clubhouse, Playground, Pool, Spa/Hot Tub, Tennis Court(s)
- Services included: Reserve Fund, Insurance, Maintenance Grounds, Sewer, Trash, Water
- HOA fee: $500 monthly
- HOA name: Dam East Townhomes
- HOA phone: 303-693-2118
Location
- Region: Aurora
Financial & listing details
- Price per square foot: $276/sqft
- Tax assessed value: $367,000
- Annual tax amount: $1,436
- Date on market: 7/5/2026
- Listing terms: Cash,Conventional,FHA,VA Loan
- Exclusions: None
- Ownership: Individual
- Electric utility on property: Yes
Estimated market value
Not available
Estimated sales range
Not available
Not available
Price history
| Date | Event | Price |
|---|---|---|
| 8/21/2026 | Price change | $369,999-1.3%$276/sqft |
Source:  REcolorado as distributed by MLS GRID #5606724 Report a problem REcolorado as distributed by MLS GRID #5606724 Report a problem | ||
| 7/5/2026 | Listed for sale | $375,000+139%$279/sqft |
Source: REcolorado as distributed by MLS GRID #5606724 Report a problem | ||
| 8/8/2001 | Sold | $156,900$117/sqft |
Source: Public Record Report a problem | ||
Public tax history
| Year | Property taxes | Tax assessment |
|---|---|---|
| 2025 | $1,172 -21.7% | $22,938 +6% |
| 2024 | $1,497 +6.3% | $21,641 -15.4% |
| 2023 | $1,408 -0.6% | $25,572 +31.5% |
| 2022 | $1,417 | $19,446 -2.8% |
| 2021 | -- | $20,005 +1.8% |
| 2020 | $1,411 +24.2% | $19,649 |
| 2019 | $1,136 | $19,649 +27.5% |
| 2018 | $1,136 +1.5% | $15,415 |
| 2017 | $1,120 | $15,415 +27.2% |
| 2016 | -- | $12,123 |
| 2015 | -- | $12,123 +51.7% |
| 2014 | $894 +34.4% | $7,992 -8% |
| 2013 | $665 | $8,690 |
| 2012 | -- | $8,690 |
| 2011 | $785 +2.7% | $8,690 -14% |
| 2010 | $764 -26.1% | $10,110 |
| 2009 | $1,033 | $10,110 -25.2% |
| 2008 | -- | $13,516 |
| 2007 | -- | $13,516 +3.7% |
| 2006 | -- | $13,031 |
| 2005 | -- | $13,031 +12.9% |
| 2002 | $851 +11.6% | $11,540 +17.6% |
| 2001 | $762 | $9,810 |
Find assessor info on the county website
Monthly payment
Est. payment
Payment breakdown
Explore the cost of this home by adjusting the details. Changes won't be saved.Climate risks
Neighborhood: Dam East
Nearby schools
Schools provided by the listing agent
- Elementary: Polton
- Middle: Prairie
- High: Overland
- District: Cherry Creek 5
Source: REcolorado as distributed by MLS GRID. This data may not be complete. We recommend contacting the local school district to confirm school assignments for this home.
Similar homes
- $340,0003 bd2 ba1.7k sqft3085 S Macon Circle, Aurora, CO 80014For Sale
 MLS ID #8333222, Jane Rodriguez, Keller Williams DTC. REcolorado as distributed by MLS GRID
 - $340,0003 bd3 ba1.9k sqft2906 S Parker Court, Aurora, CO 80014For Sale
 MLS ID #6701870, Dave Hettrick, RE/MAX Professionals. REcolorado as distributed by MLS GRID
 - $260,0002 bd2 ba1.3k sqft2651 S Xanadu Way #C, Aurora, CO 80014For Sale
 MLS ID #6810069, Jesse Kornblum, Compass - Denver. REcolorado as distributed by MLS GRID
 - $299,0003 bd2 ba1.3k sqft2181 S Victor Street #E, Aurora, CO 80014For Sale
 MLS ID #5083195, Dylan Eggers, What's Next-Realty. REcolorado as distributed by MLS GRID
 - $355,0003 bd3 ba1.3k sqftSunBurst, Aurora, CO 80015For SaleMLS ID #8694159, Jamik Sabir, Guardian Real Estate Group. REcolorado as distributed by MLS GRID
- $320,0003 bd2 ba1.5k sqft15566 E Louisiana Avenue, Aurora, CO 80017For SaleMLS ID #5153906, Nhi Vuong, Coldwell Banker Realty 18. REcolorado as distributed by MLS GRID
- $375,0003 bd2 ba1.3k sqft937 Kramer Court, Aurora, CO 80010For SaleMLS ID #2954526, Jeffrey McGinnity, Coldwell Banker Realty 24. REcolorado as distributed by MLS GRID
- $285,0002 bd1 ba858 sqft3572 S Kittredge St APT A, Aurora, CO 80013For Sale
 MLS ID #8989469, Ryann Muir, Exp Realty LLC. elevateMLS
 - $300,0002 bd3 ba1k sqft11913 E Kepner Drive, Aurora, CO 80012For SaleMLS ID #5098866, Malin Mills, RE/MAX Alliance. REcolorado as distributed by MLS GRID
- $410,0003 bd3 ba1.7k sqft4003 S Carson Street #B, Aurora, CO 80014For SaleMLS ID #4508351, Amy Rome, Rosenhagen Real Estate Professionals. REcolorado as distributed by MLS GRID
- $299,0002 bd2 ba1.2k sqft1980 S Hannibal Street #A, Aurora, CO 80013For SaleMLS ID #8771102, Erin Jeppson, Compass - Denver. REcolorado as distributed by MLS GRID
- $275,0002 bd2 ba1k sqft12063 E Hoye Drive, Aurora, CO 80012For SaleMLS ID #6709985, Jacob Vanderslice, VanWest Real Estate Group, LLC. REcolorado as distributed by MLS GRID
- $438,0003 bd3 ba1.9k sqft3708 S Ensenada Street, Aurora, CO 80013For SaleMLS ID #9198467, Kevin Kestenbaum, Redfin Corporation. REcolorado as distributed by MLS GRID
- $274,9992 bd2 ba1k sqftMeadow Hills V Condos, Aurora, CO 80014For SaleMLS ID #9120942, Ortrun Neidig, GREEN DOOR LIVING REAL ESTATE. REcolorado as distributed by MLS GRID
- $380,0002 bd3 ba1.6k sqft4268 E Maplewood Way, Littleton, CO 80121For SaleMLS ID #2264357, Thaddeus Howells, Compass - Denver. REcolorado as distributed by MLS GRID
- $250,0002 bd2 ba831 sqftMeadow Hills I Condos, Aurora, CO 80014For SaleMLS ID #4423811, Leisha White, Redfin Corporation. REcolorado as distributed by MLS GRID
- $414,9004 bd2 ba1.6k sqft716 Scranton Court, Aurora, CO 80011For SaleMLS ID #2953027, Tashalei Dunbar, Denver Real Estate Moguls. REcolorado as distributed by MLS GRID
- $290,0002 bd2 ba1.6k sqft7250 Eastmoor Drive #125, Denver, CO 80237For SaleMLS ID #9851783, Allison Damico, Coldwell Banker Realty 54. REcolorado as distributed by MLS GRID
- $340,0002 bd3 ba1k sqft9636 W Chatfield Avenue #D, Littleton, CO 80128For SaleMLS ID #4062502, Craig Schultz, Colorado Realty Group. REcolorado as distributed by MLS GRID
- $319,0002 bd3 ba1.2k sqft9448 E Florida Avenue #2075, Denver, CO 80247For SaleMLS ID #8961300, Billy Cochran, HomeSmart Realty. REcolorado as distributed by MLS GRID
