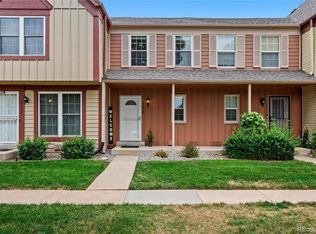
Set right on the Heather Ridge golf course, this 3 bed, 2 bath townhome pairs a rare setting with easy, low-maintenance living. Vaulted ceilings and natural light open up the living room, and the kitchen stays bright and functional at the heart of the main level. A main-floor bedroom and full bath make single-level living or a home office simple, with two more bedrooms upstairs. Step out the kitchen slider to your own private patio, the kind of spot that earns its keep on a quiet morning. The HOA takes care of the exterior, so weekends stay yours. Cherry Creek Schools, quick access to I-225, and the fairways right outside your door. Come see the setting for yourself.
For sale
$329,000
2181 S Victor Street #E, Aurora, CO 80014
3beds
1,392sqft
Townhouse
Built in 1979
1,045 Square Feet Lot
$327,100 Zestimate®
$236/sqft
$431/mo HOA
What's special
- 15 days
- 391
- 25
Zillow last checked:
Listing updated:
Listed by:
Dylan Eggers 303-656-8120 dylan@proreps.net,
What's Next-Realty
Source: REcolorado as distributed by MLS GRID,MLS#: 5083195
Facts & features
Interior
Bedrooms & bathrooms
- Bedrooms: 3
- Bathrooms: 2
- Full bathrooms: 1
- 3/4 bathrooms: 1
- Main level bathrooms: 1
- Main level bedrooms: 1
Bedroom
- Level: Main
Bedroom
- Level: Upper
Bedroom
- Level: Upper
Bathroom
- Level: Main
Bathroom
- Level: Upper
Dining room
- Level: Main
Kitchen
- Level: Main
Laundry
- Level: Main
Living room
- Level: Main
Heating
- Forced Air
Cooling
- Central Air
Appliances
- Included: Dishwasher, Disposal, Dryer, Gas Water Heater, Microwave, Range, Refrigerator, Washer
Features
- Has basement: No
- Common walls with other units/homes: 2+ Common Walls
Interior area
- Total structure area: 1,392
- Total interior livable area: 1,392 sqft
- Finished area above ground: 1,392
Video & virtual tour
Property
Parking
- Total spaces: 1
- Details: Reserved Spaces: 1
Features
- Levels: Two
- Stories: 2
- Patio & porch: Patio
- Has view: Yes
- View description: Golf Course
Lot
- Size: 1,045 Square Feet
- Features: On Golf Course
Details
- Parcel number: 031223075
- Special conditions: Standard
Construction
Type & style
- Home type: Townhouse
- Property subtype: Townhouse
- Attached to another structure: Yes
Materials
- Frame
- Roof: Composition
Condition
- Year built: 1979
Utilities & green energy
- Sewer: Public Sewer
- Water: Public
- Utilities for property: Cable Available, Electricity Connected, Natural Gas Connected
Community & HOA
Community
- Subdivision: Heather Ridge South
HOA
- Has HOA: Yes
- Amenities included: Pool
- Services included: Reserve Fund, Insurance, Maintenance Grounds, Maintenance Structure, Recycling, Sewer, Trash, Water
- HOA fee: $431 monthly
- HOA name: Cobblestone at Heatheridge
- HOA phone: 303-232-9200
Location
- Region: Aurora
Financial & listing details
- Price per square foot: $236/sqft
- Tax assessed value: $355,500
- Annual tax amount: $2,534
- Date on market: 8/24/2026
- Listing terms: Cash,Conventional,FHA,VA Loan
- Exclusions: Sellers Personal Property
- Ownership: Individual
- Electric utility on property: Yes
- Road surface type: Paved
Estimated market value
$327,100
$311,000 - $343,000
$2,531/mo
Price history
| Date | Event | Price |
|---|---|---|
| 8/24/2026 | Listed for sale | $329,000+10.8%$236/sqft |
Source:  REcolorado as distributed by MLS GRID #5083195 Report a problem REcolorado as distributed by MLS GRID #5083195 Report a problem | ||
| 8/14/2026 | Listing removed | $2,555$2/sqft |
Source: Zillow Rentals Report a problem | ||
| 7/27/2026 | Listed for rent | $2,555$2/sqft |
Source: Zillow Rentals Report a problem | ||
| 11/2/2020 | Sold | $297,000+8%$213/sqft |
Source: Public Record Report a problem | ||
| 6/13/2019 | Sold | $275,000+70.8%$198/sqft |
Source: Public Record Report a problem | ||
| 9/11/2014 | Sold | $161,000$116/sqft |
Source: Public Record Report a problem | ||
| 8/6/2014 | Price change | $161,000-3%$116/sqft |
Source: Your Castle Real Estate #5805556 Report a problem | ||
| 8/5/2014 | Listed for sale | $166,000+7.1%$119/sqft |
Source: Your Castle Real Estate #5805556 Report a problem | ||
| 7/17/2003 | Sold | $155,000+59%$111/sqft |
Source: Public Record Report a problem | ||
| 4/24/1998 | Sold | $97,500+7.1%$70/sqft |
Source: Public Record Report a problem | ||
| 9/1/1995 | Sold | $91,000$65/sqft |
Source: Public Record Report a problem | ||
Public tax history
| Year | Property taxes | Tax assessment |
|---|---|---|
| 2025 | $2,330 +9.6% | $22,219 +1.5% |
| 2024 | $2,127 +7.3% | $21,889 -15.2% |
| 2023 | $1,981 -1.3% | $25,822 +36.7% |
| 2022 | $2,008 | $18,884 -2.8% |
| 2021 | -- | $19,427 +1.5% |
| 2020 | $2,016 +32.3% | $19,140 |
| 2019 | $1,524 | $19,140 +34.7% |
| 2018 | $1,524 +1% | $14,213 |
| 2017 | $1,509 | $14,213 +31.9% |
| 2016 | -- | $10,778 |
| 2015 | -- | $10,778 +48.3% |
| 2014 | $1,253 +37.1% | $7,267 -23% |
| 2013 | $914 | $9,440 |
| 2012 | -- | $9,440 |
| 2011 | $1,141 +1.7% | $9,440 -0.6% |
| 2010 | $1,122 +19.2% | $9,500 |
| 2009 | $941 | $9,500 -21.3% |
| 2008 | -- | $12,067 |
| 2007 | -- | $12,067 +0.1% |
| 2006 | -- | $12,052 |
| 2005 | -- | $12,052 +1.4% |
| 2002 | $876 +15.6% | $11,890 +21.8% |
| 2001 | $758 | $9,760 |
Find assessor info on the county website
Monthly payment
Est. payment
Payment breakdown
Explore the cost of this home by adjusting the details. Changes won't be saved.Climate risks
Neighborhood: Heather Ridge
Nearby schools
Schools provided by the listing agent
- Elementary: Eastridge
- Middle: Prairie
- High: Overland
- District: Cherry Creek 5
Source: REcolorado as distributed by MLS GRID. This data may not be complete. We recommend contacting the local school district to confirm school assignments for this home.

Similar homes
- $369,9992 bd3 ba1.3k sqft2836 S Vaughn Way, Aurora, CO 80014For Sale

 MLS ID #5606724, Candice LaFore, Hollermeier Realty. REcolorado as distributed by MLS GRID
 - $299,9002 bd2 ba1k sqft14252 E Hawaii Circle #B, Aurora, CO 80012For Sale
 MLS ID #4006759, Cathi Boles, Keller Williams Real Estate LLC. REcolorado as distributed by MLS GRID
 - $250,0002 bd2 ba1.1k sqft2621 S Xanadu Way #B, Aurora, CO 80014For Sale
 MLS ID #3830718, Tiffany Inniss, eXp Realty, LLC. REcolorado as distributed by MLS GRID
 - $309,0002 bd2 ba944 sqft92 N Newark Street #C, Aurora, CO 80012For Sale
 MLS ID #7270448, Claudia Romero, Megastar Realty. REcolorado as distributed by MLS GRID
 - $298,0002 bd2 ba1k sqft4045 S Crystal Circle #204, Aurora, CO 80014For SaleMLS ID #2028660, Sergiu Munteanu, HQ Homes. REcolorado as distributed by MLS GRID
- $305,0002 bd3 ba1k sqft11913 E Kepner Drive, Aurora, CO 80012For SaleMLS ID #5098866, Malin Mills, RE/MAX Alliance. REcolorado as distributed by MLS GRID
- $379,9002 bd2 ba1.6k sqft3914 S Dillon Way #A, Aurora, CO 80014For SaleMLS ID #8111310, Shadhaa Ramadan, 303 Realty. REcolorado as distributed by MLS GRID
- $285,0002 bd1 ba858 sqft3572 S Kittredge Street #A, Aurora, CO 80013For SaleMLS ID #2079130, Jackie Garcia, RE/MAX Professionals. REcolorado as distributed by MLS GRID
- $375,0003 bd3 ba1.5k sqft1470 S Quebec Way #129, Denver, CO 80231For SaleMLS ID #6045792, Robert Marinaro, PMI Aspire. REcolorado as distributed by MLS GRID
- $279,9003 bd2 ba1.2k sqft931 S Zeno Way #207, Aurora, CO 80017For SaleMLS ID #9755725, Lourdes Garcia, Resident Realty Colorado. REcolorado as distributed by MLS GRID
- $395,0002 bd2 ba1.6k sqft1470 S Quebec Way #101, Denver, CO 80231For SaleMLS ID #4936029, Katie Fredrick, LIV Sotheby's International Realty. REcolorado as distributed by MLS GRID
- $275,0004 bd3 ba1.6k sqft1435 Norfolk Street, Aurora, CO 80011For SaleMLS ID #5644183, Ayad Toma, RE/MAX Leaders. REcolorado as distributed by MLS GRID
- $365,0003 bd2 ba1.2k sqft6010 S Willow Way, Greenwood Village, CO 80111For SaleMLS ID #2031366, Mor Zucker, LIV Sotheby's International Realty. REcolorado as distributed by MLS GRID
- $280,0002 bd2 ba992 sqft18274 E Arizona Avenue #B, Aurora, CO 80017For SaleMLS ID #3839712, Danial Sandoval Mares, PAK Home Realty. REcolorado as distributed by MLS GRID
- $410,0003 bd3 ba1.7k sqft4003 S Carson Street #B, Aurora, CO 80014For SaleMLS ID #4508351, Amy Rome, Rosenhagen Real Estate Professionals. REcolorado as distributed by MLS GRID
- $250,0002 bd2 ba831 sqftMeadow Hills I Condos, Aurora, CO 80014For SaleMLS ID #4423811, Leisha White, Redfin Corporation. REcolorado as distributed by MLS GRID
- $255,0002 bd1 ba831 sqftMeadow Hills, Aurora, CO 80014For SaleMLS ID #3422861, Ryan Devin, Keller Williams Advantage Realty LLC. REcolorado as distributed by MLS GRID
- $368,0003 bd2 ba1.2k sqft7832 S Kittredge Circle, Englewood, CO 80112For SaleMLS ID #3258982, Jennifer Mell, Realty One Group Elevations, LLC. REcolorado as distributed by MLS GRID
- $279,9002 bd3 ba1.6k sqft4250 S Olive Street #109, Denver, CO 80237For SaleMLS ID #9528053, Matthew Wissinger, Avenew Realty LLC. REcolorado as distributed by MLS GRID
- $350,0003 bd3 ba1.3k sqftSassafrass, Thornton, CO 80229For SaleMLS ID #9745252, Thaddeus Robison, Rocky Mountain Real Estate Inc. REcolorado as distributed by MLS GRID
