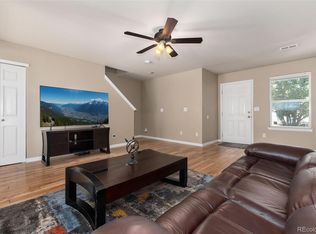
Discover this beautifully updated, low-maintenance townhome in the sought-after Southcreek community of Dove Valley which is within the Cherry Creek School District. Inside the home, the thoughtfully designed floor plan features 1,240 square feet of finished living space. This 3-bedroom home features updated flooring, lighting and two updated bathrooms.The kitchen is finished with granite countertops, and a stylish barn door leads to the stacked washer and dryer. The repurposed TV niche provides convenient space for extra storage. Step outside to enjoy the private fenced backyard with a low-maintenance brick paver patio, creating an inviting outdoor space without the burden of yard work. The home is offered furnished, adding ease and convenience for the next owner. Additional highlights include a 1-car attached garage with direct access into the home so no need to go outside to enter. Plus this home has a new roof and siding completed by the HOA in 2024. The HOA also handles exterior maintenance, including the roof and gutters - all part of this low-maintenance townhome. Located on a cul-de-sac next to a peaceful greenbelt this home is near the Denver Tech Center, Centennial Airport, Dove Valley Regional Park, and the Denver Broncos Training Campus, with quick access to I-25, E-470, C-470, Parker Road, and the RTD Light Rail at Dry Creek.
For sale
$380,000
7832 S Kittredge Circle, Englewood, CO 80112
3beds
1,240sqft
Townhouse
Built in 2001
1,742 Square Feet Lot
$-- Zestimate®
$306/sqft
$346/mo HOA
What's special
- 45 days |
- 361 |
- 16 |
Zillow last checked:
Listing updated:
Listed by:
Jennifer Mell 720-333-8184 jenn@theavenuepartners.com,
Realty One Group Elevations, LLC,
Amy Koldyke 303-618-2367,
Realty One Group Elevations, LLC
Source: REcolorado as distributed by MLS GRID,MLS#: 3258982
Facts & features
Interior
Bedrooms & bathrooms
- Bedrooms: 3
- Bathrooms: 2
- Full bathrooms: 1
- 3/4 bathrooms: 1
- Main level bathrooms: 1
Bedroom
- Features: Primary Suite
- Level: Upper
Bedroom
- Level: Upper
Bedroom
- Level: Upper
Bathroom
- Level: Main
Bathroom
- Level: Upper
Great room
- Level: Main
Kitchen
- Level: Main
Laundry
- Level: Main
Heating
- Forced Air
Cooling
- Central Air
Appliances
- Included: Dishwasher, Disposal, Dryer, Microwave, Oven, Range, Washer
- Laundry: In Unit
Features
- Ceiling Fan(s), Eat-in Kitchen, Granite Counters
- Flooring: Carpet, Laminate, Tile
- Windows: Window Coverings, Window Treatments
- Has basement: No
- Furnished: Yes
- Common walls with other units/homes: 2+ Common Walls
Interior area
- Total structure area: 1,240
- Total interior livable area: 1,240 sqft
- Finished area above ground: 1,240
Video & virtual tour
Property
Parking
- Total spaces: 1
- Parking features: Concrete, Floor Coating
- Attached garage spaces: 1
Features
- Levels: Two
- Stories: 2
- Entry location: Ground
- Patio & porch: Patio
- Fencing: Full
Lot
- Size: 1,742 Square Feet
- Features: Cul-De-Sac
Details
- Parcel number: 034106391
- Special conditions: Standard
Construction
Type & style
- Home type: Townhouse
- Property subtype: Townhouse
- Attached to another structure: Yes
Materials
- Frame, Vinyl Siding
- Roof: Composition
Condition
- Year built: 2001
Utilities & green energy
- Sewer: Public Sewer
- Water: Public
- Utilities for property: Cable Available, Electricity Connected, Natural Gas Connected
Community & HOA
Community
- Subdivision: Southcreek
HOA
- Has HOA: Yes
- Amenities included: Park, Playground, Trail(s)
- Services included: Reserve Fund, Insurance, Maintenance Grounds, Maintenance Structure, Recycling, Sewer, Snow Removal, Trash
- HOA fee: $320 monthly
- HOA name: MSI
- HOA phone: 303-420-4433
- Second HOA fee: $26 monthly
- Second HOA name: Brightstar Southcreek Master
- Second HOA phone: 303-952-4004
Location
- Region: Englewood
Financial & listing details
- Price per square foot: $306/sqft
- Tax assessed value: $420,000
- Annual tax amount: $3,055
- Date on market: 7/9/2026
- Listing terms: Cash,Conventional,FHA,VA Loan
- Exclusions: Tv In Great Room
- Ownership: Individual
- Electric utility on property: Yes
Estimated market value
Not available
Estimated sales range
Not available
Not available
Price history
| Date | Event | Price |
|---|---|---|
| 7/8/2026 | Listed for sale | $380,000+23.8%$306/sqft |
Source:  REcolorado as distributed by MLS GRID #3258982 Report a problem REcolorado as distributed by MLS GRID #3258982 Report a problem | ||
| 7/13/2020 | Sold | $307,000-2.5%$248/sqft |
Source: Public Record Report a problem | ||
| 5/25/2020 | Pending sale | $315,000$254/sqft |
Source: Weichert Realtors Professionals #2541094 Report a problem | ||
| 5/17/2020 | Listed for sale | $315,000$254/sqft |
Source: Weichert Realtors Professionals #2541094 Report a problem | ||
| 5/14/2020 | Pending sale | $315,000$254/sqft |
Source: Weichert Realtors Professionals #2541094 Report a problem | ||
| 5/1/2020 | Listed for sale | $315,000+5%$254/sqft |
Source: Weichert Realtors Professionals #9026761 Report a problem | ||
| 5/29/2019 | Sold | $300,000-3.2%$242/sqft |
Source: Public Record Report a problem | ||
| 4/19/2019 | Pending sale | $309,900$250/sqft |
Source: UrbanGate Realty Group #7846472 Report a problem | ||
| 4/9/2019 | Listed for sale | $309,900+106.9%$250/sqft |
Source: UrbanGate Realty Group #7846472 Report a problem | ||
| 1/9/2002 | Sold | $149,811$121/sqft |
Source: Public Record Report a problem | ||
Public tax history
| Year | Property taxes | Tax assessment |
|---|---|---|
| 2025 | $2,553 +10.3% | $26,250 +10.3% |
| 2024 | $2,313 +3.9% | $23,798 -14.2% |
| 2023 | $2,227 -11% | $27,751 +30.8% |
| 2022 | $2,502 | $21,211 -2.8% |
| 2021 | -- | $21,822 +11.6% |
| 2020 | $2,349 +17.4% | $19,562 |
| 2019 | $2,001 | -- |
| 2018 | $2,001 +0.5% | $16,078 |
| 2017 | $1,991 | $16,078 +19.1% |
| 2016 | -- | $13,500 |
| 2015 | -- | $13,500 +60.8% |
| 2014 | $1,768 +44.6% | $8,398 -13.9% |
| 2013 | $1,223 | $9,750 |
| 2012 | -- | $9,750 |
| 2011 | $1,529 +3.5% | $9,750 -14.2% |
| 2010 | $1,477 -12.2% | $11,370 |
| 2009 | $1,683 | $11,370 -11.2% |
| 2008 | -- | $12,807 |
| 2007 | -- | $12,807 +2.6% |
| 2006 | -- | $12,481 |
| 2005 | -- | $12,481 -1% |
| 2002 | $632 | $12,610 |
Find assessor info on the county website
Monthly payment
Est. payment
Payment breakdown
Explore the cost of this home by adjusting the details. Changes won't be saved.Climate risks
Neighborhood: 80112
Nearby schools
GreatSchools rating
- 4/10Red Hawk Ridge Elementary SchoolGrades: PK-5Distance: 0.6 mi
- 7/10Liberty Middle SchoolGrades: 6-8Distance: 3.5 mi
- 9/10Grandview High SchoolGrades: 9-12Distance: 3.1 mi
Schools provided by the listing agent
- Elementary: Red Hawk Ridge
- Middle: Liberty
- High: Grandview
- District: Cherry Creek 5
Source: REcolorado as distributed by MLS GRID. This data may not be complete. We recommend contacting the local school district to confirm school assignments for this home.
- $380,0002 bd2 ba1.2k sqft7833 S Kittredge Cir, Englewood, CO 80112Sold

- $365,0003 bd2 ba1.2k sqft7831 S Kittredge Cir, Englewood, CO 80112For Sale
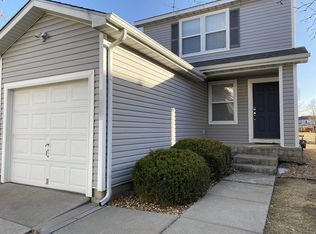
- $357,7002 bd2 ba1.2k sqft7835 S Kittredge Cir, Englewood, CO 80112Off Market

- $377,6003 bd2 ba1.4k sqft7829 S Kittredge Cir, Englewood, CO 80112Off Market
- $356,8003 bd1 ba1.2k sqft7837 S Kittredge Cir, Englewood, CO 80112Off Market
- $387,3003 bd2 ba1.4k sqft7839 S Kittredge Cir, Englewood, CO 80112Off Market
- $386,8003 bd2 ba1.4k sqft7827 S Kittredge Cir, Englewood, CO 80112Off Market
- $391,1003 bd2 ba1.2k sqft7825 S Kittredge Cir, Englewood, CO 80112Off Market
A local agent can set up tours, give advice and negotiate with sellers.
Similar homes
- $365,0003 bd2 ba1.2k sqft7831 S Kittredge Circle, Englewood, CO 80112For Sale
 MLS ID #2087293, Christy Shaffer, Keller Williams Real Estate LLC. REcolorado as distributed by MLS GRID
 - $422,5003 bd2 ba1.4k sqft7846 S Kittredge Circle, Englewood, CO 80112For Sale
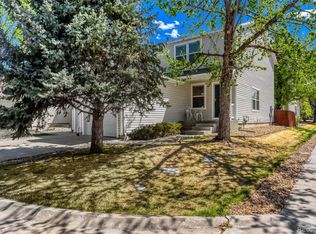 MLS ID #5909367, Richard Garris, Preferred Homes Colorado, Inc. REcolorado as distributed by MLS GRID
 - $459,0003 bd3 ba1.3k sqft8194 S Memphis Way, Englewood, CO 80112For Sale
 MLS ID #6793134, Adriana Ireta, Keller Williams DTC. REcolorado as distributed by MLS GRID
 - $415,0002 bd3 ba1.5k sqft8460 Canyon Rim Trail #4, Englewood, CO 80112For Sale
 MLS ID #2474708, Leanne Osgood, Osgood Team Real Estate. REcolorado as distributed by MLS GRID
 - $372,0003 bd3 ba1.3k sqft16130 E Rice Place #B, Aurora, CO 80015For SaleMLS ID #7000349, Sandi L Zimmerman, RE/MAX Professionals. REcolorado as distributed by MLS GRID
- $374,9003 bd2 ba1.2k sqft6010 S Willow Way, Greenwood Village, CO 80111For SaleMLS ID #2031366, Mor Zucker, LIV Sotheby's International Realty. REcolorado as distributed by MLS GRID
- $384,9002 bd2 ba1.1k sqft8737 E Dry Creek Road #1712, Centennial, CO 80112For SaleMLS ID #9594115, Cathrine Coots, RE/MAX Alliance. REcolorado as distributed by MLS GRID
- $374,9002 bd2 ba1.2k sqft19815 Applewood Court, Parker, CO 80138For SaleMLS ID #5862553, Luke Mehrens, Rhythm Real Estate, LLC. REcolorado as distributed by MLS GRID
- $388,0003 bd2 ba1.5k sqftHighland View II, Centennial, CO 80122For SaleMLS ID #4589551, Heather Lessar, Compass - Denver. REcolorado as distributed by MLS GRID
- $379,9003 bd2 ba1.3k sqft18983 E 16th Place, Aurora, CO 80011For SaleMLS ID #9960742, Richard Frechin, Action Properties Inc. REcolorado as distributed by MLS GRID
- $350,0003 bd3 ba1.7k sqft4290 S Mobile Cir APT A, Aurora, CO 80013For Sale
 MLS ID #5792230, Debra Nesiba, Dream Homes of Colorado, LLC. elevateMLS
 - $395,0003 bd4 ba1.3k sqft9573 Pearl Circle #103, Parker, CO 80134For SaleMLS ID #3643001, Evelyn Johnson, Key Team Real Estate Corp.. REcolorado as distributed by MLS GRID
- $405,0003 bd4 ba1.6k sqft10742 Foxwood Court, Parker, CO 80138For SaleMLS ID #8777467, Griffin Ignelzi, Griffin Home Solutions, LLC. REcolorado as distributed by MLS GRID
- $370,0002 bd2 ba1.5k sqft9867 E Florida Place, Denver, CO 80247For SaleMLS ID #6113907, Ryan Heller, Engel & Volkers Denver. REcolorado as distributed by MLS GRID
- $427,0002 bd3 ba1.8k sqft9685 Deerhorn Court #129, Parker, CO 80134For SaleMLS ID #6829054, Chase Huddleston, LIV Sotheby's International Realty. REcolorado as distributed by MLS GRID
- $499,8883 bd3 ba1.5k sqft13694 E Weaver Place, Englewood, CO 80111For SaleMLS ID #3803198, Slava Bakhour, A Step Above Realty. REcolorado as distributed by MLS GRID
- $414,5003 bd2 ba1.2k sqft4457 S Jebel Court, Centennial, CO 80015For SaleMLS ID #5845676, Irina Debirova, Own-Sweethome Realty LLC. REcolorado as distributed by MLS GRID
- $350,0003 bd3 ba1.5k sqft1935 S Peoria Street, Aurora, CO 80014For SaleMLS ID #7189664, Eriqueca Sanders, 303 Realty Group Inc. REcolorado as distributed by MLS GRID
- $390,0002 bd3 ba1.8k sqftRedbuck at Sorrel Ranch, Aurora, CO 80016For SaleMLS ID #3816774, Jacobo Calderon, Megastar Realty. REcolorado as distributed by MLS GRID
- $405,0002 bd2 ba1k sqft19437 E Mann Creek Drive #A, Parker, CO 80134For SaleMLS ID #1586637, Nichelle Phillips, Lifestyle International Realty. REcolorado as distributed by MLS GRID
