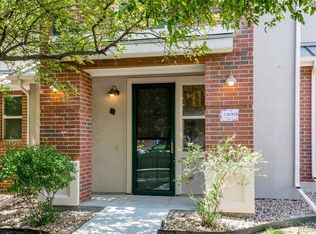
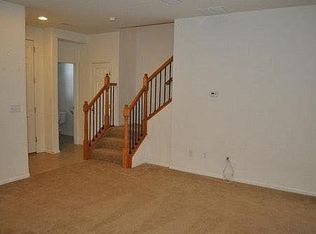
Charming brick townhome in a quiet, tree-lined community with direct access to walking trails and greenbelt. Open-concept living, dining, and kitchen with vinyl plank flooring, recessed lighting, and a large center island. Built-in ceiling speakers on the main level plus the primary suite offer whole-home sound. Kitchen features stainless steel appliances, quartz counters, warm wood cabinetry, and under-cabinet lighting. Spacious primary suite with ceiling fan, built-in speakers, walk-in closet space, and en-suite bath boasting dual sinks, quartz counters, and a glass walk-in shower. Additional bedroom with wood-plank vaulted ceiling currently used as a home office/flex space, plus a full secondary bath with tub/shower combo, water softener. Private brick paver patio off the dining area — perfect for grilling and entertaining, fully fenced for privacy. detached garage. Low-maintenance living steps from open space and walking paths.Close to shopping, hospital, walk to Centennial Park for outdoor city events, concerts, etc. Cherry Creek School district ! A must-see!
For sale
$499,888
13694 E Weaver Place, Englewood, CO 80111
3beds
1,585sqft
:
Get pre-qualified$3,464/mo
Townhouse
Built in 2007
1,599 Square Feet Lot
$494,600 Zestimate®
$315/sqft
$375/mo HOA
What's special
- 1 day |
- 181 |
- 10 |
Zillow last checked:
Listing updated:
Listed by:
Slava Bakhour 303-805-7372 sbakhour@astepaboverealty.com,
A Step Above Realty
Source: REcolorado as distributed by MLS GRID,MLS#: 3803198
Facts & features
Interior
Bedrooms & bathrooms
- Bedrooms: 3
- Bathrooms: 3
- Full bathrooms: 1
- 3/4 bathrooms: 1
- 1/2 bathrooms: 1
- Main level bathrooms: 2
Bedroom
- Level: Upper
Bedroom
- Level: Upper
Bedroom
- Level: Upper
Bathroom
- Level: Upper
Bathroom
- Level: Main
Bathroom
- Level: Main
Heating
- Forced Air
Cooling
- Central Air
Appliances
- Included: Dishwasher, Disposal, Oven, Range, Refrigerator
Features
- Ceiling Fan(s), Kitchen Island, Quartz Counters, Smart Thermostat, Smoke Free
- Flooring: Vinyl
- Windows: Double Pane Windows
- Has basement: No
- Common walls with other units/homes: 2+ Common Walls
Interior area
- Total structure area: 1,585
- Total interior livable area: 1,585 sqft
- Finished area above ground: 1,585
Video & virtual tour
Property
Parking
- Total spaces: 2
- Parking features: Garage
- Garage spaces: 2
Features
- Levels: Two
- Stories: 2
- Entry location: Ground
- Patio & porch: Front Porch
- Exterior features: Private Yard
Lot
- Size: 1,599 Square Feet
Details
- Parcel number: 034701788
- Special conditions: Standard
Construction
Type & style
- Home type: Townhouse
- Property subtype: Townhouse
- Attached to another structure: Yes
Materials
- Brick, Stucco
- Roof: Composition
Condition
- Updated/Remodeled
- Year built: 2007
Utilities & green energy
- Sewer: Public Sewer
Community & HOA
Community
- Security: Smoke Detector(s), Video Doorbell
- Subdivision: Castlewood
HOA
- Has HOA: Yes
- Services included: Maintenance Grounds, Maintenance Structure, Recycling, Sewer, Snow Removal, Trash
- HOA fee: $375 monthly
- HOA name: Village West
- HOA phone: 303-693-2118
Location
- Region: Centennial
Financial & listing details
- Price per square foot: $315/sqft
- Tax assessed value: $523,000
- Annual tax amount: $3,691
- Date on market: 7/25/2026
- Listing terms: Cash,Conventional,FHA,VA Loan
- Exclusions: Seller's Personal Property
- Ownership: Individual
Estimated market value
$494,600
$470,000 - $519,000
$2,778/mo
Price history
| Date | Event | Price |
|---|---|---|
| 7/25/2026 | Listed for sale | $499,888+128.3%$315/sqft |
Source:  REcolorado as distributed by MLS GRID #3803198 Report a problem REcolorado as distributed by MLS GRID #3803198 Report a problem | ||
| 9/8/2011 | Sold | $219,000-4.8%$138/sqft |
Source: Public Record Report a problem | ||
| 6/29/2009 | Sold | $230,000+0%$145/sqft |
Source: Public Record Report a problem | ||
| 4/3/2009 | Listed for sale | $229,995-3.2%$145/sqft |
Source: Listhub #757718 Report a problem | ||
| 5/31/2006 | Sold | $237,500$150/sqft |
Source: Public Record Report a problem | ||
Public tax history
| Year | Property taxes | Tax assessment |
|---|---|---|
| 2025 | $3,256 +12.2% | $32,688 +3.5% |
| 2024 | $2,903 +9.6% | $31,584 -11.3% |
| 2023 | $2,649 -0.8% | $35,611 +32.8% |
| 2022 | $2,671 | $26,806 -2.8% |
| 2021 | -- | $27,578 +4.1% |
| 2020 | $2,632 -2.2% | $26,491 |
| 2019 | $2,692 | -- |
| 2018 | $2,692 +0.6% | $26,114 |
| 2017 | $2,677 | $26,114 +16.4% |
| 2016 | -- | $22,431 |
| 2015 | -- | $22,431 +29.3% |
| 2014 | $2,431 +16% | $17,345 +4.9% |
| 2013 | $2,096 | $16,540 |
| 2012 | -- | $16,540 |
| 2011 | $1,762 +4% | $16,540 +2.2% |
| 2010 | $1,694 -15.7% | $16,180 |
| 2009 | $2,008 | $16,180 -16.1% |
| 2008 | -- | $19,280 +235.8% |
| 2007 | -- | $5,742 |
Find assessor info on the county website
Monthly payment
Est. payment
Payment breakdown
Explore the cost of this home by adjusting the details. Changes won't be saved.Climate risks
Neighborhood: 80111
Nearby schools
GreatSchools rating
- 7/10High Plains Elementary SchoolGrades: PK-5Distance: 2.1 mi
- 9/10Campus Middle SchoolGrades: 6-8Distance: 3.2 mi
- 9/10Cherry Creek High SchoolGrades: 9-12Distance: 3.3 mi
Schools provided by the listing agent
- Elementary: High Plains
- Middle: Campus
- High: Cherry Creek
- District: Cherry Creek 5
Source: REcolorado as distributed by MLS GRID. This data may not be complete. We recommend contacting the local school district to confirm school assignments for this home.
- $478,5003 bd2 ba1.5k sqft13696 E Weaver Pl, Centennial, CO 80111Off Market

- $453,5003 bd3 ba1.4k sqft13692 E Weaver Pl, Centennial, CO 80111Off Market
- $545,0003 bd3 ba1.6k sqft13690 E Weaver Pl, Centennial, CO 80111Sold
- $492,7003 bd2 ba1.5k sqft13688 E Weaver Pl, Centennial, CO 80111Off Market
- $495,6003 bd2 ba1.8k sqft13686 E Weaver Pl, Centennial, CO 80111Off Market
- $500,2003 bd2 ba1.8k sqft6401 S Potomac St, Centennial, CO 80111Off Market
- $525,0003 bd3 ba1.5k sqft6403 S Potomac St, Centennial, CO 80111Sold
- $511,5003 bd2 ba1.8k sqft6400 S Xanadu Way, Centennial, CO 80111Off Market
A local agent can set up tours, give advice and negotiate with sellers.
Similar homes
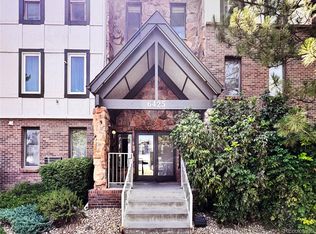
- $362,5003 bd3 ba1.7k sqft6425 S Dayton Street #102, Englewood, CO 80111For Sale
 MLS ID #1617822, Uyanga Khulan, eXp Realty, LLC. REcolorado as distributed by MLS GRID
 - $558,0003 bd3 ba1.9k sqft7466 S Norfolk Street, Aurora, CO 80016For Sale
 MLS ID #7174464, Brie Cosgriff, Milehimodern. REcolorado as distributed by MLS GRID
 - $450,0003 bd3 ba1.5k sqft7976 S Kittredge Street, Englewood, CO 80112For Sale
 MLS ID #5418183, Donna Kidd, Landmark Residential Brokerage. REcolorado as distributed by MLS GRID
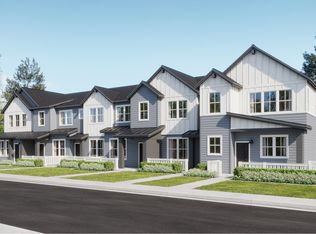
 - from $504,9002 bd3 ba1.2k sqftPlan 302 Plan, Vermilion Creek : The Parkside Collection, Centennial, CO 80016New Construction
 Lennar Homes
 - $489,0003 bd4 ba1.9k sqft14952 E Belleview Ave, Aurora, CO 80015For Sale
 MLS ID #1054334, Dominic East, RE/MAX Alliance-FTC South. IRES as distributed by MLS GRID
 - $414,0003 bd2 ba1.4k sqftSouthcreek, Englewood, CO 80112For SaleMLS ID #5351004, Mason Dunsmore, Capital Property Group LLC. REcolorado as distributed by MLS GRID
- $455,0003 bd3 ba1.4k sqft7921 S Kalispell Way, Englewood, CO 80112For SaleMLS ID #9219551, Bob Calicchia, Total Realty Corp.. REcolorado as distributed by MLS GRID
- $533,8003 bd3 ba1.5k sqft7635 S Mobile Way, Centennial, CO 80016New ConstructionLennar Homes
- $553,8003 bd3 ba1.6k sqft7639 S Mobile Way, Centennial, CO 80016New ConstructionREcolorado as distributed by MLS GRID
- $469,9903 bd4 ba1.8k sqft5167 S Fairplay St, Aurora, CO 80015For SaleMLS ID #1063623, Ruzlan Shamaev, Brokers Guild Homes. IRES as distributed by MLS GRID
- $525,0003 bd3 ba1.9k sqft7455 S Norfolk Way, Aurora, CO 80016For SaleMLS ID #8987629, Matthew Wissinger, Avenew Realty LLC. REcolorado as distributed by MLS GRID
- $585,0004 bd3 ba2.3k sqft6465 S Dayton Street, Englewood, CO 80111For SaleMLS ID #6992473, Melissa Gallegos, HomeSmart Realty. REcolorado as distributed by MLS GRID
- $422,5003 bd2 ba1.4k sqft7846 S Kittredge Circle, Englewood, CO 80112For SaleMLS ID #5909367, Richard Garris, Preferred Homes Colorado, Inc. REcolorado as distributed by MLS GRID
- $440,0003 bd4 ba1.9k sqft14044 E Temple Drive, Aurora, CO 80015For SaleMLS ID #9994538, Dan Fortune, eXp Realty, LLC. REcolorado as distributed by MLS GRID
- $429,5004 bd3 ba1.6k sqft10107 E Peakview Avenue, Englewood, CO 80111For SaleMLS ID #7044679, Xiaosheng Chen, Forever Home Real Estate LLC. REcolorado as distributed by MLS GRID
- $380,0003 bd2 ba1.2k sqft7832 S Kittredge Circle, Englewood, CO 80112For SaleMLS ID #3258982, Jennifer Mell, Realty One Group Elevations, LLC. REcolorado as distributed by MLS GRID
- $370,0002 bd2 ba1k sqft10111 Inverness Main Street #209, Englewood, CO 80112For SaleMLS ID #2922868, Joy Dysart, HomeSmart. REcolorado as distributed by MLS GRID
- $497,8002 bd3 ba1.2k sqft7661 S Cherokee Circle E, Centennial, CO 80016New ConstructionREcolorado as distributed by MLS GRID
- $399,9003 bd3 ba1.6k sqft10223 E Peakview Avenue, Englewood, CO 80111For SaleMLS ID #7183678, Virginia Sellars, Keyrenter Property Management Denver. REcolorado as distributed by MLS GRID
- $749,0003 bd4 ba2.3k sqft12056 E Lake Circle, Greenwood Village, CO 80111For SaleMLS ID #6690138, Hadley Anne Ott, Discover Realty Group, LLC. REcolorado as distributed by MLS GRID
