Beautifully updated Richmond American home featuring fresh interior paint and new flooring throughout. This popular Spruce floor plan offers an open and functional layout with multiple living spaces, abundant natural light, and a double-sided fireplace shared between the living and family rooms. The spacious kitchen flows seamlessly into the main living areas, making everyday living and entertaining easy. Upstairs, you'll find 3 bedrooms plus a versatile loft, ideal for a home office, playroom, or additional living space. Situated on a desirable corner lot with a fully fenced backyard and an irrigation system to help maintain the landscaping. Attached 2-car garage. Conveniently located near Cherry Creek Trail, parks, shopping, dining, and within the highly regarded Cherry Creek School District. Move-in ready and available for quick possession.
For sale
Price cut: $25.1K (9/4)
$499,900
7455 S Norfolk Way, Aurora, CO 80016
3beds
1,927sqft
Single Family Residence
Built in 2003
6,534 Square Feet Lot
$498,700 Zestimate®
$259/sqft
$63/mo HOA
What's special
- 9 days
- 385
- 37
Zillow last checked:
Listing updated:
Listed by:
Matthew Wissinger 303-779-7979 MetroBrokers@Juno.com,
Avenew Realty LLC
Source: REcolorado as distributed by MLS GRID,MLS#: 8987629
Facts & features
Interior
Bedrooms & bathrooms
- Bedrooms: 3
- Bathrooms: 3
- Full bathrooms: 2
- 1/2 bathrooms: 1
- Main level bathrooms: 1
Bedroom
- Level: Upper
Bedroom
- Level: Upper
Bedroom
- Level: Upper
Bathroom
- Level: Main
Bathroom
- Features: Primary Suite
- Level: Upper
Bathroom
- Level: Upper
Family room
- Level: Main
Kitchen
- Level: Main
Heating
- Forced Air
Cooling
- Central Air
Appliances
- Included: Convection Oven, Dishwasher, Disposal, Dryer, Gas Water Heater, Microwave, Oven, Range, Refrigerator, Washer
Features
- Flooring: Laminate
- Has basement: No
- Number of fireplaces: 1
- Fireplace features: Family Room
Interior area
- Total structure area: 1,927
- Total interior livable area: 1,927 sqft
- Finished area above ground: 1,927
Property
Parking
- Total spaces: 2
- Parking features: Concrete
- Attached garage spaces: 2
Features
- Levels: Two
- Stories: 2
- Exterior features: Private Yard, Rain Gutters
Lot
- Size: 6,534 Square Feet
- Features: Level
Details
- Parcel number: 034341561
- Special conditions: Standard
Construction
Type & style
- Home type: SingleFamily
- Property subtype: Single Family Residence
Materials
- Frame
Condition
- Year built: 2003
Details
- Builder model: Spruce
- Builder name: Richmond American Homes
Utilities & green energy
- Sewer: Public Sewer
- Water: Public
- Utilities for property: Electricity Connected, Natural Gas Connected
Community & HOA
Community
- Security: Carbon Monoxide Detector(s), Smoke Detector(s)
- Subdivision: Creekview At River Run II
HOA
- Has HOA: Yes
- HOA fee: $63 monthly
- HOA name: Creekview at River Run II
- HOA phone: 720-668-9463
Location
- Region: Aurora
Financial & listing details
- Price per square foot: $259/sqft
- Tax assessed value: $561,000
- Annual tax amount: $4,089
- Date on market: 8/28/2026
- Listing terms: Conventional,FHA,VA Loan
- Ownership: Corporation/Trust
- Electric utility on property: Yes
Estimated market value
$498,700
$474,000 - $524,000
$3,128/mo
Price history
| Date | Event | Price |
|---|---|---|
| 9/4/2026 | Price change | $499,900-4.8%$259/sqft |
Source:  REcolorado as distributed by MLS GRID #8987629 Report a problem REcolorado as distributed by MLS GRID #8987629 Report a problem | ||
| 8/28/2026 | Listed for sale | $525,000$272/sqft |
Source: REcolorado as distributed by MLS GRID #8987629 Report a problem | ||
| 8/7/2026 | Listing removed | $525,000$272/sqft |
Source: REcolorado as distributed by MLS GRID #8987629 Report a problem | ||
| 7/21/2026 | Price change | $525,000-2.8%$272/sqft |
Source: REcolorado as distributed by MLS GRID #8987629 Report a problem | ||
| 7/10/2026 | Price change | $540,000-1.8%$280/sqft |
Source: REcolorado as distributed by MLS GRID #8987629 Report a problem | ||
| 6/23/2026 | Price change | $550,000-1.8%$285/sqft |
Source: REcolorado as distributed by MLS GRID #8987629 Report a problem | ||
| 6/13/2026 | Price change | $560,000-0.9%$291/sqft |
Source: REcolorado as distributed by MLS GRID #8987629 Report a problem | ||
| 6/8/2026 | Listed for sale | $565,000+113.2%$293/sqft |
Source: REcolorado as distributed by MLS GRID #8987629 Report a problem | ||
| 8/1/2014 | Sold | $265,000$138/sqft |
Source: Public Record Report a problem | ||
| 6/26/2014 | Listed for sale | $265,000+18.7%$138/sqft |
Source: Your Castle Real Estate Report a problem | ||
| 2/20/2004 | Sold | $223,173$116/sqft |
Source: Public Record Report a problem | ||
Public tax history
| Year | Property taxes | Tax assessment |
|---|---|---|
| 2025 | $3,775 +10.3% | $35,063 -0.4% |
| 2024 | $3,421 +9.2% | $35,202 -10.3% |
| 2023 | $3,132 -11% | $39,265 +31.1% |
| 2022 | $3,520 | $29,955 -2.8% |
| 2021 | -- | $30,817 +9.9% |
| 2020 | $3,352 +10.3% | $28,036 |
| 2019 | $3,040 | -- |
| 2018 | $3,040 +0.5% | $24,581 |
| 2017 | $3,025 | $24,581 +12.9% |
| 2016 | -- | $21,779 |
| 2015 | -- | $21,779 +20.3% |
| 2014 | -- | $18,109 -3.4% |
| 2013 | $2,651 | $18,750 |
| 2012 | -- | $18,750 |
| 2011 | $2,482 +2.8% | $18,750 +4.2% |
| 2010 | $2,416 -6.2% | $17,990 |
| 2009 | $2,575 | $17,990 -4.9% |
| 2008 | -- | $18,913 |
| 2007 | -- | $18,913 +6.2% |
| 2006 | -- | $17,807 |
| 2005 | -- | $17,807 |
Find assessor info on the county website
Monthly payment
Est. payment
Payment breakdown
Explore the cost of this home by adjusting the details. Changes won't be saved.Climate risks
Neighborhood: 80016
Nearby schools
Schools provided by the listing agent
- Elementary: Red Hawk Ridge
- Middle: Liberty
- High: Grandview
- District: Cherry Creek 5
Source: REcolorado as distributed by MLS GRID. This data may not be complete. We recommend contacting the local school district to confirm school assignments for this home.

Similar homes
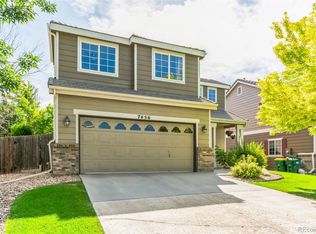
- $520,0003 bd3 ba1.4k sqft7325 S Nucla Street, Aurora, CO 80016For Sale
 MLS ID #3188093, Annabel Eggleston, eXp Realty, LLC. REcolorado as distributed by MLS GRID
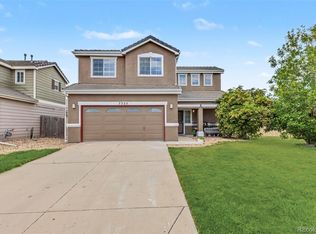
 - $499,0003 bd3 ba2k sqft2831 S Walden Way, Aurora, CO 80013For Sale
 MLS ID #3058957, Nathan Staats, Amoriss Colorado Inc.. REcolorado as distributed by MLS GRID
 - $499,0003 bd2 ba1.1k sqft17855 Fringed Sage Way, Parker, CO 80134For Sale
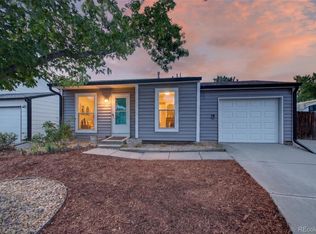 MLS ID #7976846, Eva Stadelmaier, RE/MAX Professionals. REcolorado as distributed by MLS GRID
 - $490,0003 bd2 ba1.4k sqft5832 S Netherland Circle, Aurora, CO 80015For Sale
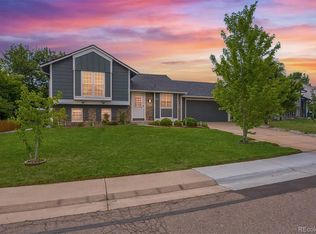 MLS ID #8752755, Travis Carey, Compass - Denver. REcolorado as distributed by MLS GRID
 - $545,0003 bd4 ba2.3k sqft10363 Severance Drive, Parker, CO 80134For SaleMLS ID #5966284, Mary Barela-Cordova, BC Realty LLC. REcolorado as distributed by MLS GRID
- $515,0003 bd3 ba2.6k sqft18204 E Lehigh Place, Aurora, CO 80013For SaleMLS ID #6920662, Shawna Bellendir, Sellstate Altitude Realty. REcolorado as distributed by MLS GRID
- $510,0004 bd4 ba1.9k sqft19584 E Ithaca Place, Aurora, CO 80013For SaleMLS ID #8941743, Betsy Aguilar, Gala Group, LLC. REcolorado as distributed by MLS GRID
- $490,0003 bd2 ba1.8k sqft4882 S Genoa Street, Centennial, CO 80015For SaleMLS ID #4314729, Russell Gellman, Guide Real Estate. REcolorado as distributed by MLS GRID
- $450,0003 bd2 ba1.6k sqft4221 S Quintero Way, Aurora, CO 80013For SaleMLS ID #3381514, Jon Chew, RE/MAX Professionals. REcolorado as distributed by MLS GRID
- $514,9994 bd2 ba1.8k sqft18035 E Iowa Drive, Aurora, CO 80017For SaleMLS ID #1594699, Anitha Sundar, Full Circle Realty CO. REcolorado as distributed by MLS GRID
- $525,0003 bd3 ba1.6k sqft1178 N Deckers Pl, Castle Rock, CO 80104For Sale
 MLS ID #1067655, Gregory Pickett, Compass-Denver. IRES as distributed by MLS GRID
 - $485,0004 bd3 ba1.5k sqft19003 E Oxford Drive, Aurora, CO 80013For SaleMLS ID #1861606, Jordyn Shepit, Legacy Group Real Estate, LLC. REcolorado as distributed by MLS GRID
- $575,0003 bd3 ba1.4k sqft15897 Longford Drive, Parker, CO 80134For SaleMLS ID #2548412, Kathryn Salvatore, Blue Picket Realty. REcolorado as distributed by MLS GRID
- $559,9003 bd4 ba2.2k sqft21121 E Belleview Place, Aurora, CO 80015For SaleMLS ID #4587606, Kevin Mackessy, Blue Olive Properties. REcolorado as distributed by MLS GRID
- $515,0003 bd3 ba1.6k sqft228 Peabody Street, Castle Rock, CO 80104For SaleMLS ID #1627474, Deborah Winward, RE/MAX Alliance. REcolorado as distributed by MLS GRID
- $448,0003 bd2 ba1.9k sqft4646 S Mobile Way, Aurora, CO 80015For SaleMLS ID #4782770, Cory Degen, RE/MAX Professionals. REcolorado as distributed by MLS GRID
- $489,9003 bd3 ba2.2k sqft19906 E Dartmouth Place, Aurora, CO 80013For SaleMLS ID #4321492, Gabriel Bramlett, Orchard Brokerage LLC. REcolorado as distributed by MLS GRID
- $519,0003 bd2 ba1.8k sqft16138 White Hawk Drive, Parker, CO 80134For SaleMLS ID #5499449, Ryan Prast, Realty One Group Premier Colorado. REcolorado as distributed by MLS GRID
- $525,0005 bd2 ba1.8k sqft4538 S Fairplay Court, Aurora, CO 80015For SaleMLS ID #5832459, Errol Roy, RE Brokers. REcolorado as distributed by MLS GRID
- $559,0004 bd3 ba1.8k sqft5566 S Ireland Street, Aurora, CO 80015For SaleMLS ID #7777018, Brett Bennett, Ajax Realty Group. REcolorado as distributed by MLS GRID
