Welcome home to this beautifully remodeled tri-level offering 1,540 finished square feet, 4 bedrooms, 3 bathrooms, and a 2-car attached garage, all located in the highly desirable Cherry Creek School District, with Summit Elementary and Horizon Middle School both within walking distance. From the inviting wrap-around front porch, this home makes a wonderful first impression. Step inside to discover a bright, open living room, recessed lighting, updated flooring, and a contemporary color palette that creates a warm and welcoming atmosphere. The thoughtfully designed floor plan flows effortlessly into the dining area, making everyday living and entertaining a breeze. The beautifully updated kitchen is the heart of the home, showcasing light gray cabinetry, stainless steel appliances, newer countertops, a stylish backsplash, and hardwood flooring. The adjoining breakfast nook opens to a spacious family room anchored by a cozy fireplace, creating the perfect gathering space for family and friends. New furnace installed in 2025. Step outside through the sliding glass doors to a concrete patio, ideal for summer barbecues, morning coffee, or relaxing evenings overlooking the backyard. This home offers a refreshed feel and a layout ready to support a variety of lifestyles. Located in the Highpoint community, you'll enjoy nearby parks, walking trails, recreation centers, shopping, dining, and easy access to major commuter routes. Outdoor recreation is just minutes away at Cherry Creek Reservoir and Quincy Reservoir, where you can enjoy boating, paddleboarding, fishing, hiking, biking, and countless Colorado adventures.
For sale
$485,000
19003 E Oxford Drive, Aurora, CO 80013
4beds
1,536sqft
Single Family Residence
Built in 1982
6,534 Square Feet Lot
$-- Zestimate®
$316/sqft
$-- HOA
What's special
- 13 days |
- 408 |
- 27 |
Zillow last checked:
Listing updated:
Listed by:
Jordyn Shepit 720-425-4996 Jordynshepit14@gmail.com,
Legacy Group Real Estate, LLC
Source: REcolorado as distributed by MLS GRID,MLS#: 1861606
Facts & features
Interior
Bedrooms & bathrooms
- Bedrooms: 4
- Bathrooms: 3
- Full bathrooms: 1
- 3/4 bathrooms: 2
Bedroom
- Features: Primary Suite
- Level: Upper
- Area: 156.6 Square Feet
- Dimensions: 13.5 x 11.6
Bedroom
- Level: Upper
- Area: 149 Square Feet
- Dimensions: 10 x 14.9
Bedroom
- Level: Lower
- Area: 88.88 Square Feet
- Dimensions: 10.1 x 8.8
Bedroom
- Level: Lower
- Area: 184.87 Square Feet
- Dimensions: 13.3 x 13.9
Bathroom
- Features: Primary Suite
- Level: Upper
- Area: 47.4 Square Feet
- Dimensions: 6 x 7.9
Bathroom
- Level: Lower
- Area: 40.29 Square Feet
- Dimensions: 5.1 x 7.9
Bathroom
- Level: Upper
- Area: 40.29 Square Feet
- Dimensions: 5.1 x 7.9
Kitchen
- Level: Main
- Area: 98.04 Square Feet
- Dimensions: 11.4 x 8.6
Laundry
- Level: Lower
- Area: 42.33 Square Feet
- Dimensions: 4.11 x 10.3
Living room
- Level: Main
- Area: 298.35 Square Feet
- Dimensions: 13.5 x 22.1
Heating
- Forced Air
Cooling
- Central Air
Appliances
- Included: Cooktop, Dishwasher, Disposal, Gas Water Heater, Microwave, Oven, Range, Refrigerator
Features
- Flooring: Carpet, Tile, Wood
- Windows: Double Pane Windows
- Has basement: No
- Has fireplace: Yes
- Fireplace features: Living Room
Interior area
- Total structure area: 1,536
- Total interior livable area: 1,536 sqft
- Finished area above ground: 1,536
Video & virtual tour
Property
Parking
- Total spaces: 2
- Parking features: Garage - Attached
- Attached garage spaces: 2
Features
- Levels: Tri-Level
- Patio & porch: Front Porch, Patio
- Exterior features: Private Yard
- Fencing: Full
Lot
- Size: 6,534 Square Feet
- Features: Cul-De-Sac, Near Public Transit
Details
- Parcel number: 031599245
- Special conditions: Standard
Construction
Type & style
- Home type: SingleFamily
- Architectural style: Contemporary
- Property subtype: Single Family Residence
Materials
- Frame, Stucco, Wood Siding
- Roof: Composition
Condition
- Updated/Remodeled
- Year built: 1982
Utilities & green energy
- Water: Public
Community & HOA
Community
- Subdivision: Highpoint
HOA
- Has HOA: No
Location
- Region: Aurora
Financial & listing details
- Price per square foot: $316/sqft
- Tax assessed value: $489,000
- Annual tax amount: $2,631
- Date on market: 8/8/2026
- Listing terms: Cash,Conventional,FHA,VA Loan
- Exclusions: Personal Property
- Ownership: Individual
- Lease term: Month To Month
- Road surface type: Paved
Estimated market value
Not available
Estimated sales range
Not available
Not available
Price history
| Date | Event | Price |
|---|---|---|
| 8/8/2026 | Listed for sale | $485,000+1%$316/sqft |
Source:  REcolorado as distributed by MLS GRID #1861606 Report a problem REcolorado as distributed by MLS GRID #1861606 Report a problem | ||
| 10/27/2023 | Sold | $480,000$313/sqft |
Source: REcolorado as distributed by MLS GRID #2272478 Report a problem | ||
| 10/21/2023 | Pending sale | $480,000$313/sqft |
Source: REcolorado as distributed by MLS GRID #2272478 Report a problem | ||
| 10/21/2023 | Listed for sale | $480,000$313/sqft |
Source: REcolorado as distributed by MLS GRID #2272478 Report a problem | ||
| 10/9/2023 | Pending sale | $480,000$313/sqft |
Source: REcolorado as distributed by MLS GRID #2272478 Report a problem | ||
| 10/5/2023 | Listed for sale | $480,000+39.1%$313/sqft |
Source: REcolorado as distributed by MLS GRID #2272478 Report a problem | ||
| 4/13/2023 | Sold | $345,000$225/sqft |
Source: Public Record Report a problem | ||
Public tax history
| Year | Property taxes | Tax assessment |
|---|---|---|
| 2025 | $2,505 +24% | $30,563 -4.3% |
| 2024 | $2,020 +17.2% | $31,933 -3.8% |
| 2023 | $1,724 -0.6% | $33,209 +39.5% |
| 2022 | $1,735 | $23,804 -2.8% |
| 2021 | -- | $24,489 +1.8% |
| 2020 | $1,727 +20.4% | $24,046 |
| 2019 | $1,435 | -- |
| 2018 | $1,435 +1.5% | $19,462 |
| 2017 | $1,414 | $19,462 +21.8% |
| 2016 | -- | $15,984 |
| 2015 | -- | $15,984 +30.2% |
| 2014 | $1,179 +15.4% | $12,274 -1.1% |
| 2013 | $1,022 | $12,410 |
| 2012 | -- | $12,410 |
| 2011 | $913 +2.7% | $12,410 +5.5% |
| 2010 | $889 -20.6% | $11,760 |
| 2009 | $1,119 | $11,760 -19.7% |
| 2008 | -- | $14,639 |
| 2007 | -- | $14,639 -4.3% |
| 2006 | -- | $15,300 |
| 2005 | -- | $15,300 +6.8% |
| 2002 | $1,055 +11.6% | $14,320 +17.6% |
| 2001 | $946 | $12,180 |
Find assessor info on the county website
Monthly payment
Est. payment
Payment breakdown
Explore the cost of this home by adjusting the details. Changes won't be saved.Climate risks
Neighborhood: Ridgeview Glen
Nearby schools
GreatSchools rating
- 5/10Summit Elementary SchoolGrades: PK-5Distance: 0.5 mi
- 5/10Horizon Middle SchoolGrades: 6-8Distance: 0.3 mi
- 5/10Smoky Hill High SchoolGrades: 9-12Distance: 2 mi
Schools provided by the listing agent
- Elementary: Summit
- Middle: Horizon
- High: Smoky Hill
- District: Cherry Creek 5
Source: REcolorado as distributed by MLS GRID. This data may not be complete. We recommend contacting the local school district to confirm school assignments for this home.
- $427,1004 bd3 ba1.5k sqft19001 E Oxford Dr, Aurora, CO 80013Off Market
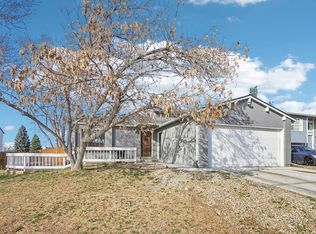
- $428,8003 bd3 ba1.5k sqft19013 E Oxford Dr, Aurora, CO 80013Off Market

- $396,5002 bd2 ba1.9k sqft19021 E Oxford Dr, Aurora, CO 80013Off Market
- $438,3003 bd2 ba1.7k sqft19011 E Oxford Dr, Aurora, CO 80013Off Market

- $452,2003 bd2 ba1.5k sqft19012 E Oxford Dr, Aurora, CO 80013Off Market
- $439,3002 bd2 ba958 sqft19002 E Oxford Dr, Aurora, CO 80013Off Market
- $489,9003 bd2 ba1.6k sqft4102 S Andes Way, Aurora, CO 80013Off Market
- $421,4003 bd2 ba1k sqft4021 S Argonne Way, Aurora, CO 80013Off Market
A local agent can set up tours, give advice and negotiate with sellers.
Similar homes
- $495,0004 bd2 ba1.7k sqft3782 S Ceylon Way, Aurora, CO 80013For Sale

 MLS ID #6072813, Jane Unhammer, Milehimodern. REcolorado as distributed by MLS GRID
 - $510,0004 bd4 ba1.9k sqft19584 E Ithaca Place, Aurora, CO 80013For Sale
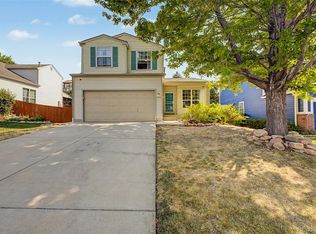 MLS ID #8941743, Betsy Aguilar, Gala Group, LLC. REcolorado as distributed by MLS GRID
 - $450,0003 bd2 ba1.6k sqft4221 S Quintero Way, Aurora, CO 80013For Sale
 MLS ID #3381514, Jon Chew, RE/MAX Professionals. REcolorado as distributed by MLS GRID
 - $499,0004 bd2 ba1.7k sqft1958 S Ouray Street, Aurora, CO 80013For Sale
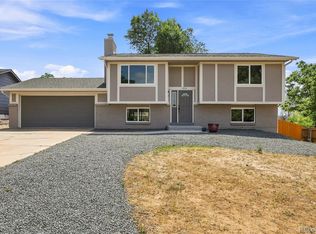 MLS ID #8452464, Brianna Springer, Madison & Company Properties. REcolorado as distributed by MLS GRID
 - $489,9003 bd3 ba2.2k sqft19906 E Dartmouth Place, Aurora, CO 80013For SaleMLS ID #4321492, Gabriel Bramlett, Orchard Brokerage LLC. REcolorado as distributed by MLS GRID
- $449,9993 bd2 ba1.2k sqft4120 S Ireland Court, Aurora, CO 80013For SaleMLS ID #3061395, Salesa Hancock, Coldwell Banker Realty 28. REcolorado as distributed by MLS GRID
- $495,0005 bd3 ba2k sqft19695 E Amherst Drive, Aurora, CO 80013For SaleMLS ID #7288913, Cameron Burgess, LPT Realty. REcolorado as distributed by MLS GRID
- $530,0003 bd3 ba1.6k sqft3876 S Jericho Court, Aurora, CO 80013For SaleMLS ID #9482295, Andre Dixion, Blue Pebble Homes. REcolorado as distributed by MLS GRID
- $425,0003 bd2 ba1.2k sqft4229 S Pitkin Street, Aurora, CO 80013For SaleMLS ID #7694820, Landin Smith, RE/MAX Professionals. REcolorado as distributed by MLS GRID
- $425,0002 bd2 ba1.1k sqft17169 E Jarvis Place, Aurora, CO 80013For SaleMLS ID #4391259, Sana Kim, Peakview Realty, LLC. REcolorado as distributed by MLS GRID
- $379,0004 bd2 ba1.7k sqft3750 S Genoa Circle #C, Aurora, CO 80013For SaleMLS ID #4740446, Story Home Group, LPT Realty. REcolorado as distributed by MLS GRID
- $590,0004 bd3 ba2.2k sqft3036 S Biscay Street, Aurora, CO 80013For SaleMLS ID #3670375, Jose Garcia, Home303. REcolorado as distributed by MLS GRID
- $460,0004 bd2 ba1.7k sqft1361 S Andes Street, Aurora, CO 80017For SaleMLS ID #5218850, Brandilynn Noonan, Real Broker, LLC DBA Real. REcolorado as distributed by MLS GRID
- $435,0003 bd2 ba1.2k sqft4955 S Quintero Circle, Aurora, CO 80015For SaleMLS ID #3952451, Paula McNamara, HomeSmart. REcolorado as distributed by MLS GRID
- $509,0004 bd4 ba2k sqft1077 S Joplin Way, Aurora, CO 80017For SaleMLS ID #5506043, The Awaka Group, Real Broker, LLC DBA Real. REcolorado as distributed by MLS GRID
- $459,0004 bd2 ba1.3k sqft15340 E Iowa Place, Aurora, CO 80017For SaleMLS ID #3097985, Magali Fredrick, HomeSmart. REcolorado as distributed by MLS GRID
- $490,0003 bd2 ba1.8k sqft4882 S Genoa Street, Aurora, CO 80015For SaleMLS ID #4314729, Russell Gellman, Guide Real Estate. REcolorado as distributed by MLS GRID
- $485,0005 bd2 ba1.7k sqft1174 Olathe Street, Aurora, CO 80011For SaleMLS ID #6730912, Jaqueline Mendoza Barron, Compass - Denver. REcolorado as distributed by MLS GRID
- $500,0003 bd2 ba1.3k sqft5194 S Shawnee Street, Aurora, CO 80015For SaleMLS ID #7332832, Mauri Tamborra, Real Broker, LLC DBA Real. REcolorado as distributed by MLS GRID
- $499,9003 bd2 ba1.9k sqft768 S Fairplay Court, Aurora, CO 80012For SaleMLS ID #8236418, Scott Thomas, Equity Properties, LLC. REcolorado as distributed by MLS GRID
