Location, Community, and Convenience! Tucked away in Aurora’s Hampden Hills, this fantastic tri-level home features a bright and spacious multi-level layout complete with a cozy living room fireplace and a private back area. Perfect for first-time buyers or investors alike. Enjoy low-maintenance living with easy access to I-225, RTD transit, and local medical centers. Plus, it feeds into top-tier Cherry Creek Schools! Low HOA and move-in ready. Schedule your showing today!
For sale
Price cut: $11K (6/26)
$389,000
3750 S Genoa Circle #C, Aurora, CO 80013
4beds
1,753sqft
:
Get pre-qualified$2,598/mo
Single Family Residence
Built in 1982
2,047 Square Feet Lot
$388,600 Zestimate®
$222/sqft
$170/mo HOA
What's special
Private back area
- 64 days |
- 678 |
- 36 |
Zillow last checked:
Listing updated:
Listed by:
Story Home Group 720-975-7227 Will@storyhomegroup.com,
LPT Realty,
Craig Wallace 617-435-0729,
LPT Realty
Source: REcolorado as distributed by MLS GRID,MLS#: 4740446
Facts & features
Interior
Bedrooms & bathrooms
- Bedrooms: 4
- Bathrooms: 2
- Full bathrooms: 1
- 3/4 bathrooms: 1
Bedroom
- Level: Basement
Bedroom
- Level: Lower
Bedroom
- Level: Lower
Bedroom
- Level: Upper
Bathroom
- Level: Upper
Bathroom
- Level: Lower
Dining room
- Level: Main
Family room
- Level: Main
Kitchen
- Level: Main
Laundry
- Level: Basement
Loft
- Level: Upper
Heating
- Forced Air, Natural Gas
Cooling
- Central Air
Appliances
- Included: Dishwasher, Disposal, Microwave, Refrigerator, Washer
Features
- Basement: Finished
Interior area
- Total structure area: 1,753
- Total interior livable area: 1,753 sqft
- Finished area above ground: 1,333
- Finished area below ground: 420
Property
Parking
- Total spaces: 1
- Details: Reserved Spaces: 1
Features
- Levels: Tri-Level
Lot
- Size: 2,047 Square Feet
Details
- Parcel number: 031588821
- Special conditions: Standard
Construction
Type & style
- Home type: SingleFamily
- Property subtype: Single Family Residence
Materials
- Frame, Wood Siding
- Roof: Composition
Condition
- Year built: 1982
Utilities & green energy
- Sewer: Public Sewer
- Water: Public
Community & HOA
Community
- Subdivision: Hampden Hills
HOA
- Has HOA: Yes
- HOA fee: $2,042 annually
- HOA name: Metro Property Management Inc
- HOA phone: 303-309-6220
Location
- Region: Aurora
Financial & listing details
- Price per square foot: $222/sqft
- Tax assessed value: $431,600
- Annual tax amount: $2,322
- Date on market: 6/4/2026
- Listing terms: Cash,Conventional,FHA,VA Loan
- Exclusions: Seller`s Personal Property, Any Staging Items
- Ownership: Individual
Estimated market value
$388,600
$369,000 - $408,000
$2,610/mo
Price history
| Date | Event | Price |
|---|---|---|
| 6/26/2026 | Price change | $389,000-2.8%$222/sqft |
Source:  REcolorado as distributed by MLS GRID #4740446 Report a problem REcolorado as distributed by MLS GRID #4740446 Report a problem | ||
| 6/4/2026 | Listed for sale | $400,000+36.1%$228/sqft |
Source: REcolorado as distributed by MLS GRID #4740446 Report a problem | ||
| 9/27/2018 | Sold | $294,000-1.7%$168/sqft |
Source: Public Record Report a problem | ||
| 8/21/2018 | Pending sale | $299,000$171/sqft |
Source: MB Liberty Associates LLC #7690733 Report a problem | ||
| 8/16/2018 | Listed for sale | $299,000+71%$171/sqft |
Source: MB Liberty Associates LLC #7690733 Report a problem | ||
| 11/11/2014 | Listing removed | $174,900$100/sqft |
Source: RE/MAX 100 INC #5068332 Report a problem | ||
| 11/8/2014 | Pending sale | $174,900$100/sqft |
Source: RE/MAX 100 INC #5068332 Report a problem | ||
| 10/23/2014 | Listed for sale | $174,900+10%$100/sqft |
Source: RE/MAX 100 INC #5068332 Report a problem | ||
| 7/27/2014 | Listing removed | $159,000$91/sqft |
Source: RE/MAX 100 INC #5068332 Report a problem | ||
| 7/19/2014 | Listed for sale | $159,000+130.4%$91/sqft |
Source: Re/Max 100, Inc. #5068332 Report a problem | ||
| 7/3/2009 | Listing removed | $69,000$39/sqft |
Source: Realty Executives #783676 Report a problem | ||
| 6/22/2009 | Listed for sale | $69,000-57.6%$39/sqft |
Source: Realty Executives #783676 Report a problem | ||
| 8/1/2002 | Sold | $162,800+62.8%$93/sqft |
Source: Public Record Report a problem | ||
| 1/18/2002 | Sold | $100,000$57/sqft |
Source: Public Record Report a problem | ||
| 7/12/2001 | Sold | $100,000$57/sqft |
Source: Public Record Report a problem | ||
Public tax history
| Year | Property taxes | Tax assessment |
|---|---|---|
| 2025 | $2,277 +13.4% | $26,975 -7% |
| 2024 | $2,007 +23.6% | $29,018 -12.1% |
| 2023 | $1,624 -0.6% | $33,020 +47.3% |
| 2022 | $1,634 | $22,421 -2.8% |
| 2021 | -- | $23,066 +16.5% |
| 2020 | $1,422 +30.5% | $19,806 |
| 2019 | $1,090 | $19,806 +34% |
| 2018 | $1,090 +1.5% | $14,782 |
| 2017 | $1,074 | $14,782 +23% |
| 2016 | -- | $12,020 |
| 2015 | -- | $12,020 +45.5% |
| 2014 | $886 +28.9% | $8,263 +12.3% |
| 2013 | $688 | $7,360 |
| 2012 | -- | $7,360 |
| 2011 | $626 +2.7% | $7,360 -8.8% |
| 2010 | $610 -33.9% | $8,070 |
| 2009 | $923 | $8,070 -33.2% |
| 2008 | -- | $12,075 |
| 2007 | -- | $12,075 -3.3% |
| 2006 | -- | $12,481 |
| 2005 | -- | $12,481 +6.2% |
| 2002 | $866 +16% | $11,750 +22.3% |
| 2001 | $746 | $9,610 |
Find assessor info on the county website
Monthly payment
Est. payment
Payment breakdown
Explore the cost of this home by adjusting the details. Changes won't be saved.Climate risks
Neighborhood: Ridgeview Glen
Nearby schools
GreatSchools rating
- 4/10Sunrise Elementary SchoolGrades: PK-5Distance: 0.3 mi
- 5/10Horizon Middle SchoolGrades: 6-8Distance: 0.8 mi
- 5/10Smoky Hill High SchoolGrades: 9-12Distance: 2.6 mi
Schools provided by the listing agent
- Elementary: Sunrise
- Middle: Horizon
- High: Eaglecrest
- District: Cherry Creek 5
Source: REcolorado as distributed by MLS GRID. This data may not be complete. We recommend contacting the local school district to confirm school assignments for this home.
- $305,1001 bd2 ba913 sqft3750 S Genoa Cir UNIT B, Aurora, CO 80013Off Market
- $352,8004 bd2 ba913 sqft3750 S Genoa Cir UNIT A, Aurora, CO 80013Off Market
- $334,2003 bd2 ba885 sqft3750 S Genoa Cir UNIT D, Aurora, CO 80013Off Market
- $319,000-- bd-- ba-- sqft3750 S Genoa Cir, Aurora, CO 80013Off Market

- $379,9003 bd2 ba1.7k sqft3752 S Genoa Cir UNIT C, Aurora, CO 80013For Sale
- $311,9003 bd2 ba1.3k sqft3752 S Genoa Cir UNIT A, Aurora, CO 80013Off Market
- $395,0004 bd2 ba1.7k sqft3752 S Genoa Cir UNIT B, Aurora, CO 80013Sold
- $396,0004 bd2 ba1.3k sqft3752 S Genoa Cir UNIT D, Aurora, CO 80013Sold
A local agent can set up tours, give advice and negotiate with sellers.
Similar homes
- $480,0003 bd3 ba1.4k sqft19976 E Lehigh Place, Aurora, CO 80013For Sale
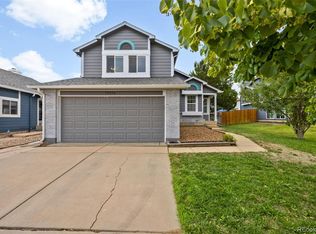
 MLS ID #9503880, Katie Schroeder, Coldwell Banker Realty 24. REcolorado as distributed by MLS GRID
 - $479,9004 bd3 ba2.3k sqft18937 E Kent Circle, Aurora, CO 80013For Sale
 MLS ID #2866972, David Hutton, HomeSmart Realty. REcolorado as distributed by MLS GRID
 - $449,9993 bd2 ba1.2k sqft4120 S Ireland Court, Aurora, CO 80013For Sale
 MLS ID #3061395, Salesa Hancock, Coldwell Banker Realty 28. REcolorado as distributed by MLS GRID
 - $449,9003 bd2 ba1.7k sqft1455 S Bahama Street, Aurora, CO 80017For Sale
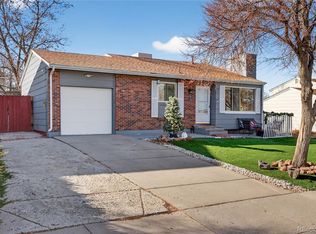 MLS ID #3864142, Steven Izzi, Redfin Corporation. REcolorado as distributed by MLS GRID
 - $435,0003 bd2 ba1.2k sqft18574 E Layton Place, Aurora, CO 80015For SaleMLS ID #2343491, Marilyn McFall, Coldwell Banker Realty 24. REcolorado as distributed by MLS GRID
- $489,9003 bd3 ba2.2k sqft19906 E Dartmouth Place, Aurora, CO 80013For SaleMLS ID #4321492, Gabriel Bramlett, Orchard Brokerage LLC. REcolorado as distributed by MLS GRID
- $495,0005 bd3 ba2k sqft19695 E Amherst Drive, Aurora, CO 80013For SaleMLS ID #7288913, Cameron Burgess, LPT Realty. REcolorado as distributed by MLS GRID
- $427,0003 bd3 ba1.4k sqft5350 S Picadilly Court, Aurora, CO 80015For SaleMLS ID #3051189, Tasha Carrington, eXp Realty, LLC. REcolorado as distributed by MLS GRID
- $397,0004 bd3 ba2.1k sqft13029 E Bethany Place, Aurora, CO 80014For SaleMLS ID #8559515, Gini MacDonald, Engel & Voelkers Aspen - Snowmass. REcolorado as distributed by MLS GRID
- $435,0003 bd2 ba2.1k sqft17805 E Ada Drive, Aurora, CO 80017For SaleMLS ID #5916232, Matthew Gallegos, Blue Pebble Homes. REcolorado as distributed by MLS GRID
- $499,9003 bd2 ba1.9k sqft768 S Fairplay Court, Aurora, CO 80012For SaleMLS ID #8236418, Scott Thomas, Equity Properties, LLC. REcolorado as distributed by MLS GRID
- $411,0003 bd3 ba1.7k sqft4681 Orleans Street, Denver, CO 80249For SaleMLS ID #3316771, Cristina Geiger, Key Team Real Estate Corp.. REcolorado as distributed by MLS GRID
- $372,0003 bd3 ba1.3k sqft16130 E Rice Place #B, Aurora, CO 80015For SaleMLS ID #7000349, Sandi L Zimmerman, RE/MAX Professionals. REcolorado as distributed by MLS GRID
- $550,0004 bd4 ba2.4k sqft18215 E Warren Ave, Aurora, CO 80013For Sale
 MLS ID #9559868, Jennifer Shaver AHWD HFR , The Tercero Group Realty. elevateMLS
 - $500,0004 bd2 ba1.8k sqft11931 E Hawaii Circle, Aurora, CO 80012For SaleMLS ID #9505326, Melissa Bollacker, Your Castle Real Estate Inc. REcolorado as distributed by MLS GRID
- $465,0004 bd4 ba1.7k sqft5323 S Malta Way, Centennial, CO 80015For SaleMLS ID #9419189, Tatyana Sturm, EXIT Realty DTC, Cherry Creek, Pikes Peak.. REcolorado as distributed by MLS GRID
- $500,0003 bd2 ba1.3k sqft5194 S Shawnee Street, Aurora, CO 80015For SaleMLS ID #7332832, Mauri Tamborra, Real Broker, LLC DBA Real. REcolorado as distributed by MLS GRID
- $525,0004 bd3 ba1.7k sqft5774 S Jebel Way, Centennial, CO 80015For SaleMLS ID #7035585, Leo Youssef, Brokers Guild Homes. REcolorado as distributed by MLS GRID
- $450,0003 bd3 ba2.5k sqft1024 S Mobile Street, Aurora, CO 80017For SaleMLS ID #8883219, Ajiee Anderson, Sellstate ACE Realty. REcolorado as distributed by MLS GRID
- $299,9992 bd2 ba988 sqft18388 E Eldorado Place #J, Aurora, CO 80013For SaleMLS ID #5458672, Rodney Gallegos, Keller Williams Advantage Realty LLC. REcolorado as distributed by MLS GRID
