Rare Short Sale Opportunity – Priced Approximately $25,000 Below Comparable Market Value!
Don't miss this exceptional opportunity to own a stylish two-story patio home in the highly desirable Green Valley Ranch community. Offered as-is, this rare short sale presents incredible value for buyers looking to build instant equity.
Inside, you'll find modern black designer finishes throughout, creating a sleek and sophisticated feel. The impressive two-story family room features soaring vaulted ceilings, custom built-ins, and an open layout that's ideal for both everyday living and entertaining. The spacious kitchen is the heart of the home, complete with a large wraparound island, breakfast nook, abundant cabinetry, and an abundance of natural light streaming through oversized windows.
Upstairs, the generous primary suite offers a private retreat, accompanied by two additional bedrooms, a full guest bathroom, and a versatile loft perfect for a home office, reading nook, or additional living space.
The attached two-car garage provides ample storage, while the low-maintenance patio home lifestyle allows you to spend more time enjoying everything the area has to offer. Conveniently located just minutes from Denver International Airport, E-470, I-70, shopping, dining, and parks, this home combines value, style, and accessibility.
This is a rare opportunity to purchase below market value in a sought-after neighborhood. Schedule your showing today!
For sale
Price cut: $12K (9/2)
$399,000
4681 Orleans Street, Denver, CO 80249
3beds
1,709sqft
Single Family Residence
Built in 2000
3,000 Square Feet Lot
$-- Zestimate®
$233/sqft
$162/mo HOA
What's special
- 72 days
- 921
- 116
Zillow last checked:
Listing updated:
Listed by:
Cristina Geiger 720-280-8311 Cristina@TheKey.Team,
Key Team Real Estate Corp.,
Laura Fontana 303-419-0032,
Key Team Real Estate Corp.
Source: REcolorado as distributed by MLS GRID,MLS#: 3316771
Facts & features
Interior
Bedrooms & bathrooms
- Bedrooms: 3
- Bathrooms: 3
- Full bathrooms: 2
- 1/2 bathrooms: 1
- Main level bathrooms: 1
Bedroom
- Features: Primary Suite
- Level: Upper
Bedroom
- Level: Upper
Bedroom
- Level: Upper
Bathroom
- Level: Main
Bathroom
- Features: En Suite Bathroom
- Level: Upper
Bathroom
- Level: Upper
Dining room
- Level: Main
Kitchen
- Level: Main
Laundry
- Level: Main
Living room
- Level: Main
Heating
- Forced Air
Cooling
- Central Air
Features
- Has basement: No
Interior area
- Total structure area: 1,709
- Total interior livable area: 1,709 sqft
- Finished area above ground: 1,709
Video & virtual tour
Property
Parking
- Total spaces: 2
- Parking features: Garage - Attached
- Attached garage spaces: 2
Features
- Levels: Two
- Stories: 2
Lot
- Size: 3,000 Square Feet
- Features: Level
Details
- Parcel number: 23110040
- Zoning: R-2
- Special conditions: Short Sale
Construction
Type & style
- Home type: SingleFamily
- Property subtype: Single Family Residence
Materials
- Frame
- Roof: Composition
Condition
- Year built: 2000
Utilities & green energy
- Sewer: Public Sewer
Community & HOA
Community
- Subdivision: Green Valley Ranch
HOA
- Has HOA: Yes
- Services included: Maintenance Grounds
- HOA fee: $162 monthly
- HOA name: The Bungalows at Green Valley Ranch
- HOA phone: 303-307-3240
- Second HOA name: Westwind Management
- Second HOA phone: 303-369-1800
Location
- Region: Denver
Financial & listing details
- Price per square foot: $233/sqft
- Annual tax amount: $2,906
- Date on market: 8/7/2026
- Listing terms: 1031 Exchange,Cash,Conventional
- Exclusions: Staging Items
- Ownership: Individual
Estimated market value
Not available
Estimated sales range
Not available
Not available
Price history
| Date | Event | Price |
|---|---|---|
| 9/2/2026 | Price change | $399,000-2.9%$233/sqft |
Source:  REcolorado as distributed by MLS GRID #3316771 Report a problem REcolorado as distributed by MLS GRID #3316771 Report a problem | ||
| 8/5/2026 | Price change | $411,000-3.3%$240/sqft |
Source: REcolorado as distributed by MLS GRID #3316771 Report a problem | ||
| 8/4/2026 | Listed for sale | $425,000-6.2%$249/sqft |
Source: REcolorado as distributed by MLS GRID #3316771 Report a problem | ||
| 3/1/2024 | Sold | $453,000+3%$265/sqft |
Source: REcolorado as distributed by MLS GRID #6510303 Report a problem | ||
| 2/6/2024 | Pending sale | $440,000$257/sqft |
Source: REcolorado as distributed by MLS GRID #6510303 Report a problem | ||
| 2/1/2024 | Listed for sale | $440,000$257/sqft |
Source: REcolorado as distributed by MLS GRID #6510303 Report a problem | ||
Public tax history
Tax history is unavailable.
Monthly payment
Est. payment
Payment breakdown
Explore the cost of this home by adjusting the details. Changes won't be saved.Climate risks
Neighborhood: Gateway - Green Valley Ranch
Nearby schools
Schools provided by the listing agent
- Elementary: Green Valley
- Middle: DSST: Green Valley Ranch
- High: DSST: Green Valley Ranch
- District: Denver 1
Source: REcolorado as distributed by MLS GRID. This data may not be complete. We recommend contacting the local school district to confirm school assignments for this home.
Similar homes
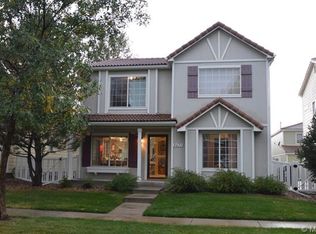
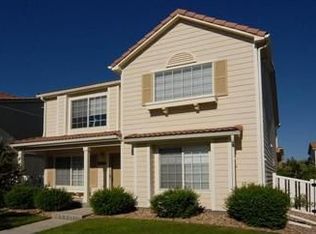
- $435,0003 bd3 ba1.6k sqft19989 Randolph Place, Denver, CO 80249For Sale
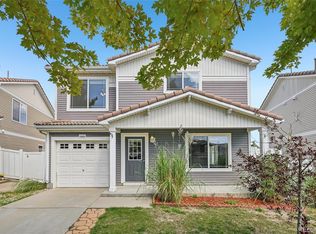
 MLS ID #6272169, Ken Blevins, Real Broker, LLC DBA Real. REcolorado as distributed by MLS GRID
 - $420,0002 bd3 ba1.4k sqft20016 E 48th Place, Denver, CO 80249For Sale
 MLS ID #3406709, Jorge Armstrong, Megastar Realty. REcolorado as distributed by MLS GRID
 - $399,9003 bd2 ba1.5k sqft5368 Argonne Street, Denver, CO 80249New Construction
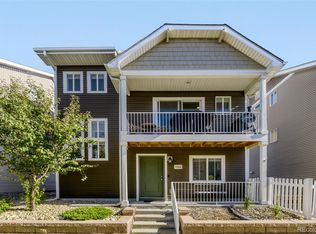 MLS ID #3950384, Teya Thompson, HomeSmart. REcolorado as distributed by MLS GRID
 - $450,0004 bd3 ba1.6k sqft18646 E 42nd Avenue, Denver, CO 80249For Sale
 MLS ID #7992235, Tanya Vidal, Jason Mitchell Real Estate Colorado, LLC. REcolorado as distributed by MLS GRID
 - $375,0004 bd3 ba1.7k sqft18656 E 54th Place, Denver, CO 80249For SaleMLS ID #5802604, Marion Boston, HomeSmart Realty. REcolorado as distributed by MLS GRID
- $450,0004 bd4 ba1.9k sqft17975 E 54th Ave, Denver, CO 80249For Sale
 MLS ID #1069620, Kristen White, Keller Williams-DTC. IRES as distributed by MLS GRID
 - $535,0005 bd4 ba2.4k sqft5548 Killarney Court, Denver, CO 80249For SaleMLS ID #6625521, Ben Slingsby, West and Main Homes Inc. REcolorado as distributed by MLS GRID
- $400,0003 bd2 ba1.4k sqft216 Jefferson Drive, Bennett, CO 80102For SaleMLS ID #2271802, Alyssa Baker, Key Team Real Estate Corp.. REcolorado as distributed by MLS GRID
- $440,0004 bd3 ba1.9k sqft16291 Bolling Drive, Denver, CO 80239For SaleMLS ID #3322447, Alejandra Delacruz, A Realty Inc.. REcolorado as distributed by MLS GRID
- $390,0003 bd3 ba1.4k sqft22106 E Berry Place, Aurora, CO 80015For SaleMLS ID #3007958, Shannon Hendry, Open Real Estate Inc.. REcolorado as distributed by MLS GRID
- $425,0005 bd3 ba2k sqft19695 E Amherst Drive, Aurora, CO 80013For SaleMLS ID #7288913, Cameron Burgess, LPT Realty. REcolorado as distributed by MLS GRID
- $398,0003 bd4 ba1.9k sqft2003 S Xenia Way, Denver, CO 80231For SaleMLS ID #5141547, Ben Rule, LIV Sotheby's International Realty. REcolorado as distributed by MLS GRID
- $412,0003 bd2 ba1.4k sqft7860 Ogden Court, Denver, CO 80229For SaleMLS ID #2686808, Cinthia Gonzalez, Megastar Realty. REcolorado as distributed by MLS GRID
- $415,9003 bd3 ba2.2k sqft1058 Oriole Circle, Brighton, CO 80601For SaleMLS ID #8155877, Robert Passafiume, Waypoint Realty. REcolorado as distributed by MLS GRID
- $420,0003 bd3 ba1.7k sqft3152 E 106th Avenue, Denver, CO 80233For SaleMLS ID #9209966, Kelli Frenchmore, Distinct Real Estate LLC. REcolorado as distributed by MLS GRID
- $400,0003 bd3 ba2.2k sqft2904 S Scranton Street, Aurora, CO 80014For SaleMLS ID #8988844, Chris Calicchia, MB Bellissimo Homes. REcolorado as distributed by MLS GRID
- $455,0003 bd3 ba1.8k sqft221 S Oak Hill Street, Aurora, CO 80018For SaleMLS ID #3481851, Marla Strick, RE/MAX Professionals. REcolorado as distributed by MLS GRID
- $375,0003 bd2 ba1k sqft12566 Eudora Street, Thornton, CO 80241For SaleMLS ID #7355807, Mariana A Devores, Distinct Real Estate LLC. REcolorado as distributed by MLS GRID
- $360,0002 bd3 ba1.3k sqft16021 E 47th Place, Denver, CO 80239For SaleMLS ID #2702422, Jon Schaefer, Thrive Real Estate Group. REcolorado as distributed by MLS GRID
- $430,0003 bd3 ba1.4k sqft619 S Richfield Street, Aurora, CO 80017For SaleMLS ID #9479408, Abram Sloss, Thrive Real Estate Group. REcolorado as distributed by MLS GRID
