NEW PRICE—SELLERS ARE ACCEPTING OFFERS!
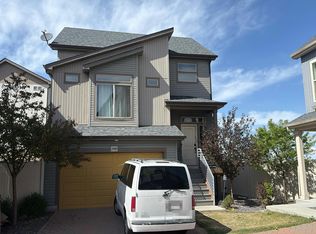
Welcome to this modern, low-maintenance home in Denver’s desirable Green Valley Ranch community. Built in 2020, this thoughtfully designed three-story home offers four bedrooms, three full bathrooms, and approximately 1,715 square feet of flexible living space.
The open-concept kitchen and great room feature granite countertops, a spacious center island, pantry, high ceilings, and access to a private balcony—creating a comfortable setting for everyday living and entertaining.
The versatile floor plan includes a convenient entry-level bedroom and full bathroom, perfect for guests, a private office, or additional living space. The second level serves as the heart of the home with the kitchen, great room, and additional living accommodations. Upstairs, the primary suite offers a walk-in closet and private full bathroom.
Additional features include central air conditioning, an attached finished one-car garage, an additional off-street parking space, a washer and dryer, and included kitchen appliances.
Enjoy modern living with less exterior maintenance and convenient access to shopping, dining, parks, major highways, and Denver International Airport. Ask about available down-payment assistance programs and financing options that may help qualified buyers reduce their upfront costs.
Schedule your private showing today and bring your offer!
For sale
Price cut: $10K (9/1)
$400,000
18656 E 54th Place, Denver, CO 80249
4beds
1,715sqft
Single Family Residence
Built in 2020
2,120 Square Feet Lot
$399,200 Zestimate®
$233/sqft
$75/mo HOA
What's special
- 84 days
- 1,038
- 60
Zillow last checked:
Listing updated:
Listed by:
Marion Boston 720-671-0839 marionbostonrealtor@gmail.com,
HomeSmart Realty
Source: REcolorado as distributed by MLS GRID,MLS#: 5802604
Facts & features
Interior
Bedrooms & bathrooms
- Bedrooms: 4
- Bathrooms: 3
- Full bathrooms: 3
- Main level bathrooms: 2
- Main level bedrooms: 3
Bedroom
- Description: Large King Size Bedroom With Plenty Of Walking Room And Walk-In Closet
- Features: Primary Suite
- Level: Upper
Bedroom
- Level: Main
Bedroom
- Level: Main
Bedroom
- Description: This Bedroom Is On The Entry Level - Three Stories
- Level: Main
Bathroom
- Description: Full Bath With Tub
- Features: Primary Suite
- Level: Upper
Bathroom
- Description: Full Bath With Tub
- Level: Main
Bathroom
- Description: Full Bath With Tub Is On The Entry Level - Three Stories
- Level: Main
Dining room
- Level: Main
Great room
- Description: Great Room Looks Out To The Balcony
- Level: Main
Kitchen
- Description: Kitchen Has A Great View Of The Great Room And Balcony
- Level: Main
Laundry
- Description: Laundry Room Can Double As A Storage, Office Space And Laundry And Is On The Entry Level - Three Stories
- Level: Main
Utility room
- Description: Utility Is On The Entry Level - Three Stories
- Level: Main
Heating
- Forced Air
Cooling
- Central Air
Appliances
- Included: Dishwasher, Disposal, Dryer, Electric Water Heater, Microwave, Oven, Range, Refrigerator, Self Cleaning Oven, Washer
- Laundry: In Unit
Features
- Ceiling Fan(s), Eat-in Kitchen, Granite Counters, High Ceilings, High Speed Internet, Kitchen Island, Open Floorplan, Pantry, Primary Suite, Walk-In Closet(s)
- Flooring: Carpet, Laminate
- Windows: Window Coverings
- Has basement: No
Interior area
- Total structure area: 1,715
- Total interior livable area: 1,715 sqft
- Finished area above ground: 1,715
Property
Parking
- Total spaces: 2
- Parking features: Garage - Attached
- Attached garage spaces: 1
- Details: Off Street Spaces: 1
Features
- Levels: Three Or More
- Entry location: Ground
- Patio & porch: Front Porch
- Exterior features: Balcony
- Fencing: None
Lot
- Size: 2,120 Square Feet
- Features: Level
- Residential vegetation: Grassed
Details
- Parcel number: 15233041
- Zoning: C-MU-20
- Special conditions: Standard
Construction
Type & style
- Home type: SingleFamily
- Architectural style: Contemporary
- Property subtype: Single Family Residence
Materials
- Frame, Vinyl Siding
- Roof: Composition
Condition
- Updated/Remodeled
- Year built: 2020
Details
- Builder name: Oakwood Homes, LLC
- Warranty included: Yes
Utilities & green energy
- Electric: 110V, 220 Volts
- Sewer: Public Sewer
- Water: Private
- Utilities for property: Cable Available, Electricity Connected, Natural Gas Available, Phone Available
Green energy
- Energy efficient items: Appliances
Community & HOA
Community
- Subdivision: Green Valley Ranch
HOA
- Has HOA: Yes
- HOA fee: $75 monthly
- HOA name: WESTWIND MANAGEMENT GROUP LLC
- HOA phone: 303-369-1800
Location
- Region: Denver
Financial & listing details
- Price per square foot: $233/sqft
- Tax assessed value: $430,500
- Annual tax amount: $5,502
- Date on market: 6/19/2026
- Listing terms: 1031 Exchange,Cash,Conventional,FHA,VA Loan
- Exclusions: Sellers Personal Property
- Ownership: Individual
- Electric utility on property: Yes
- Road surface type: Alley Paved, Paved
Estimated market value
$399,200
$379,000 - $419,000
$2,973/mo
Price history
| Date | Event | Price |
|---|---|---|
| 9/1/2026 | Price change | $400,000-2.4%$233/sqft |
Source:  REcolorado as distributed by MLS GRID #5802604 Report a problem REcolorado as distributed by MLS GRID #5802604 Report a problem | ||
| 8/27/2026 | Price change | $410,000-2.4%$239/sqft |
Source: REcolorado as distributed by MLS GRID #5802604 Report a problem | ||
| 8/18/2026 | Price change | $420,000-2.9%$245/sqft |
Source: REcolorado as distributed by MLS GRID #5802604 Report a problem | ||
| 8/3/2026 | Price change | $432,500-0.6%$252/sqft |
Source: REcolorado as distributed by MLS GRID #5802604 Report a problem | ||
| 7/9/2026 | Price change | $434,900-0.2%$254/sqft |
Source: REcolorado as distributed by MLS GRID #5802604 Report a problem | ||
| 6/19/2026 | Listed for sale | $435,900+32.1%$254/sqft |
Source: REcolorado as distributed by MLS GRID #5802604 Report a problem | ||
| 12/22/2020 | Sold | $329,985$192/sqft |
Source: Public Record Report a problem | ||
Public tax history
| Year | Property taxes | Tax assessment |
|---|---|---|
| 2025 | $4,703 +3.6% | $30,350 +32.8% |
| 2024 | $4,539 +0.9% | $22,860 -11.4% |
| 2023 | $4,498 +4.9% | $25,790 +18.3% |
| 2022 | $4,288 +285.4% | $21,800 -2.8% |
| 2021 | $1,113 +122.3% | $22,430 +311.4% |
| 2020 | $501 | $5,452 |
Find assessor info on the county website
Monthly payment
Est. payment
Payment breakdown
Explore the cost of this home by adjusting the details. Changes won't be saved.Climate risks
Neighborhood: Gateway - Green Valley Ranch
Nearby schools
Schools provided by the listing agent
- Elementary: Waller
- Middle: Rachel B. Noel
- High: DSST: Elevate Northeast
- District: Denver 1
Source: REcolorado as distributed by MLS GRID. This data may not be complete. We recommend contacting the local school district to confirm school assignments for this home.


Similar homes
- $--3 bd3 ba2k sqft17989 E 54th Ave, Denver, CO 80249Auction
 Auction.com 2
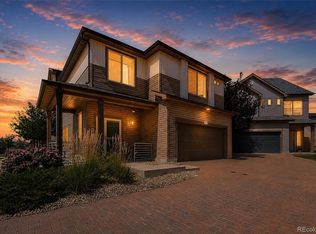
 - $425,0002 bd3 ba1.4k sqft19109 E 54th Place, Denver, CO 80249For Sale
 MLS ID #3993047, Lake Bishop, Foxtrot Realty. REcolorado as distributed by MLS GRID
 - $--3 bd2 ba2k sqft4895 Halifax Ct, Denver, CO 80249Auction
 ServiceLink Auction
 - $--3 bd3 ba1.4k sqft5439 Danube St, Denver, CO 80249Auction
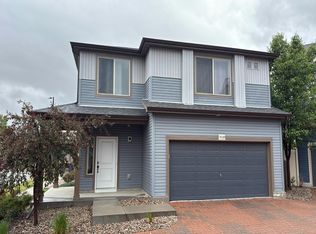 Auction.com 2
 - $425,0003 bd3 ba1.4k sqft19133 E 54th Place, Denver, CO 80249For SaleMLS ID #5743590, Lindsay Turner, Keller Williams DTC. REcolorado as distributed by MLS GRID
- $444,9004 bd3 ba1.7k sqft5380 N Argonne Street, Denver, CO 80249For SaleMLS ID #8761457, Robert Hryniewich, HomeSmart. REcolorado as distributed by MLS GRID
- $415,0003 bd2 ba1.5k sqft5368 N Argonne Street, Denver, CO 80249New ConstructionMLS ID #3950384, Teya Thompson, HomeSmart. REcolorado as distributed by MLS GRID
- $419,9003 bd2 ba1.4k sqft5397 N Argonne Street, Denver, CO 80249For SaleMLS ID #7567175, Trelora Realty Team, Trelora Realty, Inc.. REcolorado as distributed by MLS GRID
- $425,0002 bd3 ba1.1k sqft18631 E 53rd Avenue, Denver, CO 80249For SaleMLS ID #9726549, Brian Paul, Compass - Denver. REcolorado as distributed by MLS GRID
- $409,0002 bd3 ba1.4k sqft18639 E 50th Place, Denver, CO 80249For SaleMLS ID #7880094, The Dixon Group, Keller Williams Trilogy. REcolorado as distributed by MLS GRID
- $400,0002 bd2 ba1.4k sqft19198 E 55TH Avenue, Denver, CO 80249For SaleMLS ID #3540410, Luke Rivera, Native Construction and Real Estate LLC. REcolorado as distributed by MLS GRID
- $400,0003 bd2 ba1.7k sqft18222 E 51st Place, Denver, CO 80249For SaleMLS ID #1507637, Debby Ludvik, RE/MAX Professionals. REcolorado as distributed by MLS GRID
- $409,9992 bd2 ba1.4k sqft19196 E 55th Avenue, Denver, CO 80249For SaleMLS ID #9540069, Ryan Buckley, eXp Realty, LLC. REcolorado as distributed by MLS GRID
- $415,0002 bd2 ba1.2k sqft5541 Flanders Way, Denver, CO 80249For SaleMLS ID #5303250, Dionysia Gallegos, Capital Property Group LLC. REcolorado as distributed by MLS GRID
- $405,0003 bd2 ba1.4k sqft18181 E 51st Avenue, Denver, CO 80249For SaleMLS ID #5059966, Claudia Martinez, HomeSmart Realty. REcolorado as distributed by MLS GRID
- $369,8953 bd3 ba1.4k sqft18917 E 57th Pl, Denver, CO 80249For Sale
 MLS ID #1062580, Ruzlan Shamaev, Brokers Guild Homes. IRES as distributed by MLS GRID
 - $435,0002 bd3 ba1.4k sqft20016 E 48th Place, Denver, CO 80249For SaleMLS ID #3406709, Jorge Armstrong, Megastar Realty. REcolorado as distributed by MLS GRID
- $465,0004 bd4 ba1.9k sqft17975 E 54th Avenue, Denver, CO 80249For SaleMLS ID #3413087, Kristen White, Keller Williams DTC. REcolorado as distributed by MLS GRID
- $460,0004 bd3 ba1.5k sqft5562 Flanders Street, Denver, CO 80249For SaleMLS ID #8303686, Oscar Ibarra, Keller Williams Realty Downtown LLC. REcolorado as distributed by MLS GRID
- $388,8882 bd3 ba1.1k sqft5026 N Walden Way, Denver, CO 80249For SaleMLS ID #9425161, Juan Munoz, Real Broker, LLC DBA Real. REcolorado as distributed by MLS GRID
