Need help with the down payment? We have a lender who has a program to help, up to $7,000! Welcome to this charming home, featuring sleek finishes, granite countertops, a small side yard, and professionally maintained landscaping. Enjoy the convenience of no weekends spent mowing or weeding.
This home combines comfort, convenience, and an ideal Denver location. Designed with a functional and inviting layout, it offers comfortable living spaces suitable for both everyday living and entertaining. Strategically situated just minutes from Denver International Airport, it provides easy access to downtown Denver and major highways, facilitating effortless commuting and travel.
Benefit from nearby restaurants, shopping, parks, and outdoor recreation. Additionally, the property is conveniently located near schools, including SOAR at Green Valley Ranch and KIPP Northeast Public School.
Whether you are a first-time homebuyer, a commuter, or simply seeking a well-located home, this property presents an exceptional opportunity to experience the best that the Denver metropolitan area has to offer. Notably, there are no monthly HOA dues, as the Metro District handles community landscaping. Metro District taxes are included in your tax bill.
More on the credit you can receive: This home qualifies for the community reinvestment act providing 1.75% of the loan amount with a cap of $7,000 as a credit towards buyer’s closing costs, pre-paids and discount points. Contact listing agent for more details.
For sale
Price cut: $15K (9/9)
$405,000
18181 E 51st Avenue, Denver, CO 80249
3beds
1,442sqft
Single Family Residence
Built in 2023
1,957 Square Feet Lot
$-- Zestimate®
$281/sqft
$-- HOA
What's special
- 82 days
- 451
- 19
Zillow last checked:
Listing updated:
Listed by:
Claudia Martinez 720-896-1313 claudiasellhomes.casa@gmail.com,
HomeSmart Realty
Source: REcolorado as distributed by MLS GRID,MLS#: 5059966
Facts & features
Interior
Bedrooms & bathrooms
- Bedrooms: 3
- Bathrooms: 2
- 3/4 bathrooms: 2
- Main level bathrooms: 1
- Main level bedrooms: 2
Bedroom
- Description: Walk-In Closet
- Features: Primary Suite
- Level: Upper
Bedroom
- Level: Main
Bedroom
- Level: Main
Bathroom
- Features: En Suite Bathroom
- Level: Upper
Bathroom
- Level: Main
Bonus room
- Level: Main
Kitchen
- Description: Kitchen Island
- Level: Main
Laundry
- Level: Main
Living room
- Description: Walk Out To Balcony
- Level: Main
Heating
- Forced Air, Natural Gas
Cooling
- Central Air
Appliances
- Included: Dishwasher, Disposal, Dryer, Gas Water Heater, Microwave, Range, Refrigerator, Self Cleaning Oven, Washer
Features
- Granite Counters, Kitchen Island, Primary Suite, Smoke Free, Walk-In Closet(s)
- Flooring: Carpet, Laminate
- Windows: Double Pane Windows, Window Coverings
- Has basement: No
Interior area
- Total structure area: 1,442
- Total interior livable area: 1,442 sqft
- Finished area above ground: 1,442
Property
Parking
- Total spaces: 2
- Parking features: Concrete
- Attached garage spaces: 2
Features
- Levels: Three Or More
- Patio & porch: Covered, Front Porch
- Exterior features: Balcony, Private Yard
- Fencing: Full
Lot
- Size: 1,957 Square Feet
Details
- Parcel number: 16126009
- Zoning: RES
- Special conditions: Standard
Construction
Type & style
- Home type: SingleFamily
- Architectural style: Contemporary
- Property subtype: Single Family Residence
Materials
- Cement Siding, Frame
- Foundation: Slab
- Roof: Composition
Condition
- Year built: 2023
Details
- Builder name: Oakwood Homes, LLC
Utilities & green energy
- Electric: 110V, 220 Volts
- Sewer: Public Sewer
- Water: Public
- Utilities for property: Electricity Connected, Internet Access (Wired), Natural Gas Connected
Community & HOA
Community
- Security: Carbon Monoxide Detector(s), Smoke Detector(s), Video Doorbell
- Subdivision: Green Valley Ranch
HOA
- Has HOA: No
Location
- Region: Denver
Financial & listing details
- Price per square foot: $281/sqft
- Tax assessed value: $420,500
- Annual tax amount: $5,605
- Date on market: 6/22/2026
- Listing terms: 1031 Exchange,Cash,Conventional,FHA,VA Loan
- Exclusions: None
- Ownership: Individual
- Electric utility on property: Yes
- Road surface type: Paved
Estimated market value
Not available
Estimated sales range
Not available
Not available
Price history
| Date | Event | Price |
|---|---|---|
| 9/9/2026 | Price change | $405,000-3.6%$281/sqft |
Source:  REcolorado as distributed by MLS GRID #5059966 Report a problem REcolorado as distributed by MLS GRID #5059966 Report a problem | ||
| 7/23/2026 | Price change | $420,000-2.3%$291/sqft |
Source: REcolorado as distributed by MLS GRID #5059966 Report a problem | ||
| 6/19/2026 | Listed for sale | $430,000+1.6%$298/sqft |
Source: REcolorado as distributed by MLS GRID #5059966 Report a problem | ||
| 9/15/2023 | Sold | $423,280$294/sqft |
Source: Public Record Report a problem | ||
Public tax history
| Year | Property taxes | Tax assessment |
|---|---|---|
| 2025 | $5,319 +401.5% | $29,650 +20.1% |
| 2024 | $1,061 +155.5% | $24,680 +236.2% |
| 2023 | $415 | $7,340 +40.6% |
| 2022 | -- | $5,220 |
Find assessor info on the county website
Monthly payment
Est. payment
Payment breakdown
Explore the cost of this home by adjusting the details. Changes won't be saved.Climate risks
Neighborhood: Gateway - Green Valley Ranch
Nearby schools
Schools provided by the listing agent
- Elementary: SOAR at Green Valley Ranch
- Middle: Strive GVR
- High: DSST: Green Valley Ranch
- District: Denver 1
Source: REcolorado as distributed by MLS GRID. This data may not be complete. We recommend contacting the local school district to confirm school assignments for this home.

Similar homes
- $400,0003 bd2 ba1.7k sqft18222 E 51st Place, Denver, CO 80249For Sale

 MLS ID #1507637, Debby Ludvik, RE/MAX Professionals. REcolorado as distributed by MLS GRID
 - $415,0003 bd2 ba1.5k sqft5368 N Argonne Street, Denver, CO 80249New Construction
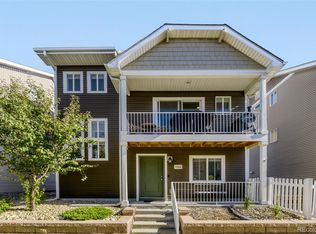 MLS ID #3950384, Teya Thompson, HomeSmart. REcolorado as distributed by MLS GRID
 - $419,9003 bd2 ba1.4k sqft5397 N Argonne Street, Denver, CO 80249For Sale
 MLS ID #7567175, Trelora Realty Team, Trelora Realty, Inc.. REcolorado as distributed by MLS GRID
 - $400,0004 bd3 ba1.7k sqft18656 E 54th Place, Denver, CO 80249For Sale
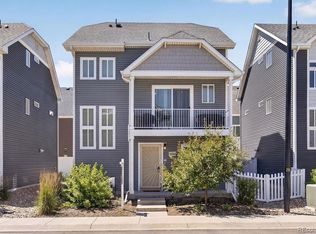 MLS ID #5802604, Marion Boston, HomeSmart Realty. REcolorado as distributed by MLS GRID
 - $429,9003 bd2 ba1.3k sqft18057 E 51st Avenue, Denver, CO 80249For SaleMLS ID #3662939, Nicholas Huscroft, Chosen Realty LLC. REcolorado as distributed by MLS GRID
- $444,9004 bd3 ba1.7k sqft5380 N Argonne Street, Denver, CO 80249For SaleMLS ID #8761457, Robert Hryniewich, HomeSmart. REcolorado as distributed by MLS GRID
- $409,9992 bd2 ba1.4k sqft19196 E 55th Avenue, Denver, CO 80249For SaleMLS ID #9540069, Ryan Buckley, eXp Realty, LLC. REcolorado as distributed by MLS GRID
- $410,0003 bd3 ba1.7k sqft19007 E 64th Avenue, Denver, CO 80249For SaleMLS ID #6124031, Kevin Nydam, Compass - Denver. REcolorado as distributed by MLS GRID
- $465,0004 bd4 ba1.9k sqft17975 E 54th Avenue, Denver, CO 80249For SaleMLS ID #3413087, Kristen White, Keller Williams DTC. REcolorado as distributed by MLS GRID
- $400,0003 bd3 ba1.4k sqft19231 E 65th Avenue, Denver, CO 80249For SaleMLS ID #8960123, Derrick Wheeler II, Redfin Corporation. REcolorado as distributed by MLS GRID
- $396,9992 bd2 ba1.1k sqft20644 E 47th Avenue, Denver, CO 80249For SaleMLS ID #3926514, Victor Castillo, Megastar Realty. REcolorado as distributed by MLS GRID
- $398,0002 bd3 ba1.3k sqft6550 N Danube Street, Denver, CO 80249For SaleMLS ID #4963865, Rebecca Goldsmith, Equity Colorado Real Estate. REcolorado as distributed by MLS GRID
- $390,0003 bd3 ba1.5k sqftAvion, Denver, CO 80239For SaleMLS ID #4899077, Patrick Murray, HomeSmart. REcolorado as distributed by MLS GRID
- $450,0002 bd2 ba1.4k sqft5526 Lewiston Street, Denver, CO 80239For SaleMLS ID #5963639, Jean Theobald, RE/MAX Professionals. REcolorado as distributed by MLS GRID
- $469,0003 bd3 ba2k sqft15002 E 50th Drive, Denver, CO 80239For SaleMLS ID #5269086, Meagan Kyle, Brokers Guild Homes. REcolorado as distributed by MLS GRID
- $412,9993 bd3 ba1.4k sqft21143 E 67th Avenue, Aurora, CO 80019For SaleMLS ID #9654692, Anna Smouse, Resident Realty North Metro LLC. REcolorado as distributed by MLS GRID
- $401,9903 bd3 ba1.4k sqft22393 E 46th Avenue, Aurora, CO 80019New ConstructionMLS ID #9059560, Cassie Curlee, Oakwood Homes Real Estate LLC. REcolorado as distributed by MLS GRID
- $465,0004 bd3 ba1.8k sqft6673 N Ceylon St, Denver, CO 80249For Sale
 MLS ID #1063925, Tony Martinez, Brokers Guild Real Estate. IRES as distributed by MLS GRID
 - $420,0003 bd3 ba1.4k sqft1657 S Andes Way, Aurora, CO 80017For SaleMLS ID #1527551, Jake Rapplean, Coldwell Banker Realty 24. REcolorado as distributed by MLS GRID
- $455,0003 bd2 ba1.4k sqft18201 E 89th Place, Commerce City, CO 80022For SaleMLS ID #5363955, Roger Vong, Fathom Realty Colorado LLC. REcolorado as distributed by MLS GRID
