Built in 2021, this wonderfully updated 3-bedroom, 2-bath ranch home offers a stylish and functional single-story layout in the desirable Second Creek Farms Community. The kitchen opens to the family room, creating a spacious entertainment area. The dining room, located near the front of the house, is an ideal space for family meals or a flex space for various needs. The primary bedroom suite is the perfect place to retreat. It features an en-suite bathroom, with an enclosed shower, soaking tub, and a large walk-in closet with custom-made shelving by California Closets. Other upgraded features include luxury vinyl plank flooring throughout the home, carpeted bedrooms, energy-efficient stainless-steel appliances, granite counters, 42" upper cabinets, oil-rubbed bronze fixtures, ceiling fans, window blinds, designer light fixtures, and recessed lighting. Additional highlights include central A/C, a two-car garage, extended back patio, a fully-fenced private yard that backs up to a greenbelt, providing expansive open space and mountain views while you enjoy your sunsets and sunrises! Located just minutes from parks, schools, restaurants, shopping, Kingsoopers Marketplace, Bison Ridge Rec Center, Buffalo Run Golf Course, Rocky Mountain Arsenal National Wildlife Refuge, Barr Lake State Park, and major commuter routes, this home offers both convenience and charm. Don’t miss your chance to own this move-in-ready home! For more info and a virtual tour, please visit www.18201CommerceCity.com
For sale
$460,000
18201 E 89th Place, Commerce City, CO 80022
3beds
1,472sqft
:
Get pre-qualified$2,818/mo
Single Family Residence
Built in 2021
5,500 Square Feet Lot
$-- Zestimate®
$313/sqft
$42/mo HOA
What's special
- 33 days |
- 382 |
- 48 |
Zillow last checked:
Listing updated:
Listed by:
Roger Vong 808-358-7067 DenverFamilyRealEstate@gmail.com,
Fathom Realty Colorado LLC
Source: REcolorado as distributed by MLS GRID,MLS#: 5363955
Facts & features
Interior
Bedrooms & bathrooms
- Bedrooms: 3
- Bathrooms: 2
- Full bathrooms: 2
- Main level bathrooms: 2
- Main level bedrooms: 3
Bedroom
- Features: Primary Suite
- Level: Main
Bedroom
- Level: Main
Bedroom
- Level: Main
Bathroom
- Features: En Suite Bathroom, Primary Suite
- Level: Main
Bathroom
- Level: Main
Dining room
- Level: Main
Kitchen
- Level: Main
Laundry
- Level: Main
Living room
- Level: Main
Heating
- Forced Air
Cooling
- Central Air
Appliances
- Included: Dishwasher, Disposal, Dryer, Microwave, Oven, Range, Refrigerator, Washer
- Laundry: In Unit
Features
- Built-in Features, Ceiling Fan(s), Five Piece Bath, Granite Counters, High Ceilings, No Stairs, Open Floorplan, Pantry, Primary Suite, Walk-In Closet(s), Wired for Data
- Flooring: Carpet, Vinyl
- Windows: Double Pane Windows, Window Coverings
- Basement: Crawl Space
Interior area
- Total structure area: 1,472
- Total interior livable area: 1,472 sqft
- Finished area above ground: 1,472
Video & virtual tour
Property
Parking
- Total spaces: 2
- Parking features: Concrete, Lighted, Storage
- Attached garage spaces: 2
Features
- Levels: One
- Stories: 1
- Patio & porch: Covered, Patio
- Exterior features: Private Yard, Rain Gutters
- Fencing: Partial
Lot
- Size: 5,500 Square Feet
- Features: Greenbelt, Landscaped, Level, Sprinklers In Front, Sprinklers In Rear
Details
- Parcel number: R0202122
- Special conditions: Standard
Construction
Type & style
- Home type: SingleFamily
- Architectural style: Contemporary
- Property subtype: Single Family Residence
Materials
- Concrete, Frame, Stone, Wood Siding
- Foundation: Concrete Perimeter
- Roof: Composition
Condition
- Updated/Remodeled
- Year built: 2021
Utilities & green energy
- Electric: 110V, 220 Volts
- Sewer: Public Sewer
- Water: Public
- Utilities for property: Electricity Connected, Natural Gas Connected
Community & HOA
Community
- Security: Smoke Detector(s)
- Subdivision: Second Creek Farm
HOA
- Has HOA: Yes
- Amenities included: Park, Playground, Trail(s)
- HOA fee: $42 monthly
- HOA name: Second Creek Farms
- HOA phone: 303-420-4433
Location
- Region: Commerce City
Financial & listing details
- Price per square foot: $313/sqft
- Tax assessed value: $460,000
- Annual tax amount: $5,544
- Date on market: 7/10/2026
- Listing terms: Cash,Conventional,FHA,VA Loan
- Exclusions: Seller's Personal Property
- Ownership: Individual
- Electric utility on property: Yes
- Road surface type: Paved
Estimated market value
Not available
Estimated sales range
Not available
Not available
Price history
| Date | Event | Price |
|---|---|---|
| 7/10/2026 | Listed for sale | $460,000-8%$313/sqft |
Source:  REcolorado as distributed by MLS GRID #5363955 Report a problem REcolorado as distributed by MLS GRID #5363955 Report a problem | ||
| 8/23/2022 | Sold | $499,900-0.6%$340/sqft |
Source: Public Record Report a problem | ||
| 1/6/2022 | Sold | $502,900+17.3%$342/sqft |
Source: Public Record Report a problem | ||
| 8/25/2021 | Pending sale | $428,900$291/sqft |
Source:  LGI Homes #3968887 Report a problem LGI Homes #3968887 Report a problem | ||
| 7/20/2021 | Listing removed | -- |
Source: LGI Homes Report a problem | ||
| 6/30/2021 | Pending sale | $428,900$291/sqft |
Source: LGI Homes #3968887 Report a problem | ||
| 6/22/2021 | Listing removed | -- |
Source: LGI Homes Report a problem | ||
| 6/8/2021 | Pending sale | $428,900$291/sqft |
Source: LGI Homes #3968887 Report a problem | ||
| 6/1/2021 | Listing removed | -- |
Source: LGI Homes Report a problem | ||
| 5/5/2021 | Pending sale | $428,900$291/sqft |
Source: LGI Homes #3968887 Report a problem | ||
Public tax history
| Year | Property taxes | Tax assessment |
|---|---|---|
| 2025 | $5,712 +1.8% | $28,750 -15.5% |
| 2024 | $5,609 +17% | $34,030 |
| 2023 | $4,792 +31.5% | $34,030 +34.2% |
| 2022 | $3,645 | $25,350 +31% |
| 2021 | -- | $19,350 +193400% |
| 2020 | $2 | $10 |
| 2019 | $2 +9.1% | $10 |
| 2018 | $2 | $10 |
| 2017 | $2 | $10 |
| 2016 | -- | $10 |
| 2015 | $1 | $10 |
| 2014 | -- | $10 |
| 2013 | -- | $10 |
| 2012 | -- | $10 |
| 2011 | -- | $10 |
| 2010 | -- | $10 |
| 2009 | -- | $10 |
| 2008 | -- | $10 |
| 2007 | -- | $10 |
| 2006 | -- | $10 |
Find assessor info on the county website
Monthly payment
Est. payment
Payment breakdown
Explore the cost of this home by adjusting the details. Changes won't be saved.Climate risks
Neighborhood: 80022
Nearby schools
GreatSchools rating
- 4/10Southlawn Elementary SchoolGrades: PK-5Distance: 1.4 mi
- 1/10Otho E Stuart Middle SchoolGrades: 6-8Distance: 2.1 mi
- 5/10Prairie View High SchoolGrades: 9-12Distance: 5.3 mi
Schools provided by the listing agent
- Elementary: Second Creek
- Middle: Otho Stuart
- High: Prairie View
- District: School District 27-J
Source: REcolorado as distributed by MLS GRID. This data may not be complete. We recommend contacting the local school district to confirm school assignments for this home.
- $18-- bd-- ba-- sqft18301 E 89th Pl, Commerce City, CO 80022Off Market
- $17-- bd-- ba-- sqft18281 E 89th Pl, Commerce City, CO 80022Off Market
- $447,4003 bd2 ba1.4k sqft18211 E 89th Pl, Commerce City, CO 80022Off Market

- $501,8004 bd2 ba2.4k sqft18191 E 89th Pl, Commerce City, CO 80022Off Market
- $17-- bd-- ba-- sqft18261 E 89th Pl, Commerce City, CO 80022Off Market
- $496,4003 bd2 ba1.9k sqft18221 E 89th Pl, Commerce City, CO 80022Off Market
- $445,0003 bd3 ba1.8k sqft18181 E 89th Pl, Commerce City, CO 80022New Construction
- $18-- bd-- ba-- sqft8951 Yampa St, Commerce City, CO 80022Off Market
A local agent can set up tours, give advice and negotiate with sellers.
Similar homes
- $460,0002 bd2 ba1.4k sqft9913 Truckee Street, Commerce City, CO 80022For Sale

 MLS ID #9198208, Angelica Rodriguez, Keller Williams Realty Downtown LLC. REcolorado as distributed by MLS GRID
 - $465,0003 bd3 ba1.8k sqft17847 E 95th Avenue, Commerce City, CO 80022New Construction
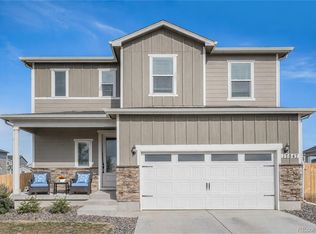 MLS ID #3629514, EMPOWERHOME Team, Keller Williams DTC. REcolorado as distributed by MLS GRID
 - $479,9003 bd2 ba1.4k sqft17941 E 95th Place, Commerce City, CO 80022For Sale
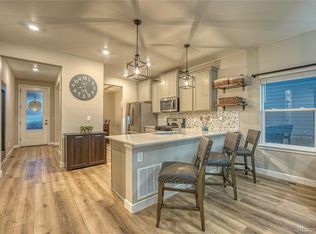 MLS ID #6658819, Mary Allman, Realty One Group Platinum Elite. REcolorado as distributed by MLS GRID
 - $448,5003 bd3 ba1.9k sqft13676 E 101st Avenue, Commerce City, CO 80022For Sale
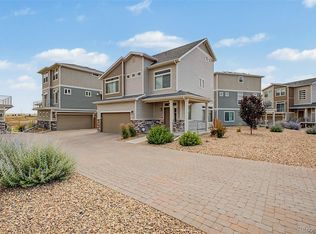 MLS ID #9232294, Jeffrey Crase, MB A Perfect Home 4 U Realty. REcolorado as distributed by MLS GRID
 - $506,0004 bd2 ba1.7k sqft9802 Cathay Street, Commerce City, CO 80022For SaleMLS ID #3033250, Diana Cubillos Thompson, RE/MAX Professionals. REcolorado as distributed by MLS GRID
- $374,0003 bd3 ba1.5k sqft17956 E 103rd Avenue, Commerce City, CO 80022For SaleMLS ID #3794992, Chris Tucker, True Realty, LLC. REcolorado as distributed by MLS GRID
- $399,0002 bd3 ba1.2k sqft10041 Yampa Ct, Commerce City, CO 80022For Sale
 MLS ID #1062362, Benjamin Cornali, C3 Real Estate Solutions, LLC. IRES as distributed by MLS GRID
 - $469,9003 bd2 ba1.5k sqft8870 E 106th Place, Henderson, CO 80640For SaleMLS ID #8914898, Arlene Castro, iGo Realty. REcolorado as distributed by MLS GRID
- $410,0003 bd3 ba1.6k sqft16871 E 119th Avenue #D, Commerce City, CO 80022For SaleMLS ID #2949599, Shawn Salvato, Madison & Company Properties. REcolorado as distributed by MLS GRID
- $459,9003 bd3 ba1.7k sqft5331 E 63rd Place, Commerce City, CO 80022For SaleMLS ID #9268413, Colleen O'Loughlin, Madison & Company Properties. REcolorado as distributed by MLS GRID
- $395,0003 bd3 ba1.4k sqft13589 E 102 Place, Commerce City, CO 80022For SaleMLS ID #5476315, Larisa Stur, American Home Agents. REcolorado as distributed by MLS GRID
- $445,0003 bd2 ba1.3k sqft5611 Eagle River Place, Brighton, CO 80601For SaleMLS ID #2569950, Arlene Castro, iGo Realty. REcolorado as distributed by MLS GRID
- $445,0003 bd3 ba1.7k sqft20876 E 61st Drive, Aurora, CO 80019For SaleMLS ID #1620820, Liz Thompson, Compass - Denver. REcolorado as distributed by MLS GRID
- $444,9004 bd3 ba1.7k sqft5380 N Argonne Street, Denver, CO 80249For SaleMLS ID #8761457, Robert Hryniewich, HomeSmart. REcolorado as distributed by MLS GRID
- $500,0003 bd2 ba1.5k sqft10421 Yosemite Street, Henderson, CO 80640For SaleMLS ID #5140091, The Awaka Group, Real Broker, LLC DBA Real. REcolorado as distributed by MLS GRID
- $449,0004 bd3 ba2k sqft19085 E 66th Ave, Denver, CO 80249For Sale
 MLS ID #1915593, Andrew Perkett, Better Homes and Gardens Real Estate Kenney & Company. elevateMLS
 - $475,0002 bd2 ba1.5k sqft3471 N Buchanan Way, Aurora, CO 80019For SaleMLS ID #7304057, Kristen White, Keller Williams DTC. REcolorado as distributed by MLS GRID
- $414,5003 bd2 ba1.7k sqft18222 E 51st Place, Denver, CO 80249For SaleMLS ID #1507637, Debby Ludvik, RE/MAX Professionals. REcolorado as distributed by MLS GRID
- $410,0003 bd3 ba1.7k sqft19007 E 64th Avenue, Denver, CO 80249For SaleMLS ID #6124031, Kevin Nydam, Compass - Denver. REcolorado as distributed by MLS GRID
- $448,0003 bd2 ba1.3k sqft936 Hearthstone Avenue, Brighton, CO 80601For SaleMLS ID #6874698, Bill White, MB Hat Trick Properties. REcolorado as distributed by MLS GRID
