Skip the upgrade list—it's already been done for you.
Why buy new and spend months finishing landscaping, purchasing appliances, adding garage storage, and upgrading builder finishes? This move-in ready ranch already includes more than $20,000 in homeowner improvements, giving you the benefits of a completed home from day one.
Enjoy owned solar with assumable financing available (buyer subject to approval), completed landscaping with sprinkler system, a finished epoxy garage with added storage, upgraded refrigerator, washer and dryer, custom primary closet organization, custom laundry cabinetry, updated lighting and ceiling fans, fresh interior paint, smart thermostat, quartz countertops, and a custom entertainment center—all included.
Conveniently located near Denver International Airport, downtown Denver, and Gaylord Rockies Resort, this home delivers exceptional value in one of Commerce City's fastest-growing communities.
Compare what's included—not just the purchase price.
For sale
Price cut: $10K (7/11)
$479,900
17941 E 95th Place, Commerce City, CO 80022
3beds
1,472sqft
:
Get pre-qualified$2,939/mo
Single Family Residence
Built in 2022
6,034 Square Feet Lot
$-- Zestimate®
$326/sqft
$40/mo HOA
What's special
- 134 days |
- 284 |
- 23 |
Zillow last checked:
Listing updated:
Listed by:
Mary Allman 719-318-0547 maryallman@maryallmanproperties.com,
Realty One Group Platinum Elite
Source: REcolorado as distributed by MLS GRID,MLS#: 6658819
Facts & features
Interior
Bedrooms & bathrooms
- Bedrooms: 3
- Bathrooms: 2
- Full bathrooms: 1
- 3/4 bathrooms: 1
- Main level bathrooms: 2
- Main level bedrooms: 3
Bedroom
- Description: Murphy Bed Included!
- Level: Main
- Area: 110.11 Square Feet
- Dimensions: 12.1 x 9.1
Bedroom
- Description: Great As An Office Or Bedroom
- Level: Main
- Area: 113.75 Square Feet
- Dimensions: 12.5 x 9.1
Bedroom
- Description: Primary Closet Furnished With Custom Organizers
- Features: Primary Suite
- Level: Main
- Area: 245.34 Square Feet
- Dimensions: 14.1 x 17.4
Bathroom
- Level: Main
- Area: 46.41 Square Feet
- Dimensions: 9.1 x 5.1
Bathroom
- Description: Soaker Tub And Spacious Shower!
- Features: En Suite Bathroom, Primary Suite
- Level: Main
- Area: 90.48 Square Feet
- Dimensions: 10.4 x 8.7
Dining room
- Description: Updated Light Fixture
- Level: Main
- Area: 109.2 Square Feet
- Dimensions: 12 x 9.1
Kitchen
- Description: Updated Fridge, Light Fixtures, Farmhouse Sink
- Level: Main
- Area: 198.45 Square Feet
- Dimensions: 13.5 x 14.7
Laundry
- Description: Updated With Custom Cabinets And Shelving, W/D Included!
- Level: Main
- Area: 39.06 Square Feet
- Dimensions: 6.3 x 6.2
Living room
- Description: Smart Thermostat, Ceiling Fan, Access To Patio With Custom Doors
- Level: Main
- Area: 224.91 Square Feet
- Dimensions: 15.3 x 14.7
Heating
- Forced Air
Cooling
- Central Air
Appliances
- Included: Dishwasher, Disposal, Dryer, Microwave, Oven, Washer
- Laundry: Laundry Closet
Features
- Ceiling Fan(s), Five Piece Bath, No Stairs, Primary Suite, Quartz Counters, Smart Thermostat, Smoke Free, Wired for Data
- Flooring: Carpet, Laminate
- Windows: Double Pane Windows
- Has basement: No
Interior area
- Total structure area: 1,472
- Total interior livable area: 1,472 sqft
- Finished area above ground: 1,472
Video & virtual tour
Property
Parking
- Total spaces: 2
- Parking features: Concrete, Floor Coating, Garage Door Opener
- Attached garage spaces: 2
Features
- Levels: One
- Stories: 1
- Patio & porch: Covered
- Exterior features: Dog Run, Lighting, Private Yard, Rain Gutters
- Fencing: Full
Lot
- Size: 6,034 Square Feet
- Features: Landscaped, Level, Sprinklers In Front, Sprinklers In Rear
Details
- Parcel number: R0206150
- Special conditions: Standard
Construction
Type & style
- Home type: SingleFamily
- Property subtype: Single Family Residence
Materials
- Concrete, Frame, Stone, Vinyl Siding
- Foundation: Slab
- Roof: Composition
Condition
- Updated/Remodeled
- Year built: 2022
Details
- Builder name: LGI Homes
Utilities & green energy
- Sewer: Public Sewer
- Water: Public
- Utilities for property: Cable Available, Electricity Connected, Internet Access (Wired), Natural Gas Connected, Phone Available
Green energy
- Energy efficient items: Thermostat
Community & HOA
Community
- Security: Carbon Monoxide Detector(s), Smoke Detector(s)
- Subdivision: Second Creek Farm
HOA
- Has HOA: Yes
- Services included: Maintenance Grounds, Trash
- HOA fee: $40 monthly
- HOA name: Second Creek Farm 2 Homeowners Association Inc.
- HOA phone: 303-420-4433
Location
- Region: Commerce City
Financial & listing details
- Price per square foot: $326/sqft
- Tax assessed value: $475,000
- Annual tax amount: $5,725
- Date on market: 4/2/2026
- Listing terms: Cash,Conventional,FHA,VA Loan
- Exclusions: Security Cameras, Nest Doorbell, Bedroom Tv Mount (Will Ensure Wall Is Repaired), All Personal Items Belonging To Homeowner To Be Removed Prior To Close.
- Ownership: Individual
- Electric utility on property: Yes
- Road surface type: Paved
Estimated market value
Not available
Estimated sales range
Not available
$2,794/mo
Price history
| Date | Event | Price |
|---|---|---|
| 7/11/2026 | Price change | $479,900-2%$326/sqft |
Source:  REcolorado as distributed by MLS GRID #6658819 Report a problem REcolorado as distributed by MLS GRID #6658819 Report a problem | ||
| 5/28/2026 | Price change | $489,900-1%$333/sqft |
Source: REcolorado as distributed by MLS GRID #6658819 Report a problem | ||
| 4/2/2026 | Listed for sale | $495,000+4.9%$336/sqft |
Source: REcolorado as distributed by MLS GRID #6658819 Report a problem | ||
| 1/26/2023 | Sold | $471,900$321/sqft |
Source: Public Record Report a problem | ||
Public tax history
| Year | Property taxes | Tax assessment |
|---|---|---|
| 2025 | $5,762 +1.8% | $29,690 -13.4% |
| 2024 | $5,657 +491.4% | $34,300 |
| 2023 | $957 +56.7% | $34,300 +577.9% |
| 2022 | $610 | $5,060 +56.2% |
| 2021 | -- | $3,240 |
Find assessor info on the county website
Monthly payment
Est. payment
Payment breakdown
Explore the cost of this home by adjusting the details. Changes won't be saved.Climate risks
Neighborhood: 80022
Nearby schools
GreatSchools rating
- 4/10Southlawn Elementary SchoolGrades: PK-5Distance: 0.6 mi
- 1/10Otho E Stuart Middle SchoolGrades: 6-8Distance: 1.4 mi
- 5/10Prairie View High SchoolGrades: 9-12Distance: 4.5 mi
Schools provided by the listing agent
- Elementary: Southlawn
- Middle: Otho Stuart
- High: Prairie View
- District: School District 27-J
Source: REcolorado as distributed by MLS GRID. This data may not be complete. We recommend contacting the local school district to confirm school assignments for this home.
- $492,8003 bd2 ba1.9k sqft17945 E 95th Pl, Commerce City, CO 80022Off Market
- $564,9004 bd3 ba2.3k sqft17911 E 95th Pl, Commerce City, CO 80022Sold
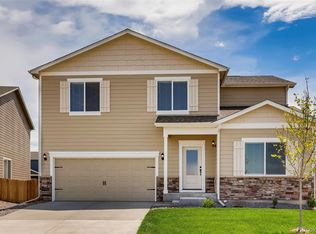
- $478,4003 bd2 ba1.7k sqft17951 E 95th Pl, Commerce City, CO 80022Off Market
- $24-- bd-- ba-- sqft18007 E 95th Pl, Commerce City, CO 80022Off Market
- $475,4003 bd2 ba1.7k sqft17891 E 95th Pl, Commerce City, CO 80022Off Market
- $487,8325 bd3 ba2.8k sqft17971 E 95th Pl, Commerce City, CO 80022Sold
- $455,7003 bd2 ba1.2k sqft17910 E 95th Pl, Commerce City, CO 80022Off Market
- $5006,702 sqft17900 E 95th Pl, Commerce City, CO 80022Off Market
A local agent can set up tours, give advice and negotiate with sellers.
Similar homes
- $460,0002 bd2 ba1.4k sqft9913 Truckee Street, Commerce City, CO 80022For Sale

 MLS ID #9198208, Angelica Rodriguez, Keller Williams Realty Downtown LLC. REcolorado as distributed by MLS GRID
 - $465,0003 bd3 ba1.8k sqft17847 E 95th Avenue, Commerce City, CO 80022New Construction
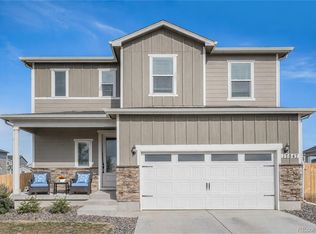 MLS ID #3629514, EMPOWERHOME Team, Keller Williams DTC. REcolorado as distributed by MLS GRID
 - $489,0003 bd3 ba2.2k sqft18183 E 104th Way, Commerce City, CO 80022For Sale
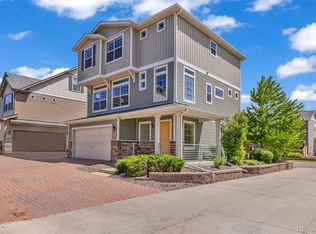 MLS ID #7482048, Jason Marcus, eXp Realty, LLC. REcolorado as distributed by MLS GRID
 - $506,0004 bd2 ba1.7k sqft9802 Cathay Street, Commerce City, CO 80022For Sale
 MLS ID #3033250, Diana Cubillos Thompson, RE/MAX Professionals. REcolorado as distributed by MLS GRID
 - $460,0003 bd2 ba1.6k sqft15356 E 99th Place, Commerce City, CO 80022For SaleMLS ID #6416622, Jesse Dixon, 8z Real Estate. REcolorado as distributed by MLS GRID
- $--3 bd3 ba2.1k sqft10560 Racine St, Commerce City, CO 80022AuctionServiceLink Auction
- $445,0003 bd3 ba1.9k sqft16584 E 118th Drive, Commerce City, CO 80022For SaleMLS ID #6225084, Andrew Garcia, Brokers Guild Homes. REcolorado as distributed by MLS GRID
- $374,0003 bd3 ba1.5k sqft17956 E 103rd Avenue, Commerce City, CO 80022For SaleMLS ID #3794992, Chris Tucker, True Realty, LLC. REcolorado as distributed by MLS GRID
- $469,9003 bd2 ba1.5k sqft8870 E 106th Place, Henderson, CO 80640For SaleMLS ID #8914898, Arlene Castro, iGo Realty. REcolorado as distributed by MLS GRID
- $448,5003 bd3 ba1.9k sqft13676 E 101st Avenue, Commerce City, CO 80022For SaleMLS ID #9232294, Jeffrey Crase, MB A Perfect Home 4 U Realty. REcolorado as distributed by MLS GRID
- $479,0003 bd2 ba1.5k sqft10446 Akron Street, Henderson, CO 80640For SaleMLS ID #1883014, Tracie Konigsbauer, eXp Realty, LLC. REcolorado as distributed by MLS GRID
- $469,9003 bd3 ba1.6k sqft14844 E 117th Avenue, Commerce City, CO 80603For SaleMLS ID #5242448, Rachel Kennedy, The Kennedy Home Group. REcolorado as distributed by MLS GRID
- $500,0003 bd2 ba1.5k sqft10421 Yosemite Street, Henderson, CO 80640For SaleMLS ID #5140091, The Awaka Group, Real Broker, LLC DBA Real. REcolorado as distributed by MLS GRID
- $460,0003 bd3 ba1.6k sqft14806 E 118th Avenue, Commerce City, CO 80603For SaleMLS ID #2152407, Chris Chennault, Real Broker, LLC DBA Real. REcolorado as distributed by MLS GRID
- $500,0003 bd3 ba2k sqft5265 Ventura Street, Denver, CO 80249For SaleMLS ID #7740395, Lake Bishop, Foxtrot Realty. REcolorado as distributed by MLS GRID
- $399,9002 bd3 ba1.4k sqft10135 Worchester Street, Commerce City, CO 80022New ConstructionMLS ID #7646483, Daniela Hurtado, Coldwell Banker Global Luxury Denver. REcolorado as distributed by MLS GRID
- $477,5002 bd2 ba1.4k sqft10582 Yosemite Street, Henderson, CO 80640For SaleMLS ID #6429894, Mariah Palomares, H&CO Real Estate LLC. REcolorado as distributed by MLS GRID
- $450,0003 bd2 ba1.4k sqft5526 Lewiston Street, Denver, CO 80239For SaleMLS ID #5963639, Jean Theobald, RE/MAX Professionals. REcolorado as distributed by MLS GRID
- $645,0005 bd5 ba2k sqft16471 E 111th Drive, Commerce City, CO 80022For SaleMLS ID #6294672, Owen Kinyungu, Light & Salt Realty LLC. REcolorado as distributed by MLS GRID
- $429,9003 bd2 ba1.4k sqft5397 N Argonne Street, Denver, CO 80249For SaleMLS ID #7567175, Trelora Realty Team, Trelora Realty, Inc.. REcolorado as distributed by MLS GRID
