[Open House on Saturday 6/27/2026 from 11:30 am to 1:30 pm] Gorgeous 5 bed 5 baths home with a spacious backyard. Come inside to find beautiful luxury vinyl plank flooring throughout the main floor. The kitchen is a chef's delight featuring a generous island, granite countertops, stainless-steel appliances, and a pantry. The living room offers a generous space with plenty of natural light. There is a half-bath on the main floor. Upstairs you’ll find three large bedrooms including the master bedroom that has a separate sitting area and an en-suite full bathroom (that has double sinks). Upstairs you will also find a full hall bath and an abundance of closet space to meet your storage needs. The finished basement has a sitting area plus two bedrooms each with it's own bathroom. The attached two-car garage has plenty of space for your cars and toys. The backyard features a stamped concrete patio (perfect for grilling/entertaining) and a large grass area. Reunion is a bustling community with walking trails, acres of parks, a fitness center, TWO pools, a pickle-ball/tennis court, and coffee house with the best views ever. Loads of activities to build community including fireworks, movie nights, sports and more. Easy access to DIA, E470, I76 and Hwy 85.
For sale
$645,000
16471 E 111th Drive, Commerce City, CO 80022
5beds
2,059sqft
:
Get pre-qualified$3,990/mo
Single Family Residence
Built in 2021
5,750 Square Feet Lot
$-- Zestimate®
$313/sqft
$50/mo HOA
What's special
- 55 days |
- 80 |
- 3 |
Zillow last checked:
Listing updated:
Listed by:
Owen Kinyungu 720-260-2838 owenk1@msn.com,
Light & Salt Realty LLC
Source: REcolorado as distributed by MLS GRID,MLS#: 6294672
Facts & features
Interior
Bedrooms & bathrooms
- Bedrooms: 5
- Bathrooms: 5
- Full bathrooms: 3
- 3/4 bathrooms: 1
- 1/2 bathrooms: 1
- Main level bathrooms: 1
Bedroom
- Features: Primary Suite
- Level: Upper
Bedroom
- Level: Upper
Bedroom
- Level: Upper
Bedroom
- Level: Basement
Bedroom
- Level: Basement
Bathroom
- Features: En Suite Bathroom, Primary Suite
- Level: Upper
Bathroom
- Level: Upper
Bathroom
- Level: Main
Bathroom
- Features: En Suite Bathroom
- Level: Basement
Bathroom
- Features: En Suite Bathroom
- Level: Basement
Dining room
- Level: Main
Kitchen
- Level: Main
Laundry
- Level: Upper
Living room
- Level: Main
Heating
- Forced Air
Cooling
- Central Air
Appliances
- Included: Dishwasher, Dryer, Microwave, Oven, Range, Refrigerator, Washer
- Laundry: In Unit
Features
- Granite Counters, Kitchen Island
- Flooring: Carpet, Vinyl
- Basement: Finished
Interior area
- Total structure area: 2,059
- Total interior livable area: 2,059 sqft
- Finished area above ground: 1,701
- Finished area below ground: 358
Property
Parking
- Total spaces: 2
- Parking features: Garage - Attached
- Attached garage spaces: 2
Features
- Levels: Two
- Stories: 2
- Patio & porch: Front Porch
- Fencing: Partial
Lot
- Size: 5,750 Square Feet
Details
- Parcel number: R0203673
- Special conditions: Standard
Construction
Type & style
- Home type: SingleFamily
- Property subtype: Single Family Residence
Materials
- Frame, Wood Siding
- Roof: Composition
Condition
- Year built: 2021
Utilities & green energy
- Sewer: Public Sewer
- Water: Public
Community & HOA
Community
- Subdivision: Reunion
HOA
- Has HOA: Yes
- HOA fee: $150 quarterly
- HOA name: Reunion Metro District
- HOA phone: 303-486-8842
Location
- Region: Commerce City
Financial & listing details
- Price per square foot: $313/sqft
- Tax assessed value: $559,000
- Annual tax amount: $7,725
- Date on market: 6/17/2026
- Listing terms: Cash,Conventional,FHA,VA Loan
- Exclusions: Seller's Personal Property.
- Ownership: Individual
Estimated market value
Not available
Estimated sales range
Not available
Not available
Price history
| Date | Event | Price |
|---|---|---|
| 6/17/2026 | Listed for sale | $645,000+16.2%$313/sqft |
Source:  REcolorado as distributed by MLS GRID #6294672 Report a problem REcolorado as distributed by MLS GRID #6294672 Report a problem | ||
| 5/25/2026 | Listing removed | $3,900$2/sqft |
Source: REcolorado as distributed by MLS GRID #5258022 Report a problem | ||
| 4/11/2026 | Price change | $3,900-2.5%$2/sqft |
Source: REcolorado as distributed by MLS GRID #5258022 Report a problem | ||
| 3/25/2026 | Listed for rent | $4,000$2/sqft |
Source: REcolorado as distributed by MLS GRID #5258022 Report a problem | ||
| 5/19/2023 | Sold | $555,000-0.7%$270/sqft |
Source:  IRES as distributed by MLS GRID #985228 Report a problem IRES as distributed by MLS GRID #985228 Report a problem | ||
| 4/13/2023 | Listed for sale | $559,000+30.6%$271/sqft |
Source: IRES as distributed by MLS GRID #985228 Report a problem | ||
| 12/1/2021 | Sold | $427,999$208/sqft |
Source: Public Record Report a problem | ||
Public tax history
| Year | Property taxes | Tax assessment |
|---|---|---|
| 2025 | $7,138 +0.3% | $34,940 -6.6% |
| 2024 | $7,116 +17.7% | $37,410 |
| 2023 | $6,047 +41.2% | $37,410 +30.2% |
| 2022 | $4,282 | $28,730 +40.8% |
| 2021 | -- | $20,400 |
Find assessor info on the county website
Monthly payment
Est. payment
Payment breakdown
Explore the cost of this home by adjusting the details. Changes won't be saved.Climate risks
Neighborhood: 80022
Nearby schools
GreatSchools rating
- 5/10Reunion Elementary SchoolGrades: PK-5Distance: 0.5 mi
- 1/10Otho E Stuart Middle SchoolGrades: 6-8Distance: 1.3 mi
- 5/10Prairie View High SchoolGrades: 9-12Distance: 2.7 mi
Schools provided by the listing agent
- Elementary: Reunion
- Middle: Otho Stuart
- High: Prairie View
- District: School District 27-J
Source: REcolorado as distributed by MLS GRID. This data may not be complete. We recommend contacting the local school district to confirm school assignments for this home.
- $452,2002 bd2 ba1.4k sqft16481 E 111th Dr, Commerce City, CO 80022Off Market
- $559,0004 bd3 ba2.3k sqft16461 E 111th Dr, Commerce City, CO 80022Off Market
- $544,3004 bd3 ba2.3k sqft16451 E 111th Dr, Commerce City, CO 80022Off Market
- $579,0004 bd4 ba2.8k sqft16441 E 111th Dr, Commerce City, CO 80022For Sale
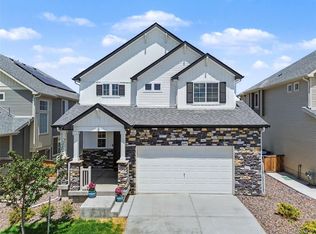
- $461,3003 bd2 ba1.7k sqft16472 E 111th Dr, Commerce City, CO 80022Off Market
- $599,9993 bd2 ba2.3k sqft16501 E 111th Dr, Commerce City, CO 80022Sold
- $599,9993 bd3 ba3.4k sqft16501 E 111th Dr, Commerce City, CO 80022Sold
- $510,2003 bd2 ba2.3k sqft16482 E 111th Dr, Commerce City, CO 80022Off Market
A local agent can set up tours, give advice and negotiate with sellers.
Similar homes
- $550,0004 bd4 ba2.8k sqft16541 E 111th Dr, Commerce City, CO 80022For Sale
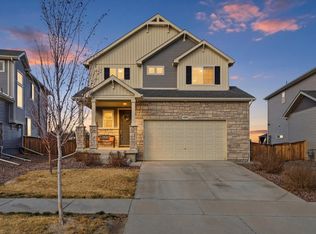
 MLS ID #1060904, June Lemmings, KW Top of the Rockies - Elevate. IRES as distributed by MLS GRID
 - $550,0004 bd3 ba2.3k sqft9761 Cathay Street, Commerce City, CO 80022For Sale
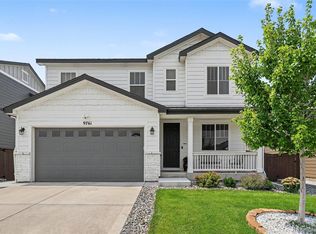
 MLS ID #7220705, Joshua Larsen, Keller Williams Realty Urban Elite. REcolorado as distributed by MLS GRID
 - $580,0004 bd3 ba3k sqft11002 Unity Lane, Commerce City, CO 80022For Sale
 MLS ID #3631018, Elise Kaynor, Ortiz & Associate Inc.. REcolorado as distributed by MLS GRID
 - $--3 bd3 ba2.1k sqft10560 Racine St, Commerce City, CO 80022Auction
 ServiceLink Auction
 - $569,0004 bd3 ba2.4k sqft12445 E 101st Drive, Commerce City, CO 80022For SaleMLS ID #6384325, Ngun Ting, JPAR - Platinum. REcolorado as distributed by MLS GRID
- $495,0003 bd3 ba2.7k sqft10826 Truckee Circle, Commerce City, CO 80022For SaleMLS ID #4662289, Lateshia Lewis, Your Castle Real Estate Inc. REcolorado as distributed by MLS GRID
- $505,0005 bd3 ba3k sqft9140 Pitkin Street, Commerce City, CO 80022For SaleMLS ID #4883892, Magali Fredrick, HomeSmart. REcolorado as distributed by MLS GRID
- $565,0003 bd3 ba2.7k sqft9170 Sedalia Street, Commerce City, CO 80022New ConstructionMLS ID #6453523, Kaitlyn Ward, West and Main Homes Inc. REcolorado as distributed by MLS GRID
- $599,0004 bd3 ba2.4k sqft12241 E 100th Drive, Commerce City, CO 80022For SaleMLS ID #2651794, Lauren Mulcahy, Compass - Denver. REcolorado as distributed by MLS GRID
- $495,0003 bd3 ba2.7k sqft18043 E 107th Avenue, Commerce City, CO 80022For SaleMLS ID #6948607, Luis Silva, Luxe Realty, Inc.. REcolorado as distributed by MLS GRID
- $539,0003 bd3 ba2.8k sqftResidences at Buffalo Run, Commerce City, CO 80022For SaleMLS ID #1952048, Arlene Castro, iGo Realty. REcolorado as distributed by MLS GRID
- $445,0003 bd3 ba1.9k sqft16584 E 118th Drive, Commerce City, CO 80022For SaleMLS ID #6225084, Andrew Garcia, Brokers Guild Homes. REcolorado as distributed by MLS GRID
- $550,0003 bd3 ba2.4k sqft12406 E 102nd Avenue, Commerce City, CO 80022For SaleMLS ID #3996976, James Atzenbeck II, Resident Realty South Metro. REcolorado as distributed by MLS GRID
- $489,0003 bd3 ba2.2k sqft18183 E 104th Way, Commerce City, CO 80022For SaleMLS ID #7482048, Jason Marcus, eXp Realty, LLC. REcolorado as distributed by MLS GRID
- $559,4504 bd4 ba2.9k sqft9239 Uravan Court, Commerce City, CO 80022For SaleMLS ID #9428121, Vicki Zeeb, The Agency - Denver. REcolorado as distributed by MLS GRID
- $448,5003 bd3 ba1.9k sqft13676 E 101st Avenue, Commerce City, CO 80022For SaleMLS ID #9232294, Jeffrey Crase, MB A Perfect Home 4 U Realty. REcolorado as distributed by MLS GRID
- $550,0003 bd4 ba2.9k sqft12281 Village Circle W, Brighton, CO 80603For SaleMLS ID #9406344, Sean Flanagan, eXp Realty, LLC. REcolorado as distributed by MLS GRID
- $575,0005 bd3 ba2.7k sqft7594 E 159th Place, Brighton, CO 80602For SaleMLS ID #6185114, Christopher Naggar, Engel & Volkers Denver. REcolorado as distributed by MLS GRID
- $630,0004 bd3 ba2.4k sqft13418 Wabash Street, Brighton, CO 80602For SaleMLS ID #8903819, Elise Kukura, Real Broker, LLC DBA Real. REcolorado as distributed by MLS GRID
- $399,9002 bd3 ba1.4k sqft10135 Worchester Street, Commerce City, CO 80022New ConstructionMLS ID #7646483, Daniela Hurtado, Coldwell Banker Global Luxury Denver. REcolorado as distributed by MLS GRID
