DESIGNER TOUCHES, THOUGHTFUL UPGRADES, and MOUNTAIN VIEWS make this Oakwood Capstone home stand out as soon as you walk through the door. Modern finishes and intentional design create a home that blends style and functionality in one of Reunion's most desirable locations. WIDE-PLANK WOOD FLOORING, TRAY CEILINGS, UPGRADED LIGHTING, DESIGNER FIXTURES, AND CUSTOM FINISHES create an elevated feel throughout the OPEN-CONCEPT MAIN LEVEL. The KITCHEN features QUARTZ COUNTERTOPS, SOFT-CLOSE CABINETRY, CUSTOM BRASS FAUCET with a QUARTZ COMPOSITE SINK, PREMIUM STAINLESS APPLIANCES including a GAS RANGE AND BUILT-IN WALL OVEN/MICROWAVE, and LARGE ISLAND perfect for gathering. Motorized blinds, Google Nest smart home features, and in-wall TV conduit add everyday convenience. UPSTAIRS, you'll find a GENEROUS LANDING, THREE BEDROOMS, A VERSATILE LOFT, LAUNDRY ROOM, and a PRIMARY SUITE with a CUSTOM MODERN BARN DOOR leading into the bath. UPGRADED BATHROOM FINISHES with CUSTOM MIRRORS AND TILE SELECTIONS add a polished touch. The FINISHED BASEMENT adds a FOURTH BEDROOM, FULL BATH, AND RECREATION ROOM with BUILT-IN 5.1 SURROUND SOUND, ROUGH-INS FOR A FUTURE WET BAR, AND FLEX SPACE for entertaining, guests, or a home gym. Enjoy Colorado mornings beneath the COVERED PATIO with Moroccan-inspired tile and VIEWS OF THE FLATIRONS. The backyard features refreshed landscaping with room to create your own outdoor retreat. Additional highlights include BRAND-NEW UPGRADED CARPET AND PADDING, A TANKLESS WATER HEATER, ABUNDANT STORAGE, AND A SPACIOUS TWO-CAR GARAGE WITH AN EXTENDED WORK AREA. Beyond the home itself, you'll love the REUNION LIFESTYLE. Enjoy walks along the GOLF COURSE, afternoons at the POOL, coffee at REUNION COFFEE HOUSE, evenings in the PARK, and COMMUNITY EVENTS throughout the year. Families will appreciate NEARBY SCHOOLS, PLAYGROUNDS, AND RECREATION AMENITIES, while commuters and frequent travelers will love QUICK ACCESS TO DOWNTOWN DENVER AND DENVER INTERNATIONAL AIRPORT.
For sale
$579,000
16441 E 111th Drive, Commerce City, CO 80022
4beds
2,868sqft
Single Family Residence
Built in 2021
5,662 Square Feet Lot
$-- Zestimate®
$202/sqft
$36/mo HOA
What's special
- 26 days |
- 458 |
- 42 |
Zillow last checked:
Listing updated:
Listed by:
Matt Long 303-524-2086 MatthewJamesLong@gmail.com,
HomeSmart
Source: REcolorado as distributed by MLS GRID,MLS#: 1893755
Facts & features
Interior
Bedrooms & bathrooms
- Bedrooms: 4
- Bathrooms: 4
- Full bathrooms: 2
- 3/4 bathrooms: 1
- 1/2 bathrooms: 1
- Main level bathrooms: 1
Bedroom
- Features: Primary Suite
- Level: Upper
Bedroom
- Level: Upper
Bedroom
- Level: Upper
Bedroom
- Level: Basement
Bathroom
- Level: Main
Bathroom
- Features: En Suite Bathroom
- Level: Upper
Bathroom
- Level: Upper
Bathroom
- Level: Basement
Bonus room
- Level: Upper
Family room
- Level: Main
Game room
- Level: Basement
Kitchen
- Level: Main
Laundry
- Level: Upper
Heating
- Forced Air
Cooling
- Central Air
Appliances
- Included: Dishwasher, Disposal, Microwave, Oven, Range, Range Hood, Refrigerator
Features
- Kitchen Island, Open Floorplan, Pantry, Primary Suite, Quartz Counters, Smart Thermostat, Walk-In Closet(s)
- Flooring: Carpet, Wood
- Basement: Bath/Stubbed,Finished,Full,Interior Entry,Sump Pump
Interior area
- Total structure area: 2,868
- Total interior livable area: 2,868 sqft
- Finished area above ground: 2,018
- Finished area below ground: 753
Video & virtual tour
Property
Parking
- Total spaces: 2
- Parking features: Concrete
- Attached garage spaces: 2
Features
- Levels: Two
- Stories: 2
- Patio & porch: Covered, Front Porch, Patio
- Exterior features: Private Yard
- Has view: Yes
- View description: Mountain(s)
Lot
- Size: 5,662 Square Feet
Details
- Parcel number: R0203670
- Special conditions: Standard
Construction
Type & style
- Home type: SingleFamily
- Property subtype: Single Family Residence
Materials
- Frame, Vinyl Siding
- Roof: Composition
Condition
- Year built: 2021
Details
- Builder model: Capstone
- Builder name: Oakwood Homes, LLC
Utilities & green energy
- Sewer: Public Sewer
- Water: Public
- Utilities for property: Cable Available, Electricity Connected, Natural Gas Connected, Phone Connected
Community & HOA
Community
- Security: Video Doorbell
- Subdivision: Reunion
HOA
- Has HOA: Yes
- Amenities included: Fitness Center, Park, Playground, Pool, Trail(s)
- HOA fee: $108 quarterly
- HOA name: Reunion Metro District
- HOA phone: 303-779-5710
Location
- Region: Commerce City
Financial & listing details
- Price per square foot: $202/sqft
- Tax assessed value: $562,000
- Annual tax amount: $7,767
- Date on market: 7/30/2026
- Listing terms: Cash,Conventional,FHA,VA Loan
- Exclusions: Personal Property
- Ownership: Individual
- Electric utility on property: Yes
- Road surface type: Paved
Estimated market value
Not available
Estimated sales range
Not available
Not available
Price history
| Date | Event | Price |
|---|---|---|
| 7/30/2026 | Listed for sale | $579,000+11.1%$202/sqft |
Source:  REcolorado as distributed by MLS GRID #1893755 Report a problem REcolorado as distributed by MLS GRID #1893755 Report a problem | ||
| 10/25/2023 | Listing removed | -- |
Source: Zillow Rentals Report a problem | ||
| 10/17/2023 | Price change | $3,250-4.4%$1/sqft |
Source: Zillow Rentals Report a problem | ||
| 10/6/2023 | Price change | $3,400-6.8%$1/sqft |
Source: Zillow Rentals Report a problem | ||
| 9/27/2023 | Price change | $3,650-2.7%$1/sqft |
Source: Zillow Rentals Report a problem | ||
| 9/7/2023 | Price change | $3,750-6.1%$1/sqft |
Source: Zillow Rentals Report a problem | ||
| 8/30/2023 | Price change | $3,995-4.3%$1/sqft |
Source: Zillow Rentals Report a problem | ||
| 8/24/2023 | Price change | $4,175-4.6%$1/sqft |
Source: Zillow Rentals Report a problem | ||
| 8/16/2023 | Listed for rent | $4,375$2/sqft |
Source: Zillow Rentals Report a problem | ||
| 1/4/2022 | Sold | $521,063$182/sqft |
Source: Public Record Report a problem | ||
Public tax history
| Year | Property taxes | Tax assessment |
|---|---|---|
| 2025 | $7,714 +0.3% | $35,130 -12.4% |
| 2024 | $7,689 +46.7% | $40,120 |
| 2023 | $5,241 +22.4% | $40,120 +61.1% |
| 2022 | $4,282 | $24,900 +22.1% |
| 2021 | -- | $20,400 |
Find assessor info on the county website
Monthly payment
Est. payment
Payment breakdown
Explore the cost of this home by adjusting the details. Changes won't be saved.Climate risks
Neighborhood: 80022
Nearby schools
GreatSchools rating
- 7/10Reunion Elementary SchoolGrades: PK-5Distance: 0.5 mi
- 2/10Otho E Stuart Middle SchoolGrades: 6-8Distance: 1.3 mi
- 3/10Prairie View High SchoolGrades: 9-12Distance: 2.6 mi
Schools provided by the listing agent
- Elementary: Reunion
- Middle: Otho Stuart
- High: Prairie View
- District: School District 27-J
Source: REcolorado as distributed by MLS GRID. This data may not be complete. We recommend contacting the local school district to confirm school assignments for this home.
- $547,6004 bd3 ba2.3k sqft16451 E 111th Dr, Commerce City, CO 80022Off Market
- $505,2003 bd3 ba2.3k sqft16431 E 111th Dr, Commerce City, CO 80022Off Market
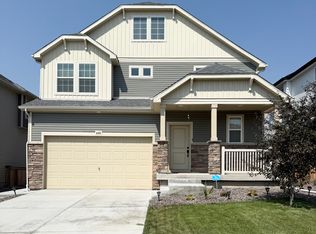
- $560,1004 bd3 ba2.3k sqft16461 E 111th Dr, Commerce City, CO 80022Off Market
- $517,2003 bd2 ba2.3k sqft16421 E 111th Dr, Commerce City, CO 80022Off Market
- $645,0005 bd5 ba2k sqft16471 E 111th Dr, Commerce City, CO 80022For Sale
- $455,9903 bd2 ba1.5k sqft16152 E 111th Dr, Commerce City, CO 80022Sold
- $495,9003 bd2 ba2.3k sqft16442 E 111th Dr, Commerce City, CO 80022Off Market
- $489,3002 bd2 ba1.7k sqft16452 E 111th Dr, Commerce City, CO 80022Off Market
A local agent can set up tours, give advice and negotiate with sellers.
Similar homes
- $--3 bd3 ba1.9k sqft18043 E 107th Ave, Commerce City, CO 80022Auction
 Auction.com 2
 - $575,0004 bd3 ba3.9k sqft17672 E 98th Way, Commerce City, CO 80022For Sale

 MLS ID #6661487, Elena Collins, Price & Co. Real Estate. REcolorado as distributed by MLS GRID
 - $570,0003 bd3 ba3.3k sqft15927 E 118th Place, Commerce City, CO 80022For Sale
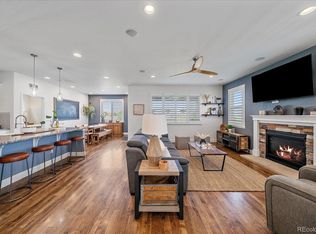 MLS ID #6222273, The McClain Group, Madison & Company Properties. REcolorado as distributed by MLS GRID
 - $550,0004 bd3 ba2.3k sqft9761 Cathay Street, Commerce City, CO 80022For Sale
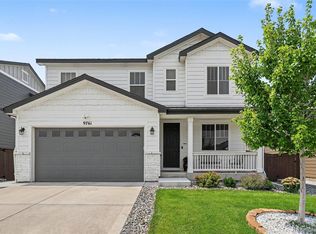 MLS ID #7220705, Joshua Larsen, Keller Williams Realty Urban Elite. REcolorado as distributed by MLS GRID
 - $565,0003 bd3 ba2.7k sqft9170 Sedalia Street, Commerce City, CO 80022New ConstructionMLS ID #6453523, Kaitlyn Ward, West and Main Homes Inc. REcolorado as distributed by MLS GRID
- $540,0004 bd3 ba3.4k sqft10202 Southlawn Circle, Commerce City, CO 80022For SaleMLS ID #2516300, Robert Passafiume, Waypoint Realty. REcolorado as distributed by MLS GRID
- $605,0004 bd3 ba3.4k sqft10244 Ursula Court, Commerce City, CO 80022For SaleMLS ID #9723472, Laura Karan, RE/MAX Real Estate Group Inc. REcolorado as distributed by MLS GRID
- $630,0003 bd2 ba4.2k sqft15401 E 113th Avenue, Commerce City, CO 80022For SaleMLS ID #9340120, Jerry Clark, REMAX PROPERTIES. REcolorado as distributed by MLS GRID
- $500,0004 bd4 ba2.5k sqft10152 Yampa Court, Commerce City, CO 80022For SaleMLS ID #3389747, Chad LeRoy, Keller Williams Preferred Realty. REcolorado as distributed by MLS GRID
- $625,0006 bd4 ba3.9k sqft11706 Mobile Street, Commerce City, CO 80022For SaleMLS ID #3628443, Brandon Griffin, eXp Realty, LLC. REcolorado as distributed by MLS GRID
- $515,0003 bd3 ba2.3k sqft10201 Truckee Way, Commerce City, CO 80022For SaleMLS ID #8256983, Chase Arnold, LIV Sotheby's International Realty. REcolorado as distributed by MLS GRID
- $469,9004 bd3 ba2.9k sqft9542 Richfield Street, Commerce City, CO 80022For SaleMLS ID #5404277, Julia Eggert, Khaya Real Estate LLC. REcolorado as distributed by MLS GRID
- $529,0003 bd3 ba2.8k sqftResidences at Buffalo Run, Commerce City, CO 80022For SaleMLS ID #1952048, Arlene Castro, iGo Realty. REcolorado as distributed by MLS GRID
- $749,0005 bd3 ba3.8k sqft10969 Lewiston Street, Commerce City, CO 80022For SaleMLS ID #6558980, Jessica Lindenmier, Brokers Guild Homes. REcolorado as distributed by MLS GRID
- $599,0004 bd3 ba2.4k sqft12241 E 100th Drive, Commerce City, CO 80022For SaleMLS ID #2651794, Lauren Mulcahy, Compass - Denver. REcolorado as distributed by MLS GRID
- $505,0005 bd3 ba3k sqft9140 Pitkin Street, Commerce City, CO 80022For SaleMLS ID #4883892, Magali Fredrick, HomeSmart. REcolorado as distributed by MLS GRID
- $579,9005 bd3 ba2.6k sqft2831 Merlin Drive, Brighton, CO 80601For SaleMLS ID #8841436, Danny Hoeft, eXp Realty, LLC. REcolorado as distributed by MLS GRID
- $459,9002 bd3 ba1.5k sqft10208 Xanadu Street, Commerce City, CO 80022For SaleMLS ID #7478617, Marty Mamigonian, JPAR Modern Real Estate. REcolorado as distributed by MLS GRID
- $450,0003 bd4 ba2.1k sqft10222 Wheeling Street, Commerce City, CO 80022For SaleMLS ID #9390129, Brian Lee Burke, Keller Williams DTC. REcolorado as distributed by MLS GRID
- $448,5003 bd3 ba2.2k sqft10118 E Zeno St, Commerce City, CO 80022For Sale
 MLS ID #1060231, Anabel Tellez, Compass-Denver. IRES as distributed by MLS GRID
