Welcome Home! This beautiful 3 bed home looks as though it's never been lived in! Home has A/C! Step into home & you'll love the engineered wood floor! The comfortable living room has a 9 ft. ceiling! There are 9 ft. ceilings throughout home! The living room enjoys an engineered floor, recessed lights, ceiling fan, 3 large windows & built-in shelving surrounding the gas fireplace along with an alcove above fireplace that will fit most TV's! The kitchen has everything you need! Quartz is on all counters, there's a large center island with counter bar & 3 pendant lights over island. A convenient sink, soft water system, cabinets, drawers and dishwasher are also in the center island! All appliances stay, 2 convection ovens, pantry, range top gas stove & attractive backsplash! The dining area is near the patio door that leads to patio in back! Down the hall is a spacious laundry room, the washer & dryer stay! There are several cabinets & sink in spacious laundry room. The primary bedroom features many windows, a tray ceiling with a ceiling fan & light & an adjoining bathroom. The tiled shower has a seat & the tile is also above the soaking tub! A very nice walk-in closet has convenient shelving in it! All 3 bedrooms have brand new carpet! The other 2 carpeted bedrooms are at the front of the home. One of the bedrooms would make a great office! There are so many possibilities in the unfinished basement. It is plumbed for a bathroom so a 4th bedroom could easily be added and there's still enough room for an entertainment/family room & still have room to keep unfinished! Going into home from the garage are hooks to hang your coats & a seat to take your shoes off & tuck them under the seat! Front & back yard are landscaped with a sprinkler system. Back fence was just stained & sealed. A convenient 8x8 shed is in back, composite concrete roof. Barbecue on the concrete patio. Home is in a very nice neighborhood & located near lots of restaurants & shopping!
For sale
$650,000
15401 E 113th Avenue, Commerce City, CO 80022
3beds
4,272sqft
:
Get pre-qualified$4,006/mo
Single Family Residence
Built in 2017
6,820 Square Feet Lot
$-- Zestimate®
$152/sqft
$35/mo HOA
What's special
- 23 days |
- 202 |
- 8 |
Zillow last checked:
Listing updated:
Listed by:
Jerry Clark 719-761-0171 jerry@jerryclarkteam.com,
REMAX PROPERTIES
Source: REcolorado as distributed by MLS GRID,MLS#: 9340120
Facts & features
Interior
Bedrooms & bathrooms
- Bedrooms: 3
- Bathrooms: 2
- Full bathrooms: 2
- Main level bathrooms: 2
- Main level bedrooms: 3
Bedroom
- Level: Main
- Area: 225 Square Feet
- Dimensions: 15 x 15
Bedroom
- Level: Main
- Area: 132 Square Feet
- Dimensions: 12 x 11
Bedroom
- Level: Main
Bathroom
- Level: Main
Bathroom
- Level: Main
Bonus room
- Description: Unfinished Basement, Mechanical
- Level: Basement
Dining room
- Level: Main
Great room
- Description: Fireplace
- Level: Main
- Area: 304 Square Feet
- Dimensions: 19 x 16
Kitchen
- Description: Island
- Level: Main
- Area: 156 Square Feet
- Dimensions: 13 x 12
Laundry
- Level: Main
- Area: 56 Square Feet
- Dimensions: 8 x 7
Office
- Description: Work Space With Built In Cabinets & Desk
- Level: Main
- Area: 49 Square Feet
- Dimensions: 7 x 7
Heating
- Forced Air, Natural Gas
Cooling
- Central Air
Appliances
- Included: Cooktop, Dishwasher, Disposal, Dryer, Oven, Refrigerator, Washer, Water Softener
Features
- Ceiling Fan(s), Five Piece Bath, High Speed Internet, Kitchen Island, Open Floorplan, Pantry, Primary Suite, Smoke Free, Synthetic Counters, Walk-In Closet(s)
- Flooring: Carpet, Laminate
- Windows: Double Pane Windows
- Basement: Unfinished
- Number of fireplaces: 1
- Fireplace features: Gas, Living Room
Interior area
- Total structure area: 4,272
- Total interior livable area: 4,272 sqft
- Finished area above ground: 2,136
- Finished area below ground: 0
Video & virtual tour
Property
Parking
- Total spaces: 2
- Parking features: Garage - Attached
- Attached garage spaces: 2
Features
- Levels: One
- Stories: 1
- Exterior features: Private Yard
- Fencing: Partial
Lot
- Size: 6,820 Square Feet
- Features: Landscaped, Level, Sprinklers In Front, Sprinklers In Rear
Details
- Parcel number: R0151130
- Zoning: R006
- Special conditions: Standard
Construction
Type & style
- Home type: SingleFamily
- Architectural style: Traditional
- Property subtype: Single Family Residence
Materials
- Cement Siding, Frame
Condition
- Updated/Remodeled
- Year built: 2017
Utilities & green energy
- Sewer: Public Sewer
- Water: Public
- Utilities for property: Electricity Connected, Natural Gas Connected, Phone Connected
Community & HOA
Community
- Security: Carbon Monoxide Detector(s), Smoke Detector(s), Video Doorbell
- Subdivision: The Villages At Buffalo Run
HOA
- Has HOA: Yes
- Services included: Trash
- HOA fee: $105 quarterly
- HOA name: Buffalo Run
Location
- Region: Commerce City
Financial & listing details
- Price per square foot: $152/sqft
- Tax assessed value: $603,000
- Annual tax amount: $6,644
- Date on market: 7/14/2026
- Listing terms: Cash,Conventional,FHA,VA Loan
- Exclusions: None
- Ownership: Individual
- Electric utility on property: Yes
- Road surface type: Paved
Estimated market value
Not available
Estimated sales range
Not available
Not available
Price history
| Date | Event | Price |
|---|---|---|
| 7/14/2026 | Listed for sale | $650,000+43.7%$152/sqft |
Source:  REcolorado as distributed by MLS GRID #9340120 Report a problem REcolorado as distributed by MLS GRID #9340120 Report a problem | ||
| 12/22/2017 | Sold | $452,385+0.6%$106/sqft |
Source: Public Record Report a problem | ||
| 10/25/2017 | Pending sale | $449,602$105/sqft |
Source: LANDMARK RESIDENTIAL BROKERAGE #2487898 Report a problem | ||
| 10/25/2017 | Listed for sale | $449,602$105/sqft |
Source: LANDMARK RESIDENTIAL BROKERAGE #2487898 Report a problem | ||
| 8/14/2017 | Listing removed | $449,602$105/sqft |
Source: LANDMARK RESIDENTIAL BROKERAGE #2487898 Report a problem | ||
| 7/27/2017 | Listed for sale | $449,602$105/sqft |
Source: LANDMARK RESIDENTIAL BROKERAGE #2487898 Report a problem | ||
Public tax history
| Year | Property taxes | Tax assessment |
|---|---|---|
| 2025 | $6,458 +0.4% | $37,690 -11.2% |
| 2024 | $6,429 +5.8% | $42,420 |
| 2023 | $6,077 -1.7% | $42,420 +19.1% |
| 2022 | $6,183 | $35,630 -2.8% |
| 2021 | -- | $36,660 +6.8% |
| 2020 | $5,728 | $34,330 -0.1% |
| 2019 | $5,728 +18.2% | $34,370 +24.2% |
| 2018 | $4,845 | $27,680 +33.3% |
| 2017 | $4,845 | $20,770 +75.7% |
| 2016 | -- | $11,820 +6.4% |
| 2015 | $1,969 | $11,110 +910% |
| 2014 | -- | $1,100 |
| 2013 | -- | $1,100 +12.2% |
| 2012 | -- | $980 |
| 2011 | -- | $980 -83.1% |
| 2008 | -- | $5,800 -42.6% |
| 2007 | -- | $10,100 +110.4% |
| 2006 | -- | $4,800 +4.8% |
| 2005 | -- | $4,580 +110.1% |
| 2004 | -- | $2,180 |
Find assessor info on the county website
Monthly payment
Est. payment
Payment breakdown
Explore the cost of this home by adjusting the details. Changes won't be saved.Climate risks
Neighborhood: 80022
Nearby schools
GreatSchools rating
- 4/10Henderson Elementary SchoolGrades: PK-5Distance: 2.4 mi
- 4/10Prairie View Middle SchoolGrades: 6-8Distance: 1.6 mi
- 5/10Prairie View High SchoolGrades: 9-12Distance: 2 mi
Schools provided by the listing agent
- Elementary: Turnberry
- Middle: Prairie View
- High: Prairie View
- District: School District 27-J
Source: REcolorado as distributed by MLS GRID. This data may not be complete. We recommend contacting the local school district to confirm school assignments for this home.
- $584,8002 bd2 ba1.8k sqft15391 E 113th Ave, Commerce City, CO 80022Off Market
- $601,0004 bd3 ba3.8k sqft15431 E 113th Ave, Commerce City, CO 80022Off Market
- $635,0003 bd3 ba4.1k sqft15402 E 113th Pl, Commerce City, CO 80022Sold
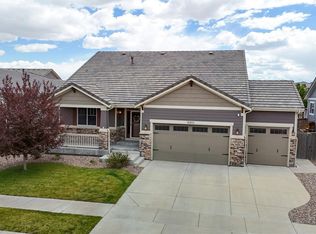
- $588,8004 bd3 ba2.6k sqft15392 E 113th Pl, Commerce City, CO 80022Off Market
- $615,3003 bd3 ba4.3k sqft15371 E 113th Ave, Commerce City, CO 80022Off Market
- $637,3004 bd4 ba2.5k sqft15461 E 113th Ave, Commerce City, CO 80022Off Market
- $700,0005 bd3 ba3.6k sqft15432 E 113th Pl, Commerce City, CO 80022Sold
- $523,1002 bd2 ba1.8k sqft15372 E 113th Pl, Commerce City, CO 80022Off Market
A local agent can set up tours, give advice and negotiate with sellers.
Similar homes
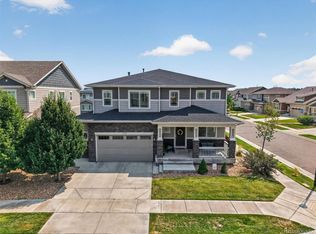
- $675,0003 bd3 ba4.2k sqft11704 Kalispell Street, Commerce City, CO 80022For Sale
 MLS ID #1939954, Kim Kronenberger, RE/MAX Professionals. REcolorado as distributed by MLS GRID
 - $630,0003 bd2 ba3.9k sqft10997 Memphis Street, Commerce City, CO 80022For Sale
 MLS ID #9468375, Amy Ryan, Amy Ryan Group. REcolorado as distributed by MLS GRID
 - $660,0005 bd5 ba4.6k sqft15849 E 108th Court, Commerce City, CO 80022For Sale
 MLS ID #6992321, Michele Drumbor-Welch, Worth Clark Realty. REcolorado as distributed by MLS GRID
 - $--4 bd4 ba3.8k sqft11749 Jasper St, Commerce City, CO 80022Auction
 Xome
Xome - $688,5954 bd3 ba4.4k sqft11350 Kalispell Street, Commerce City, CO 80022For SaleMLS ID #8220290, Lakisha Banks, West and Main Homes Inc. REcolorado as distributed by MLS GRID
- $664,9004 bd4 ba4.3k sqft11511 Chambers Drive, Commerce City, CO 80022For SaleMLS ID #5061220, Tracie Konigsbauer, eXp Realty, LLC. REcolorado as distributed by MLS GRID
- $615,0003 bd3 ba4.2k sqft15424 E 115th Avenue, Commerce City, CO 80022For SaleMLS ID #3443051, James Atzenbeck II, Resident Realty South Metro. REcolorado as distributed by MLS GRID
- $674,9005 bd3 ba4.2k sqft11472 Chambers Drive, Commerce City, CO 80022For SaleMLS ID #7917233, David Savoie, RE/MAX Alliance. REcolorado as distributed by MLS GRID
- $649,9994 bd4 ba4.6k sqft15756 E 109th Avenue, Commerce City, CO 80022For SaleMLS ID #7553688, Erik Ledezma, Paisano Realty, Inc.. REcolorado as distributed by MLS GRID
- $640,0005 bd4 ba4k sqft10838 Jasper Street, Commerce City, CO 80022For SaleMLS ID #7755148, Sabrina Otero, Success Realty Experts, LLC. REcolorado as distributed by MLS GRID
- $649,0005 bd4 ba4k sqft11045 Quintero Street, Commerce City, CO 80022For SaleMLS ID #9619182, Cristina Geiger, Key Team Real Estate Corp.. REcolorado as distributed by MLS GRID
- $659,0004 bd3 ba4.2k sqft10790 Unity Parkway, Commerce City, CO 80022For SaleMLS ID #3946363, Nicholas Conley, Highland Realty & Management Inc. REcolorado as distributed by MLS GRID
- $615,0004 bd3 ba3.2k sqft11584 Hannibal Street, Commerce City, CO 80022For SaleMLS ID #3444611, Alfredo Santoyo-Diaz, Compass - Denver. REcolorado as distributed by MLS GRID
- $749,0003 bd3 ba4.8k sqft15973 E 114th Court, Commerce City, CO 80022For SaleMLS ID #6884632, Wes Peterson, Look Real Estate Group. REcolorado as distributed by MLS GRID
- $560,0003 bd3 ba3.6k sqft11405 Helena Street, Commerce City, CO 80022For SaleMLS ID #8032393, Robert Passafiume, Waypoint Realty. REcolorado as distributed by MLS GRID
- $699,9004 bd4 ba4.3k sqft11571 Chambers Drive, Commerce City, CO 80022For SaleMLS ID #7628162, Bill Clarke, Compass - Denver. REcolorado as distributed by MLS GRID
- $675,0005 bd4 ba4k sqft11527 Jasper Street, Commerce City, CO 80022For SaleMLS ID #5221815, Rob Stark, RE/MAX Professionals. REcolorado as distributed by MLS GRID
- $649,8684 bd4 ba3.1k sqft10293 Norfolk Street, Commerce City, CO 80022For SaleMLS ID #7905466, Joseph Chavez, Keller Williams Preferred Realty. REcolorado as distributed by MLS GRID
- $777,0004 bd5 ba4.8k sqft11407 Jasper Street, Commerce City, CO 80022For SaleMLS ID #8484114, Cindy Hiatt, HomeSmart. REcolorado as distributed by MLS GRID
- $649,9005 bd4 ba3.3k sqft10769 Troy Street, Commerce City, CO 80022For SaleMLS ID #3812847, Fuamatala Waterhouse, Brokers Guild Homes. REcolorado as distributed by MLS GRID
