$10,000 Concession offered!! Discover your dream ranch, a true sanctuary of light and design, nestled in the heart of the highly sought after Villages at Buffalo Run. This stunner features 3 Beds/2 Baths, 4272 Sq. Ft., a 2 car oversized garage, 9' ceilings throughout, hardwood floors throughout and an unfinished basement with endless possibilities. The kitchen inspires your inner chef with granite counters, stainless steel appliances, double oven, cooktop, walk-in pantry, and tile backsplash. The kitchen flows effortlessly into the spacious dining area with direct access to the backyard, office with built-in cabinetry, and sizeable living room with inviting gas fireplace and custom built-ins. The primary retreat boasts a walk-in closet and 5-piece ensuite bath with relaxing walk-in shower, soaker tub, dual vanities, and granite counters. Two additional bedrooms with ample closet space and shared full Jack'n'Jill bathroom offer privacy and comfort. A convenient laundry room (with included washer & dryer), powder bath and mudroom space complete the main level. This home is located a block from the Buffalo Run Golf Course, 20 minutes from DIA, and 30 minutes to Denver. This home offers convenient access to I-76, E-470, Sable Blvd, nearby parks, trails, shopping, dining, and recreation. Don't miss your opportunity to own this incredible home, schedule your showing today!
For sale
Price cut: $10K (7/27)
$615,000
15424 E 115th Avenue, Commerce City, CO 80022
3beds
4,272sqft
Single Family Residence
Built in 2015
6,979 Square Feet Lot
$612,800 Zestimate®
$144/sqft
$73/mo HOA
What's special
- 60 days |
- 236 |
- 9 |
Zillow last checked:
Listing updated:
Listed by:
James Atzenbeck II 303-386-5562 jim@homelime.com,
Resident Realty South Metro,
Megan Denham 720-280-4332,
Resident Realty North Metro LLC
Source: REcolorado as distributed by MLS GRID,MLS#: 3443051
Facts & features
Interior
Bedrooms & bathrooms
- Bedrooms: 3
- Bathrooms: 3
- Full bathrooms: 2
- 1/2 bathrooms: 1
- Main level bathrooms: 3
- Main level bedrooms: 3
Bedroom
- Description: Carpet Flooring
- Features: Primary Suite
- Level: Main
Bedroom
- Description: Carpet Flooring
- Level: Main
Bedroom
- Description: Carpet Flooring
- Level: Main
Bathroom
- Description: Tile Flooring
- Level: Main
Bathroom
- Description: Tile Flooring
- Level: Main
Bathroom
- Description: Tile Flooring
- Level: Main
Dining room
- Description: Hardwood Flooring
- Level: Main
Kitchen
- Description: Hardwood Flooring
- Level: Main
Laundry
- Description: Tile Flooring
- Level: Main
Living room
- Description: Hardwood Flooring
- Level: Main
Office
- Description: Hardwood Flooring
- Level: Main
Utility room
- Description: Concrete
- Level: Basement
Heating
- Forced Air
Cooling
- Central Air
Appliances
- Included: Cooktop, Dishwasher, Disposal, Double Oven, Dryer, Gas Water Heater, Microwave, Refrigerator, Washer
- Laundry: Common Area
Features
- Built-in Features, Ceiling Fan(s), Eat-in Kitchen, Five Piece Bath, Granite Counters, High Ceilings, Jack & Jill Bathroom, Smart Thermostat, Smoke Free, Walk-In Closet(s), Wired for Data
- Flooring: Carpet, Tile, Wood
- Windows: Double Pane Windows, Window Treatments
- Basement: Full,Unfinished
- Number of fireplaces: 1
- Fireplace features: Gas, Living Room
Interior area
- Total structure area: 4,272
- Total interior livable area: 4,272 sqft
- Finished area above ground: 2,136
- Finished area below ground: 0
Video & virtual tour
Property
Parking
- Total spaces: 2
- Parking features: Concrete
- Attached garage spaces: 2
Features
- Levels: One
- Stories: 1
- Patio & porch: Front Porch, Patio
- Exterior features: Private Yard, Rain Gutters
- Fencing: Full
Lot
- Size: 6,979 Square Feet
- Features: Corner Lot
- Residential vegetation: Grassed, Other
Details
- Parcel number: R0151081
- Zoning: SFR
- Special conditions: Standard
Construction
Type & style
- Home type: SingleFamily
- Architectural style: Traditional
- Property subtype: Single Family Residence
Materials
- Frame
- Foundation: Concrete Perimeter, Structural
- Roof: Concrete
Condition
- Year built: 2015
Utilities & green energy
- Electric: 110V, 220 Volts, Single Phase
- Sewer: Public Sewer
- Water: Public
- Utilities for property: Cable Available, Electricity Connected, Internet Access (Wired), Natural Gas Connected, Phone Available
Community & HOA
Community
- Security: Carbon Monoxide Detector(s), Smoke Detector(s)
- Subdivision: The Villages At Buffalo Run East
HOA
- Has HOA: Yes
- Amenities included: Playground
- Services included: Maintenance Grounds
- HOA fee: $73 monthly
- HOA name: The Villages at Buffalo Run
- HOA phone: 303-420-4433
Location
- Region: Commerce City
Financial & listing details
- Price per square foot: $144/sqft
- Tax assessed value: $612,000
- Annual tax amount: $6,743
- Date on market: 6/17/2026
- Listing terms: 1031 Exchange,Cash,Conventional,FHA,VA Loan
- Exclusions: Seller's Personal Belongings And Marketing Materials.
- Ownership: Individual
- Electric utility on property: Yes
- Road surface type: Paved
Estimated market value
$612,800
$582,000 - $643,000
$3,362/mo
Price history
| Date | Event | Price |
|---|---|---|
| 7/27/2026 | Price change | $615,000-1.6%$144/sqft |
Source:  REcolorado as distributed by MLS GRID #3443051 Report a problem REcolorado as distributed by MLS GRID #3443051 Report a problem | ||
| 7/12/2026 | Price change | $625,000-1.6%$146/sqft |
Source: REcolorado as distributed by MLS GRID #3443051 Report a problem | ||
| 6/17/2026 | Listed for sale | $635,000+8.5%$149/sqft |
Source: REcolorado as distributed by MLS GRID #3443051 Report a problem | ||
| 11/22/2022 | Sold | $585,000+11.4%$137/sqft |
Source: Public Record Report a problem | ||
| 1/27/2021 | Sold | $525,000+1.9%$123/sqft |
Source: Public Record Report a problem | ||
| 1/22/2021 | Pending sale | $515,000$121/sqft |
Source:  HomeSmart #4122645 Report a problem HomeSmart #4122645 Report a problem | ||
| 1/22/2021 | Listing removed | -- |
Source: Local MLS Report a problem | ||
| 12/21/2020 | Pending sale | $515,000$121/sqft |
Source: Homesmart #4122645 Report a problem | ||
| 12/17/2020 | Listed for sale | $515,000+23.7%$121/sqft |
Source: Homesmart #4122645 Report a problem | ||
| 3/9/2016 | Sold | $416,426+2.4%$97/sqft |
Source: Public Record Report a problem | ||
| 12/5/2015 | Listed for sale | $406,599$95/sqft |
Source: Brokers Guild #9049375 Report a problem | ||
Public tax history
| Year | Property taxes | Tax assessment |
|---|---|---|
| 2025 | $6,482 +0.4% | $38,250 -10.1% |
| 2024 | $6,453 +4.5% | $42,550 |
| 2023 | $6,172 -1.7% | $42,550 +17.6% |
| 2022 | $6,279 | $36,190 -2.8% |
| 2021 | -- | $37,230 +6% |
| 2020 | $5,861 | $35,130 -0.1% |
| 2019 | $5,861 +16% | $35,170 +21.9% |
| 2018 | $5,052 | $28,860 |
| 2017 | $5,052 | $28,860 +30.5% |
| 2016 | -- | $22,120 +221100% |
| 2015 | $3,685 | $10 -99% |
| 2011 | -- | $980 -83.1% |
| 2008 | -- | $5,800 -42.6% |
| 2007 | -- | $10,100 +110.4% |
| 2006 | -- | $4,800 +4.8% |
| 2005 | -- | $4,580 +110.1% |
| 2004 | -- | $2,180 |
Find assessor info on the county website
Monthly payment
Est. payment
Payment breakdown
Explore the cost of this home by adjusting the details. Changes won't be saved.Climate risks
Neighborhood: 80022
Nearby schools
GreatSchools rating
- 4/10Henderson Elementary SchoolGrades: PK-5Distance: 2.3 mi
- 4/10Prairie View Middle SchoolGrades: 6-8Distance: 1.6 mi
- 5/10Prairie View High SchoolGrades: 9-12Distance: 1.9 mi
Schools provided by the listing agent
- Elementary: Turnberry
- Middle: Prairie View
- High: Prairie View
- District: School District 27-J
Source: REcolorado as distributed by MLS GRID. This data may not be complete. We recommend contacting the local school district to confirm school assignments for this home.
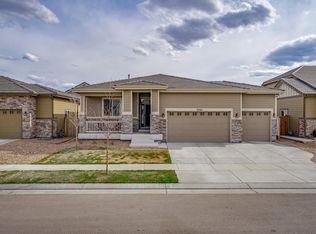
- $555,6003 bd2 ba3.6k sqft15464 E 115th Ave, Commerce City, CO 80022Off Market
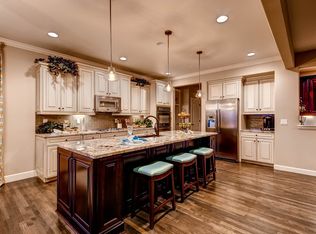
- $605,4003 bd2 ba4.3k sqft11474 Hannibal St, Commerce City, CO 80022Off Market
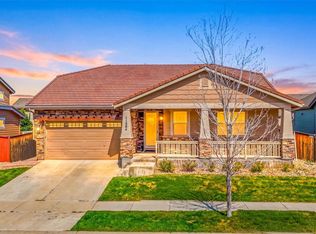
- $657,4003 bd3 ba4.5k sqft15394 E 115th Ave, Commerce City, CO 80022Off Market

- $655,0005 bd3 ba4.2k sqft15484 E 115th Ave, Commerce City, CO 80022Sold

- $576,0003 bd2 ba4.2k sqft11473 Hannibal St, Commerce City, CO 80022Off Market
- $537,0002 bd2 ba1.8k sqft11464 Hannibal St, Commerce City, CO 80022Off Market
- $539,7003 bd2 ba1.8k sqft15425 E 115th Ave, Commerce City, CO 80022Off Market
- $585,0004 bd4 ba4.1k sqft11475 Helena St, Commerce City, CO 80022Sold
A local agent can set up tours, give advice and negotiate with sellers.
Similar homes
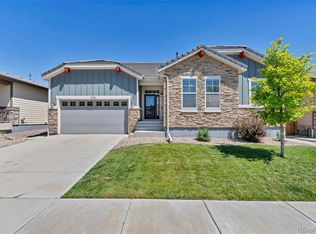
- $615,0004 bd3 ba3.2k sqft11584 Hannibal Street, Commerce City, CO 80022For Sale
 MLS ID #3444611, Alfredo Santoyo-Diaz, Compass - Denver. REcolorado as distributed by MLS GRID
 - $630,0003 bd2 ba4.2k sqft15401 E 113th Avenue, Commerce City, CO 80022For Sale
 MLS ID #9340120, Jerry Clark, REMAX PROPERTIES. REcolorado as distributed by MLS GRID
 - $660,0004 bd3 ba3.6k sqft15375 E 115th Avenue, Commerce City, CO 80022For Sale
 MLS ID #7912555, Ray Munoz, Redfin Corporation. REcolorado as distributed by MLS GRID
 - $599,9004 bd4 ba4.4k sqft17618 E 111th Pl, Commerce City, CO 80022For Sale

 MLS ID #1066124, Madalene Cowger, eXp Realty LLC. IRES as distributed by MLS GRID
 - $625,0006 bd4 ba3.9k sqft11706 Mobile Street, Commerce City, CO 80022For SaleMLS ID #3628443, Brandon Griffin, eXp Realty, LLC. REcolorado as distributed by MLS GRID
- $729,0003 bd3 ba4.8k sqft15973 E 114th Court, Commerce City, CO 80022For SaleMLS ID #6884632, Wes Peterson, Look Real Estate Group. REcolorado as distributed by MLS GRID
- $640,0005 bd4 ba4k sqft10838 Jasper Street, Commerce City, CO 80022For SaleMLS ID #7755148, Sabrina Otero, Success Realty Experts, LLC. REcolorado as distributed by MLS GRID
- $649,0005 bd4 ba4k sqft11045 Quintero Street, Commerce City, CO 80022For SaleMLS ID #9619182, Cristina Geiger, Key Team Real Estate Corp.. REcolorado as distributed by MLS GRID
- $634,9994 bd4 ba3.1k sqft10293 Norfolk Street, Commerce City, CO 80022For SaleMLS ID #7905466, Joseph Chavez, Keller Williams Preferred Realty. REcolorado as distributed by MLS GRID
- $629,0004 bd3 ba5.1k sqft11500 E 118th Ave, Commerce City, CO 80640For SaleMLS ID #1066192, Sean Closset, Coldwell Banker Realty-Luxury. IRES as distributed by MLS GRID
- $575,0003 bd2 ba4.3k sqft10989 Pitkin Street, Commerce City, CO 80022For SaleMLS ID #3742311, Erica Chouinard, RE/MAX Professionals. REcolorado as distributed by MLS GRID
- $575,0004 bd3 ba3.9k sqft17672 E 98th Way, Commerce City, CO 80022For SaleMLS ID #6661487, Elena Collins, Price & Co. Real Estate. REcolorado as distributed by MLS GRID
- $750,0005 bd4 ba4.2k sqft15924 E 117th Avenue, Commerce City, CO 80022For SaleMLS ID #3705982, The Awaka Group, Real Broker, LLC DBA Real. REcolorado as distributed by MLS GRID
- $585,0005 bd3 ba3.1k sqftFronterra Village, Commerce City, CO 80022For SaleMLS ID #4949853, Venus Howard, Real Broker, LLC DBA Real. REcolorado as distributed by MLS GRID
- $580,0004 bd3 ba3k sqft11002 Unity Lane, Commerce City, CO 80022For SaleMLS ID #3631018, Elise Kaynor, Ortiz & Associate Inc.. REcolorado as distributed by MLS GRID
- $549,9004 bd3 ba3.4k sqft10249 Southlawn Circle, Commerce City, CO 80022For SaleMLS ID #9771854, Lindsey Sampier, eXp Realty, LLC. REcolorado as distributed by MLS GRID
- $699,0004 bd4 ba4.2k sqft16861 E 107th Avenue, Commerce City, CO 80022For SaleMLS ID #3078945, Kami Carstens, LPT Realty. REcolorado as distributed by MLS GRID
- $550,0004 bd4 ba2.3k sqft17296 E 108th Place, Commerce City, CO 80022For SaleMLS ID #5989332, Andrew Wolfe, Strategic Real Estate and Development Services. REcolorado as distributed by MLS GRID
- $549,0003 bd3 ba2.4k sqft12235 Kalispell Street, Brighton, CO 80603For SaleMLS ID #8234058, Jamie Nally, LoKation Real Estate. REcolorado as distributed by MLS GRID
- $545,0003 bd2 ba3.4k sqft1045 Penstemon Drive, Henderson, CO 80640For SaleMLS ID #7553397, Judith A Pfeifer, RE/MAX Momentum. REcolorado as distributed by MLS GRID
