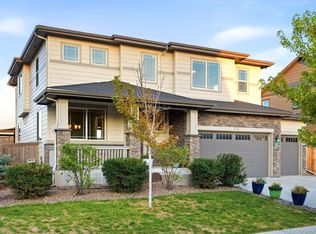
Mahogany hardwood flooring extends throughout the main level, complementing the home's open and inviting layout. Large windows fill the dining room, kitchen and living area with abundant natural light, creating a bright and connected space for everyday living and entertaining. Spacious and beautifully updated home in the highly desirable Reunion community. A chef-inspired kitchen featuring granite countertops, stainless steel appliances, generous cabinetry and plenty of workspace. Spacious bedrooms are a theme throughout the home even the secondary bedrooms offer impressive room to spread out. Updated bathrooms add a fresh, modern feel, while the primary suite provides a true retreat with a private five-piece bathroom. Additional highlights include conveniently located upper-level laundry and a fully finished basement with a statement bar an ideal setting for movie nights, entertaining or creating a separate recreation space.Reunion residents enjoy access to two outdoor pools, a 21,000-square-foot recreation center, fitness facilities, neighborhood parks, lakes, playgrounds and miles of trails. With generous interior spaces, thoughtful updates and access to some of the area's most popular community amenities, this home offers plenty of room to live, gather and grow.
For sale
$599,900
17618 E 111th Pl, Commerce City, CO 80022
4beds
4,420sqft
Single Family Residence
Built in 2018
5,375 Square Feet Lot
$-- Zestimate®
$136/sqft
$37/mo HOA
What's special
- 12 days |
- 186 |
- 15 |
Zillow last checked:
Listing updated:
Listed by:
Madalene Cowger 720-576-9873,
eXp Realty LLC
Source: IRES as distributed by MLS GRID,MLS#: 1066124
Facts & features
Interior
Bedrooms & bathrooms
- Bedrooms: 4
- Bathrooms: 4
- Full bathrooms: 3
- 1/2 bathrooms: 1
- Main level bathrooms: 1
Rooms
- Room types: Loft, Media Room
Primary bedroom
- Description: Carpet
- Features: Full Primary Bath
- Level: Upper
- Area: 224 Square Feet
- Dimensions: 14 x 16
Bedroom 2
- Level: Upper
Bedroom 3
- Level: Upper
Bedroom 4
- Level: Basement
Dining room
- Level: Main
Kitchen
- Description: Wood
- Level: Main
- Area: 168 Square Feet
- Dimensions: 12 x 14
Living room
- Level: Main
Heating
- Forced Air
Cooling
- Central Air
Appliances
- Included: Double Oven, Dishwasher, Refrigerator, Microwave, Disposal
Features
- Separate Dining Room, Cathedral Ceiling(s), Open Floorplan, Pantry, Walk-In Closet(s), Kitchen Island
- Basement: Full
- Has fireplace: Yes
- Fireplace features: Gas
Interior area
- Total structure area: 3,033
- Total interior livable area: 4,420 sqft
- Finished area above ground: 3,033
Property
Parking
- Total spaces: 2
- Parking features: Attached
- Attached garage spaces: 2
- Details: Attached
Features
- Levels: Two
- Stories: 2
- Exterior features: Sprinkler System
- Fencing: Fenced
Lot
- Size: 5,375 Square Feet
- Features: Gutters, Sidewalks
Details
- Parcel number: R0187527
- Zoning: RES
- Special conditions: Private Owner
Construction
Type & style
- Home type: SingleFamily
- Property subtype: Single Family Residence
Materials
- Frame
- Roof: Composition
Condition
- New construction: No
- Year built: 2018
Utilities & green energy
- Water: City
- Utilities for property: Natural Gas Available
Community & HOA
Community
- Features: Indoor Pool, Playground, Fitness Center, Park, Recreation Room
- Subdivision: Reunion D
HOA
- Has HOA: Yes
- HOA fee: $110 quarterly
- HOA name: Reunion Home Owners MSI
- HOA phone: 303-420-4433
Location
- Region: Commerce City
Financial & listing details
- Price per square foot: $136/sqft
- Tax assessed value: $692,000
- Annual tax amount: $9,562
- Date on market: 8/10/2026
- Listing terms: Cash,Conventional,FHA,VA Loan
- Exclusions: Sellers Personal Property
- Road surface type: Asphalt
Estimated market value
Not available
Estimated sales range
Not available
Not available
Price history
| Date | Event | Price |
|---|---|---|
| 8/12/2026 | Listed for sale | $599,900-7.7%$136/sqft |
Source:  IRES as distributed by MLS GRID #1066124 Report a problem IRES as distributed by MLS GRID #1066124 Report a problem | ||
| 3/14/2025 | Sold | $649,990$147/sqft |
Source:  REcolorado as distributed by MLS GRID #9938119 Report a problem REcolorado as distributed by MLS GRID #9938119 Report a problem | ||
| 2/1/2025 | Pending sale | $649,990$147/sqft |
Source: REcolorado as distributed by MLS GRID #9938119 Report a problem | ||
| 1/28/2025 | Price change | $649,990-1.5%$147/sqft |
Source: REcolorado as distributed by MLS GRID #9938119 Report a problem | ||
| 1/23/2025 | Price change | $660,000-1.5%$149/sqft |
Source: REcolorado as distributed by MLS GRID #9938119 Report a problem | ||
| 1/9/2025 | Price change | $670,000-2.2%$152/sqft |
Source: REcolorado as distributed by MLS GRID #9938119 Report a problem | ||
| 1/6/2025 | Price change | $684,990-2.1%$155/sqft |
Source: REcolorado as distributed by MLS GRID #9938119 Report a problem | ||
| 12/27/2024 | Listed for sale | $699,990+35.9%$158/sqft |
Source: REcolorado as distributed by MLS GRID #9938119 Report a problem | ||
| 3/3/2020 | Sold | $515,000-0.4%$117/sqft |
Source: Public Record Report a problem | ||
| 1/30/2020 | Pending sale | $517,000$117/sqft |
Source: Homesmart Realty Group #3496371 Report a problem | ||
| 1/10/2020 | Listed for sale | $517,000+3.6%$117/sqft |
Source: HomeSmart Realty Group #3496371 Report a problem | ||
| 5/3/2019 | Sold | $499,100-0.2%$113/sqft |
Source: Public Record Report a problem | ||
| 3/10/2019 | Pending sale | $499,950$113/sqft |
Source: RE/MAX Professionals #4878533 Report a problem | ||
| 2/4/2019 | Listed for sale | $499,950-9.9%$113/sqft |
Source: RE/MAX Professionals #4878533 Report a problem | ||
| 1/1/2019 | Listing removed | $554,607$125/sqft |
Source: RE/MAX MASTERS MILLENNIUM #8845575 Report a problem | ||
| 11/13/2018 | Price change | $554,607+2.1%$125/sqft |
Source: RE/MAX MASTERS MILLENNIUM #8845575 Report a problem | ||
| 9/15/2018 | Price change | $543,417+22%$123/sqft |
Source: RE/MAX MASTERS MILLENNIUM #8845575 Report a problem | ||
| 8/31/2018 | Listed for sale | $445,382$101/sqft |
Source: RE/MAX MASTERS MILLENNIUM #8845575 Report a problem | ||
| 6/8/2018 | Pending sale | $445,382$101/sqft |
Source: RE/MAX MASTERS MILLENNIUM #8845575 Report a problem | ||
| 6/8/2018 | Listed for sale | $445,382$101/sqft |
Source: RE/MAX MASTERS MILLENNIUM #8845575 Report a problem | ||
Public tax history
| Year | Property taxes | Tax assessment |
|---|---|---|
| 2025 | $9,590 +0.3% | $43,250 -11.7% |
| 2024 | $9,560 +15.5% | $48,980 |
| 2023 | $8,278 +2.1% | $48,980 +30.5% |
| 2022 | $8,105 | $37,530 -2.8% |
| 2021 | -- | $38,620 +6.3% |
| 2020 | $7,552 | $36,330 -0.1% |
| 2019 | $7,552 +215.1% | $36,380 +228.6% |
| 2018 | $2,397 | $11,070 +4.7% |
| 2017 | $2,397 | $10,570 +140.8% |
| 2016 | -- | $4,390 |
Find assessor info on the county website
Monthly payment
Est. payment
Payment breakdown
Explore the cost of this home by adjusting the details. Changes won't be saved.Climate risks
Neighborhood: 80022
Nearby schools
GreatSchools rating
- 7/10Reunion Elementary SchoolGrades: PK-5Distance: 0.2 mi
- 2/10Otho E Stuart Middle SchoolGrades: 6-8Distance: 1.6 mi
- 3/10Prairie View High SchoolGrades: 9-12Distance: 3.3 mi
Schools provided by the listing agent
- Elementary: Reunion Elementary
- Middle: Otho Stuart
- High: Prairie View
Source: IRES as distributed by MLS GRID. This data may not be complete. We recommend contacting the local school district to confirm school assignments for this home.
- $609,8004 bd4 ba3.8k sqft17638 E 111th Pl, Commerce City, CO 80022Off Market

- $573,8004 bd3 ba3.8k sqft17608 E 111th Pl, Commerce City, CO 80022Off Market

- $563,2004 bd3 ba2.7k sqft17668 E 111th Pl, Commerce City, CO 80022Off Market

- $534,1004 bd3 ba2k sqft17627 E 111th Ave, Commerce City, CO 80022Off Market
- $585,8005 bd3 ba2.5k sqft17657 E 111th Ave, Commerce City, CO 80022Off Market
- $627,6005 bd4 ba4.2k sqft17607 E 111th Ave, Commerce City, CO 80022Off Market
- $566,0004 bd3 ba2k sqft17677 E 111th Ave, Commerce City, CO 80022Off Market
- $622,1005 bd3 ba3.1k sqft17688 E 111th Pl, Commerce City, CO 80022Off Market
A local agent can set up tours, give advice and negotiate with sellers.
Similar homes
- $634,0004 bd3 ba4.2k sqft11732 Ouray Court, Commerce City, CO 80022For Sale
 MLS ID #3608334, Kristen Anderson, eXp Realty, LLC. REcolorado as distributed by MLS GRID
 - $649,0005 bd4 ba4k sqft11045 Quintero Street, Commerce City, CO 80022For Sale
 MLS ID #9619182, Cristina Geiger, Key Team Real Estate Corp.. REcolorado as distributed by MLS GRID
 - $580,0004 bd3 ba3k sqft11002 Unity Lane, Commerce City, CO 80022For Sale
 MLS ID #3631018, Elise Kaynor, Ortiz & Associate Inc.. REcolorado as distributed by MLS GRID
 - $575,0004 bd3 ba4.3k sqft9257 Richfield Street, Commerce City, CO 80022For Sale
 MLS ID #4095961, Bernadette England, Redfin Corporation. REcolorado as distributed by MLS GRID
 - $575,0004 bd3 ba3.9k sqft17672 E 98th Way, Commerce City, CO 80022For SaleMLS ID #6661487, Elena Collins, Price & Co. Real Estate. REcolorado as distributed by MLS GRID
- $650,0005 bd3 ba3.6k sqft15432 E 113th Place, Commerce City, CO 80022For SaleMLS ID #6341491, Justin Jacobs, Thrive Real Estate Group. REcolorado as distributed by MLS GRID
- $660,0004 bd3 ba3.6k sqft15375 E 115th Avenue, Commerce City, CO 80022For SaleMLS ID #7912555, Ray Munoz, Redfin Corporation. REcolorado as distributed by MLS GRID
- $615,0003 bd3 ba4.2k sqft15424 E 115th Avenue, Commerce City, CO 80022For SaleMLS ID #3443051, James Atzenbeck II, Resident Realty South Metro. REcolorado as distributed by MLS GRID
- $615,0004 bd3 ba3.2k sqft11584 Hannibal Street, Commerce City, CO 80022For SaleMLS ID #3444611, Alfredo Santoyo-Diaz, Compass - Denver. REcolorado as distributed by MLS GRID
- $634,9994 bd4 ba3.1k sqft10293 Norfolk Street, Commerce City, CO 80022For SaleMLS ID #7905466, Joseph Chavez, Keller Williams Preferred Realty. REcolorado as distributed by MLS GRID
- $625,0006 bd4 ba3.9k sqft11706 Mobile Street, Commerce City, CO 80022For SaleMLS ID #3628443, Brandon Griffin, eXp Realty, LLC. REcolorado as distributed by MLS GRID
- $549,9503 bd2 ba4.3k sqft10989 Pitkin Street, Commerce City, CO 80022For SaleMLS ID #3742311, Erica Chouinard, RE/MAX Professionals. REcolorado as distributed by MLS GRID
- $575,0005 bd3 ba3.1k sqftFronterra Village, Commerce City, CO 80022For SaleMLS ID #4949853, Venus Howard, Real Broker, LLC DBA Real. REcolorado as distributed by MLS GRID
- $575,0005 bd4 ba4.6k sqft17622 E 98th Way, Commerce City, CO 80022For SaleMLS ID #8062909, Andrea Price, Price & Co. Real Estate. REcolorado as distributed by MLS GRID
- $550,0004 bd3 ba2.3k sqft9761 Cathay Street, Commerce City, CO 80022For SaleMLS ID #7220705, Joshua Larsen, Keller Williams Realty Urban Elite. REcolorado as distributed by MLS GRID
- $495,0003 bd3 ba2.7k sqft10826 Truckee Circle, Commerce City, CO 80022For SaleMLS ID #4662289, Lateshia Lewis, Your Castle Real Estate Inc. REcolorado as distributed by MLS GRID
- $729,0003 bd3 ba4.8k sqft15973 E 114th Court, Commerce City, CO 80022For SaleMLS ID #6884632, Wes Peterson, Look Real Estate Group. REcolorado as distributed by MLS GRID
- $618,0004 bd3 ba5.1k sqft11713 E 118th Place, Henderson, CO 80640For SaleMLS ID #8099812, James Masen, Search Colorado RE LLC. REcolorado as distributed by MLS GRID
- $525,0003 bd3 ba3.1k sqft16567 E 99th Place, Commerce City, CO 80022For SaleMLS ID #2995823, Tiana Estrada, Estrada Real Estate Group. REcolorado as distributed by MLS GRID
- $750,0005 bd4 ba4.2k sqft15924 E 117th Avenue, Commerce City, CO 80022For SaleMLS ID #3705982, The Awaka Group, Real Broker, LLC DBA Real. REcolorado as distributed by MLS GRID
