Home sweet home with an assumable 2.25 VA mortgage that is available to all buyers. Welcome to this beautiful ranch-style home in Reunion featuring a spacious kitchen with hardwood floors, stainless steel appliances, double-oven range and abundant cabinet space. The open dining and family room offer plenty of natural light, a cozy gas fireplace, and built-in entertainment niche with surround sound.
The spacious primary suite includes a 5-piece bath and walk-in closet. A bright second bedroom and charming non-conforming third bedroom (no closet) with French doors provide flexible space. Enjoy the private fenced backyard with deck, plus a full unfinished basement ready for your future plans.
The A/C has UV light in it for enhanced air quality. Enjoy Reunion's parks, ponds, trails, exclusive fitness center and nearby Buffalo Run Golf Course, with Southlawn Elementary conveniently located across the street.
Check private remarks for details on the assumable VA mortgage ***Be sure to view the Interactive Virtual 3D Tour**
For sale
$515,000
10117 Waco Street, Commerce City, CO 80022
3beds
3,130sqft
Single Family Residence
Built in 2006
4,650 Square Feet Lot
$-- Zestimate®
$165/sqft
$37/mo HOA
What's special
- 43 days
- 169
- 14
Zillow last checked:
Listing updated:
Listed by:
Thaddeus Robison 720-385-8465 plentymore.3@gmail.com,
Rocky Mountain Real Estate Inc
Source: REcolorado as distributed by MLS GRID,MLS#: 8212152
Facts & features
Interior
Bedrooms & bathrooms
- Bedrooms: 3
- Bathrooms: 2
- Full bathrooms: 2
- Main level bathrooms: 2
- Main level bedrooms: 3
Bedroom
- Features: Primary Suite
- Level: Main
- Area: 256 Square Feet
- Dimensions: 16 x 16
Bedroom
- Level: Main
- Area: 120 Square Feet
- Dimensions: 12 x 10
Bedroom
- Level: Main
- Area: 121 Square Feet
- Dimensions: 11 x 11
Bathroom
- Features: En Suite Bathroom, Primary Suite
- Level: Main
- Area: 104 Square Feet
- Dimensions: 8 x 13
Bathroom
- Level: Main
- Area: 40 Square Feet
- Dimensions: 5 x 8
Great room
- Level: Main
- Area: 598 Square Feet
- Dimensions: 23 x 26
Heating
- Forced Air
Cooling
- Central Air
Appliances
- Included: Dishwasher, Disposal, Dryer, Microwave, Oven, Range, Refrigerator, Washer
- Laundry: In Unit
Features
- Ceiling Fan(s), Five Piece Bath, High Ceilings, Open Floorplan, Pantry, Primary Suite, Smoke Free, Walk-In Closet(s)
- Flooring: Carpet, Tile, Wood
- Windows: Window Coverings
- Basement: Crawl Space,Sump Pump,Unfinished
- Number of fireplaces: 1
- Fireplace features: Great Room
Interior area
- Total structure area: 3,130
- Total interior livable area: 3,130 sqft
- Finished area above ground: 1,572
- Finished area below ground: 0
Video & virtual tour
Property
Parking
- Total spaces: 2
- Parking features: Concrete
- Attached garage spaces: 2
Features
- Levels: One
- Stories: 1
- Patio & porch: Deck, Front Porch
- Fencing: Partial
Lot
- Size: 4,650 Square Feet
- Features: Sprinklers In Front, Sprinklers In Rear
Details
- Parcel number: R0155216
- Special conditions: Standard
Construction
Type & style
- Home type: SingleFamily
- Architectural style: A-Frame
- Property subtype: Single Family Residence
Materials
- Brick, Frame, Stucco
- Foundation: Concrete Perimeter
- Roof: Composition
Condition
- Year built: 2006
Utilities & green energy
- Sewer: Public Sewer
- Water: Public
- Utilities for property: Cable Available, Electricity Connected, Natural Gas Connected, Phone Available
Community & HOA
Community
- Security: Carbon Monoxide Detector(s), Smoke Detector(s)
- Subdivision: Reunion
HOA
- Has HOA: Yes
- Amenities included: Fitness Center, Park, Playground, Pool, Tennis Court(s), Trail(s)
- Services included: Recycling, Trash
- HOA fee: $37 monthly
- HOA name: Reunion Metro
- HOA phone: 303-621-4575
Location
- Region: Commerce City
Financial & listing details
- Price per square foot: $165/sqft
- Tax assessed value: $485,000
- Annual tax amount: $6,701
- Date on market: 9/11/2026
- Listing terms: 1031 Exchange,Cash,Conventional,FHA,Assumable
- Exclusions: Seller Personal Property, And Furniture. Unless Furniture Is Negotiated In The Contract.
- Ownership: Agent Owner
- Electric utility on property: Yes
- Road surface type: Paved
Estimated market value
Not available
Estimated sales range
Not available
Not available
Price history
| Date | Event | Price |
|---|---|---|
| 9/11/2026 | Listed for sale | $515,000+15.7%$165/sqft |
Source:  REcolorado as distributed by MLS GRID #8212152 Report a problem | ||
| 3/11/2025 | Sold | $445,000-7.9%$142/sqft |
Source: REcolorado as distributed by MLS GRID #9589657 Report a problem | ||
| 12/20/2024 | Pending sale | $483,000$154/sqft |
Source: REcolorado as distributed by MLS GRID #9589657 Report a problem | ||
| 12/6/2024 | Price change | $483,000-2%$154/sqft |
Source: REcolorado as distributed by MLS GRID #9589657 Report a problem | ||
| 11/4/2024 | Price change | $493,000-2.4%$158/sqft |
Source: REcolorado as distributed by MLS GRID #9589657 Report a problem | ||
| 10/31/2024 | Price change | $505,000-1%$161/sqft |
Source: REcolorado as distributed by MLS GRID #9589657 Report a problem | ||
| 10/10/2024 | Price change | $509,900-1%$163/sqft |
Source: REcolorado as distributed by MLS GRID #9589657 Report a problem | ||
| 9/17/2024 | Price change | $515,000-1.9%$165/sqft |
Source: REcolorado as distributed by MLS GRID #9589657 Report a problem | ||
| 8/22/2024 | Price change | $525,000-7.9%$168/sqft |
Source: REcolorado as distributed by MLS GRID #9589657 Report a problem | ||
| 8/1/2024 | Price change | $570,000-0.9%$182/sqft |
Source: REcolorado as distributed by MLS GRID #9589657 Report a problem | ||
| 7/18/2024 | Listed for sale | $575,000+47.4%$184/sqft |
Source: REcolorado as distributed by MLS GRID #9589657 Report a problem | ||
| 10/23/2020 | Sold | $390,000+2.9%$125/sqft |
Source: Public Record Report a problem | ||
| 8/10/2020 | Pending sale | $379,000$121/sqft |
Source: Coldwell Banker Residential 26 #6686350 Report a problem | ||
| 8/7/2020 | Listed for sale | $379,000+8.3%$121/sqft |
Source: Coldwell Banker Residential 26 #6686350 Report a problem | ||
| 7/18/2018 | Sold | $349,900$112/sqft |
Source: Public Record Report a problem | ||
| 6/11/2018 | Pending sale | $349,900$112/sqft |
Source: RE/MAX MOMENTUM #4371968 Report a problem | ||
| 5/23/2018 | Listed for sale | $349,900+17.8%$112/sqft |
Source: RE/MAX MOMENTUM #4371968 Report a problem | ||
| 10/7/2015 | Listing removed | $297,000$95/sqft |
Source: RE/MAX MOMENTUM #4887906 Report a problem | ||
| 10/5/2015 | Pending sale | $297,000$95/sqft |
Source: RE/MAX MOMENTUM #4887906 Report a problem | ||
| 9/26/2015 | Price change | $297,000-2.3%$95/sqft |
Source: RE/MAX MOMENTUM #4887906 Report a problem | ||
| 9/23/2015 | Price change | $304,000-2.1%$97/sqft |
Source: RE/MAX MOMENTUM #4887906 Report a problem | ||
| 9/15/2015 | Price change | $310,500-0.8%$99/sqft |
Source: RE/MAX MOMENTUM #4887906 Report a problem | ||
| 9/10/2015 | Price change | $313,000-1.9%$100/sqft |
Source: RE/MAX MOMENTUM #4887906 Report a problem | ||
| 9/5/2015 | Listed for sale | $318,900+31.5%$102/sqft |
Source: RE/MAX MOMENTUM #4887906 Report a problem | ||
| 4/26/2007 | Sold | $242,480$77/sqft |
Source: Public Record Report a problem | ||
Public tax history
| Year | Property taxes | Tax assessment |
|---|---|---|
| 2025 | $6,624 +0.3% | $30,310 -13.4% |
| 2024 | $6,604 +14.6% | $34,980 |
| 2023 | $5,764 +2.2% | $34,980 +33.9% |
| 2022 | $5,642 | $26,130 -2.8% |
| 2021 | -- | $26,880 +3.7% |
| 2020 | $5,390 | $25,920 -0.2% |
| 2019 | $5,390 +7.4% | $25,970 +12% |
| 2018 | $5,020 | $23,190 |
| 2017 | $5,020 | $23,190 +21.9% |
| 2016 | -- | $19,030 |
| 2015 | $3,876 | $19,030 +13.8% |
| 2014 | -- | $16,720 |
| 2013 | -- | $16,720 -8.3% |
| 2012 | -- | $18,230 |
| 2011 | -- | $18,230 +3.9% |
| 2010 | -- | $17,550 |
| 2009 | -- | $17,550 -8.5% |
| 2008 | -- | $19,170 |
| 2007 | -- | $19,170 +161.5% |
| 2006 | -- | $7,330 +4.7% |
| 2005 | -- | $7,000 +69900% |
| 2004 | -- | $10 |
Find assessor info on the county website
Monthly payment
Est. payment
Payment breakdown
Explore the cost of this home by adjusting the details. Changes won't be saved.Climate risks
Neighborhood: 80022
Nearby schools
Schools provided by the listing agent
- Elementary: Southlawn
- Middle: Otho Stuart
- High: Prairie View
- District: School District 27-J
Source: REcolorado as distributed by MLS GRID. This data may not be complete. We recommend contacting the local school district to confirm school assignments for this home.

Similar homes
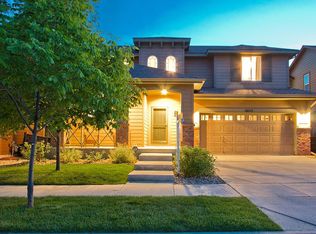
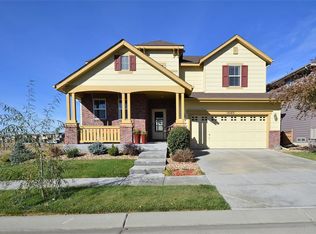
- $525,0004 bd3 ba2.8k sqft15815 E 97th Avenue, Commerce City, CO 80022For Sale
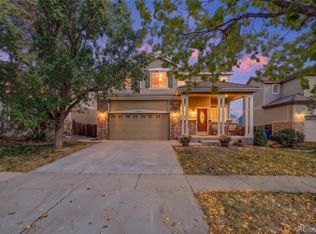
 MLS ID #9268008, Brandon Griffin, eXp Realty, LLC. REcolorado as distributed by MLS GRID
- $499,9994 bd3 ba2k sqft17576 E 103rd Avenue, Commerce City, CO 80022For Sale
 MLS ID #5932976, Diana Castro, Hacienda Real Estate. REcolorado as distributed by MLS GRID
- $525,0003 bd4 ba2.2k sqft10879 Salida Street, Commerce City, CO 80022For Sale
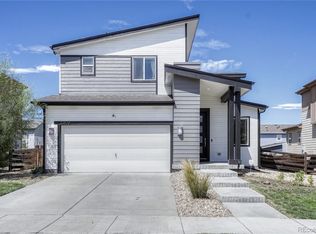 MLS ID #5205874, Savie Glardon, Resident Realty South Metro. REcolorado as distributed by MLS GRID
- $450,0003 bd3 ba2.7k sqft18043 E 107th Avenue, Commerce City, CO 80022For Sale
 MLS ID #6489193, Olivia Merrill, LIV Sotheby's International Realty. REcolorado as distributed by MLS GRID
- $559,0003 bd3 ba3.1k sqft17227 Parkside Drive, Commerce City, CO 80022For SaleMLS ID #7667916, Mitchell Gonzales, Redfin Corporation. REcolorado as distributed by MLS GRID
- $483,5005 bd4 ba2.2k sqftBuckley Ranch, Commerce City, CO 80022For SaleMLS ID #7679432, Aimee Quaratino, 8z Real Estate. REcolorado as distributed by MLS GRID
- $570,0004 bd3 ba3k sqft11002 Unity Lane, Commerce City, CO 80022For SaleMLS ID #3631018, Elise Kaynor, Ortiz & Associate Inc.. REcolorado as distributed by MLS GRID
- $465,0003 bd3 ba1.5k sqft14431 E 102nd Avenue, Commerce City, CO 80022For SaleMLS ID #8624124, Melissa Breese, Keller Williams Preferred Realty. REcolorado as distributed by MLS GRID
- $500,0006 bd4 ba3.5k sqft9163 Richfield Street, Commerce City, CO 80022For SaleMLS ID #6930652, Emily Fernandez, Keller Williams Trilogy. REcolorado as distributed by MLS GRID
- $600,0005 bd4 ba3.7k sqft10934 Pitkin Street, Commerce City, CO 80022For SaleMLS ID #8651327, Doniele Jeffery, Keller Williams Advantage Realty LLC. REcolorado as distributed by MLS GRID
- $539,0004 bd3 ba2.4k sqft12445 E 101st Drive, Commerce City, CO 80022For SaleMLS ID #6384325, Ngun Ting, JPAR - Platinum. REcolorado as distributed by MLS GRID
- $620,0003 bd3 ba4.4k sqft15987 E 115th Pl, Commerce City, CO 80022For Sale
 MLS ID #1068372, Kevin Shaw, Keller Williams-Preferred Rlty. IRES as distributed by MLS GRID
- $770,0005 bd5 ba4.4k sqft17067 E 99th Place, Commerce City, CO 80022For SaleMLS ID #6066815, Jody Bennigsdorf, RE/MAX Alliance. REcolorado as distributed by MLS GRID
- $430,0003 bd4 ba2.1k sqft10222 Wheeling Street, Commerce City, CO 80022For SaleMLS ID #9390129, Brian Lee Burke, Keller Williams DTC. REcolorado as distributed by MLS GRID
- $525,0005 bd4 ba2.8k sqft9915 E 112th Way, Henderson, CO 80640For SaleMLS ID #5195172, Nicole Schroeder, LPT Realty. REcolorado as distributed by MLS GRID
- $650,0004 bd5 ba4.3k sqft11402 Chambers Drive, Commerce City, CO 80022For SaleMLS ID #4121029, Cindy Waltemath, Turn Key Homes LLC. REcolorado as distributed by MLS GRID
- $489,0003 bd3 ba2.1k sqft10140 E 112th Way, Commerce City, CO 80640For SaleMLS ID #2412767, Marlene Corona, Century 21 Dream Home. REcolorado as distributed by MLS GRID
- $465,0004 bd3 ba1.8k sqft15171 E 118th Avenue, Commerce City, CO 80603For SaleMLS ID #8031778, Alberto Salcedo, RE/MAX Leaders. REcolorado as distributed by MLS GRID
- $400,0003 bd3 ba1.8k sqft15612 E 96th Way #33E, Commerce City, CO 80022For SaleMLS ID #3141058, Gamaliel Raigoza Herrera, PAK Home Realty. REcolorado as distributed by MLS GRID
- $529,9003 bd4 ba2.6k sqft5126 Pasadena Way, Broomfield, CO 80023For SaleMLS ID #1071049, Mike Gold, RE/MAX Alliance-Lsvl. IRES as distributed by MLS GRID
