Welcome home to popular Southlawn neighborhood in Reunion. Beautiful craftsman home near the heart of the neighborhood. Open floor plan with tall ceilings, big windows, lots of natural light throughout, and move-in ready. Upgraded kitchen offering solid core cabinets, miles of counter space on new (2026) white quartz countertops , stainless steel appliances, & hardwood floors. New (2026) carpet throughout too! Huge living room with gas fireplace and view of private backyard. Upstairs is 3 bedroom + large loft family room (could make it 4th bed if desired) with peak a boo views of Denver skyline and mountain horizon. Primary suite is huge & offering tray ceiling, 5 pc bath w/ custom barn door, & custom shelving walk-in closet. Finished basement with 1/2 bath (room to expand) + lots of storage space! Backyard is spacious w/ large stamped concrete patio & pathway including built-in fire-pit. Bonus - there’s no houses behind = more privacy. Southlawn is a great location with bigger yards, tree-lined streets w/ mature trees, fenced-in yards. It’s conveniently close proximity to elementary school, park, and pool! The brand New (in 2027) Rocky Vista High School is close by too!
Pending
Price cut: $10.1K (6/19)
$499,900
10114 Waco Street, Commerce City, CO 80022
3beds
2,947sqft
:
Get pre-qualified$3,054/mo
Single Family Residence
Built in 2006
5,227 Square Feet Lot
$498,800 Zestimate®
$170/sqft
$37/mo HOA
What's special
Gas fireplaceView of private backyardBeautiful craftsman homeFenced-in yardsLarge loft family roomStainless steel appliancesMiles of counter space
- 76 days |
- 298 |
- 29 |
Zillow last checked:
Listing updated:
Listed by:
TR Swanwick 303-525-8803 TR.Swanwick@TheAgencyRE.com,
The Agency - Boulder
Source: REcolorado as distributed by MLS GRID,MLS#: 8806108
Facts & features
Interior
Bedrooms & bathrooms
- Bedrooms: 3
- Bathrooms: 4
- Full bathrooms: 2
- 1/2 bathrooms: 2
- Main level bathrooms: 1
Bedroom
- Features: Primary Suite
- Level: Upper
Bedroom
- Level: Upper
Bedroom
- Level: Upper
Bathroom
- Features: Primary Suite
- Level: Main
Bathroom
- Features: Primary Suite
- Level: Upper
Bathroom
- Level: Upper
Bathroom
- Level: Basement
Bonus room
- Level: Basement
Den
- Level: Upper
Dining room
- Level: Main
Exercise room
- Level: Basement
Family room
- Level: Basement
Kitchen
- Level: Main
Laundry
- Level: Main
Living room
- Level: Main
Utility room
- Level: Basement
Heating
- Forced Air
Cooling
- Central Air
Appliances
- Included: Dishwasher, Disposal, Dryer, Gas Water Heater, Microwave, Oven, Refrigerator, Self Cleaning Oven
Features
- Ceiling Fan(s), Eat-in Kitchen, Five Piece Bath, High Speed Internet, Laminate Counters, Pantry, Primary Suite, Quartz Counters, Smoke Free, Walk-In Closet(s)
- Flooring: Carpet, Laminate, Vinyl, Wood
- Windows: Double Pane Windows
- Basement: Finished
- Has fireplace: Yes
- Fireplace features: Gas Log, Living Room
Interior area
- Total structure area: 2,947
- Total interior livable area: 2,947 sqft
- Finished area above ground: 2,004
- Finished area below ground: 650
Video & virtual tour
Property
Parking
- Total spaces: 2
- Parking features: Concrete
- Attached garage spaces: 2
Features
- Levels: Two
- Stories: 2
- Patio & porch: Covered, Front Porch, Patio
- Exterior features: Lighting, Private Yard, Rain Gutters
- Has spa: Yes
- Spa features: Spa/Hot Tub, Heated
- Fencing: Full
Lot
- Size: 5,227 Square Feet
- Features: Irrigated, Landscaped, Sprinklers In Front, Sprinklers In Rear
Details
- Parcel number: R0155212
- Special conditions: Standard
Construction
Type & style
- Home type: SingleFamily
- Architectural style: Contemporary
- Property subtype: Single Family Residence
Materials
- Frame, Wood Siding
- Foundation: Slab
- Roof: Composition
Condition
- Year built: 2006
Details
- Builder name: Shea Homes
Utilities & green energy
- Electric: 110V, 220 Volts
- Sewer: Public Sewer
- Water: Public
- Utilities for property: Cable Available, Electricity Connected, Internet Access (Wired), Natural Gas Connected, Phone Available
Community & HOA
Community
- Security: Radon Detector, Smoke Detector(s)
- Subdivision: Reunion
HOA
- Has HOA: Yes
- Amenities included: Clubhouse, Fitness Center, Park, Playground, Pool, Trail(s)
- Services included: Maintenance Grounds, Maintenance Structure
- HOA fee: $438 annually
- HOA name: Reunion
- HOA phone: 303-621-4575
Location
- Region: Commerce City
Financial & listing details
- Price per square foot: $170/sqft
- Tax assessed value: $544,000
- Annual tax amount: $7,517
- Date on market: 5/8/2026
- Listing terms: Cash,Conventional,FHA,VA Loan
- Exclusions: Sellers Personal Property/Staging Items
- Ownership: Individual
- Electric utility on property: Yes
- Road surface type: Paved
Estimated market value
$498,800
$474,000 - $524,000
$3,358/mo
Price history
| Date | Event | Price |
|---|---|---|
| 7/2/2026 | Pending sale | $499,900$170/sqft |
Source:  REcolorado as distributed by MLS GRID #8806108 Report a problem REcolorado as distributed by MLS GRID #8806108 Report a problem | ||
| 6/19/2026 | Price change | $499,900-2%$170/sqft |
Source: REcolorado as distributed by MLS GRID #8806108 Report a problem | ||
| 5/8/2026 | Listed for sale | $510,000+20.9%$173/sqft |
Source: REcolorado as distributed by MLS GRID #8806108 Report a problem | ||
| 8/4/2020 | Sold | $422,000+0.5%$143/sqft |
Source: Public Record Report a problem | ||
| 6/26/2020 | Pending sale | $420,000$143/sqft |
Source: Shift Real Estate Services #5521216 Report a problem | ||
| 6/24/2020 | Listed for sale | $420,000+95.3%$143/sqft |
Source: Shift Real Estate Services #5521216 Report a problem | ||
| 12/29/2011 | Sold | $215,000-2.1%$73/sqft |
Source: Public Record Report a problem | ||
| 11/30/2011 | Pending sale | $219,500$74/sqft |
Source: Keller Williams Advantage Realty #1047198 Report a problem | ||
| 9/25/2011 | Price change | $219,500-2.2%$74/sqft |
Source: Keller Williams Advantage Realty #1038085 Report a problem | ||
| 8/22/2011 | Price change | $224,500-4.3%$76/sqft |
Source: Keller Williams Advantage Realty #1038085 Report a problem | ||
| 8/11/2011 | Price change | $234,500-2.1%$80/sqft |
Source: Keller Williams Advantage Realty #1038085 Report a problem | ||
| 6/28/2011 | Price change | $239,500-4%$81/sqft |
Source: Keller Williams Advantage Realty #1038085 Report a problem | ||
| 6/2/2011 | Listed for sale | $249,500-1.9%$85/sqft |
Source: Keller Williams Advantage Realty #1038085 Report a problem | ||
| 5/3/2007 | Sold | $254,349$86/sqft |
Source: Public Record Report a problem | ||
Public tax history
| Year | Property taxes | Tax assessment |
|---|---|---|
| 2025 | $7,455 +0.3% | $34,000 -12.6% |
| 2024 | $7,431 +17.9% | $38,900 |
| 2023 | $6,302 +2.1% | $38,900 +36.2% |
| 2022 | $6,170 | $28,570 -2.8% |
| 2021 | -- | $29,400 +10.7% |
| 2020 | $5,524 | $26,570 -0.2% |
| 2019 | $5,524 +6.2% | $26,620 +10.8% |
| 2018 | $5,202 | $24,030 |
| 2017 | $5,202 | $24,030 +26.7% |
| 2016 | -- | $18,960 |
| 2015 | $3,861 | $18,960 +12.9% |
| 2014 | -- | $16,800 |
| 2013 | -- | $16,800 -3.6% |
| 2012 | -- | $17,430 |
| 2011 | -- | $17,430 -2% |
| 2010 | -- | $17,780 |
| 2009 | -- | $17,780 -6.7% |
| 2008 | -- | $19,050 +145.8% |
| 2007 | -- | $7,750 +5.7% |
| 2006 | -- | $7,330 +4.7% |
| 2005 | -- | $7,000 +69900% |
| 2004 | -- | $10 |
Find assessor info on the county website
Monthly payment
Est. payment
Payment breakdown
Explore the cost of this home by adjusting the details. Changes won't be saved.Climate risks
Neighborhood: 80022
Nearby schools
GreatSchools rating
- 4/10Southlawn Elementary SchoolGrades: PK-5Distance: 0.1 mi
- 1/10Otho E Stuart Middle SchoolGrades: 6-8Distance: 1.3 mi
- 5/10Prairie View High SchoolGrades: 9-12Distance: 4.2 mi
Schools provided by the listing agent
- Elementary: Second Creek
- Middle: Otho Stuart
- High: Prairie View
- District: School District 27-J
Source: REcolorado as distributed by MLS GRID. This data may not be complete. We recommend contacting the local school district to confirm school assignments for this home.
- $486,8003 bd2 ba1.9k sqft10120 Waco St, Commerce City, CO 80022Off Market
- $477,9002 bd2 ba1.5k sqft10100 Waco St, Commerce City, CO 80022Off Market
- $567,4006 bd4 ba3.1k sqft10124 Waco St, Commerce City, CO 80022Off Market

- $52,733-- bd-- ba-- sqft9173 Walden St, Commerce City, CO 80022Off Market
- $52,733-- bd-- ba-- sqft9177 Walden St, Commerce City, CO 80022Off Market
- $20-- bd-- ba-- sqft9180 Walden St, Commerce City, CO 80022Off Market
- $52,733-- bd-- ba-- sqft9181 Walden St, Commerce City, CO 80022Off Market
- $52,733-- bd-- ba-- sqft9161 Walden St, Commerce City, CO 80022Off Market
A local agent can set up tours, give advice and negotiate with sellers.
Similar homes
- $459,9003 bd3 ba2.7k sqft17409 E 95th Place, Commerce City, CO 80022For Sale
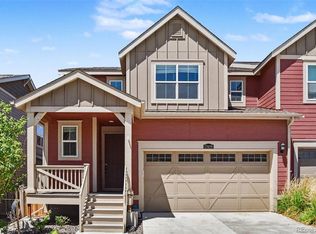
 MLS ID #3076942, Cassandra Pelley, Hollermeier Realty. REcolorado as distributed by MLS GRID
 - $565,0004 bd4 ba4.3k sqft10303 Pitkin Court, Commerce City, CO 80022For Sale
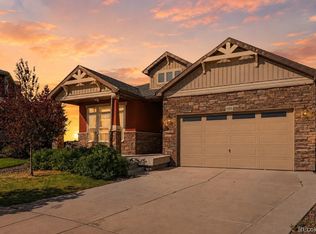 MLS ID #4503299, Nakaya Kolz, Orchard Brokerage LLC. REcolorado as distributed by MLS GRID
 - $570,0004 bd4 ba3.6k sqft10860 Unity Way, Commerce City, CO 80022For Sale
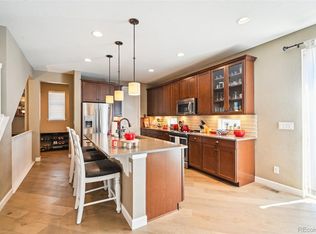 MLS ID #8909261, Aimee Ornelas, Ornelas Property Management LLC. REcolorado as distributed by MLS GRID
 - $585,0004 bd2 ba3.9k sqft10297 Quintero Street, Commerce City, CO 80022For Sale
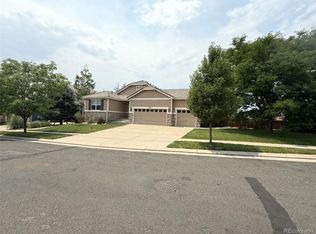 MLS ID #3211604, Gary Parkhurst, Parkhurst Realty. REcolorado as distributed by MLS GRID
 - $548,0006 bd3 ba2.8k sqft10721 Xanadu Street, Commerce City, CO 80022For SaleMLS ID #7730719, Ri Merkaba, Moriah Romero. REcolorado as distributed by MLS GRID
- $515,0003 bd3 ba3.1k sqft12138 Kittredge Street, Commerce City, CO 80603For SaleMLS ID #1987150, Hunter Deegan, Orchard Brokerage LLC. REcolorado as distributed by MLS GRID
- $649,8684 bd4 ba3.1k sqft10293 Norfolk Street, Commerce City, CO 80022For SaleMLS ID #7905466, Joseph Chavez, Keller Williams Preferred Realty. REcolorado as distributed by MLS GRID
- $630,0004 bd3 ba3.2k sqft11584 Hannibal Street, Commerce City, CO 80022For SaleMLS ID #3444611, Alfredo Santoyo-Diaz, Compass - Denver. REcolorado as distributed by MLS GRID
- $500,0003 bd2 ba1.5k sqft10421 Yosemite Street, Henderson, CO 80640For SaleMLS ID #5140091, The Awaka Group, Real Broker, LLC DBA Real. REcolorado as distributed by MLS GRID
- $625,0006 bd4 ba3.9k sqft11706 Mobile Street, Commerce City, CO 80022For SaleMLS ID #3628443, Brandon Griffin, eXp Realty, LLC. REcolorado as distributed by MLS GRID
- $500,0003 bd4 ba2.9k sqft1114 Cardinal Circle, Brighton, CO 80601For SaleMLS ID #3287054, David Rasmussen, eXp Realty, LLC. REcolorado as distributed by MLS GRID
- $530,0003 bd3 ba3.5k sqft1433 Bellflower Drive, Brighton, CO 80601For SaleMLS ID #9310582, Jenae Husk, Resident Realty North Metro LLC. REcolorado as distributed by MLS GRID
- $509,5004 bd3 ba2.4k sqft19889 E 59th Avenue, Aurora, CO 80019For SaleMLS ID #1627866, Jennifer Premac, Jennifer Premac, Individual Proprietor. REcolorado as distributed by MLS GRID
- $552,5004 bd4 ba2.9k sqft10200 E 112th Way, Commerce City, CO 80640For SaleMLS ID #8320805, Kami Carstens, LPT Realty. REcolorado as distributed by MLS GRID
- $557,0004 bd4 ba2.8k sqft9643 E 113th Ave, Commerce City, CO 80640For Sale
 MLS ID #1062097, Christine Diehl, Mountain View Realty. IRES as distributed by MLS GRID
 - $549,0004 bd3 ba3.1k sqft12300 Locust St, Brighton, CO 80602For SaleMLS ID #1064466, Shannon Wiens, LPT Network Realty LLC. IRES as distributed by MLS GRID
- $550,0004 bd3 ba3.1k sqft4804 Lisbon Street, Denver, CO 80249For SaleMLS ID #9698272, Stacy Rozansky, eXp Realty, LLC. REcolorado as distributed by MLS GRID
- $550,0005 bd4 ba2.5k sqft435 N 14th Court, Brighton, CO 80601For SaleMLS ID #5112042, Colorado Dream House Team, Keller Williams DTC. REcolorado as distributed by MLS GRID
- $465,0003 bd3 ba2k sqft245 Homestead Way, Brighton, CO 80601For SaleMLS ID #9804212, The Munoz Group, Redfin Corporation. REcolorado as distributed by MLS GRID
- $540,0005 bd4 ba2.8k sqft5801 E 118th Place, Denver, CO 80233For SaleMLS ID #7138910, Scott Jensen, eXp Realty, LLC. REcolorado as distributed by MLS GRID
