This home welcomes you with generous living spaces and updated features. This 4 bedroom, 2.5bath home also has a generous sized loft and a dedicated office space. Offering over 3,100 square feet of living space, a 2-car garage, and a private lot, this home provides the ample room and flexibility. Recent improvements completed within the last two years include new flooring, fresh interior paint, and an updated kitchen and hall bath, creating a stylish and move-in ready environment. The spacious kitchen serves as the heart of the home, featuring contemporary finishes, abundant storage with a huge pantry, stone countertops and plenty of space for gathering with family and friends. The thoughtfully designed floor plan offers multiple living and entertaining areas, while the dedicated office provides the perfect space for remote work, studying, or a hobby room. Upstairs, you'll find all 4 bedrooms plus a generously sized open area loft and including a comfortable primary suite with an en-suite bath and ample closet space. The attached 2-car garage provides additional storage and everyday convenience. This Green Valley Ranch home is ideally located with easy access to parks, schools, shopping, dining, and major commuter routes, this home combines space, functionality, and modern updates in one exceptional package. Don't miss your opportunity to make this beautifully updated Denver home your own.
Accepting backups
Price cut: $5K (8/28)
$544,900
4804 Lisbon Street, Denver, CO 80249
4beds
3,192sqft
Single Family Residence
Built in 2002
6,837 Square Feet Lot
$-- Zestimate®
$171/sqft
$-- HOA
What's special
- 123 days
- 190
- 7
Zillow last checked:
Listing updated:
Listed by:
Stacy Rozansky 720-635-3662 ohhiletsbuy@gmail.com,
eXp Realty, LLC,
Ann Marlin 303-910-2392,
eXp Realty, LLC
Source: REcolorado as distributed by MLS GRID,MLS#: 9698272
Facts & features
Interior
Bedrooms & bathrooms
- Bedrooms: 4
- Bathrooms: 3
- Full bathrooms: 2
- 1/2 bathrooms: 1
- Main level bathrooms: 1
Bedroom
- Level: Upper
Bedroom
- Level: Upper
Bedroom
- Level: Upper
Bedroom
- Level: Upper
Bathroom
- Level: Main
Bathroom
- Level: Upper
Bathroom
- Level: Upper
Kitchen
- Level: Main
Laundry
- Level: Upper
Living room
- Level: Main
Loft
- Level: Upper
Office
- Level: Main
Heating
- Forced Air
Cooling
- Central Air
Appliances
- Included: Dishwasher, Range, Refrigerator
Features
- Eat-in Kitchen, Stone Counters, Walk-In Closet(s)
- Flooring: Vinyl
- Has basement: No
- Number of fireplaces: 1
- Fireplace features: Family Room
Interior area
- Total structure area: 3,192
- Total interior livable area: 3,192 sqft
- Finished area above ground: 3,192
Video & virtual tour
Property
Parking
- Total spaces: 2
- Parking features: Garage - Attached
- Attached garage spaces: 2
Features
- Levels: Two
- Stories: 2
- Patio & porch: Front Porch, Patio
Lot
- Size: 6,837 Square Feet
- Features: Level
Details
- Parcel number: 23221007
- Zoning: R-MU-20
- Special conditions: Standard
Construction
Type & style
- Home type: SingleFamily
- Property subtype: Single Family Residence
Materials
- Frame
- Roof: Composition
Condition
- Updated/Remodeled
- Year built: 2002
Utilities & green energy
- Sewer: Public Sewer
- Water: Public
- Utilities for property: Cable Available, Electricity Connected, Natural Gas Connected
Community & HOA
Community
- Subdivision: Green Valley Ranch
HOA
- Has HOA: Yes
- HOA name: Green Valley Ranch
- HOA phone: 303-307-3240
Location
- Region: Denver
Financial & listing details
- Price per square foot: $171/sqft
- Annual tax amount: $4,714
- Date on market: 6/12/2026
- Listing terms: 1031 Exchange,Cash,Conventional,FHA,VA Loan
- Exclusions: None
- Ownership: Corporation/Trust
- Electric utility on property: Yes
Estimated market value
Not available
Estimated sales range
Not available
Not available
Price history
| Date | Event | Price |
|---|---|---|
| 9/25/2026 | Contingent | $544,900$171/sqft |
Source: eXp Realty #9698272 Report a problem | ||
| 9/25/2026 | Pending sale | $544,900$171/sqft |
Source:  REcolorado as distributed by MLS GRID #9698272 Report a problem REcolorado as distributed by MLS GRID #9698272 Report a problem | ||
| 9/21/2026 | Listed for sale | $544,900$171/sqft |
Source: REcolorado as distributed by MLS GRID #9698272 Report a problem | ||
| 9/18/2026 | Pending sale | $544,900$171/sqft |
Source: REcolorado as distributed by MLS GRID #9698272 Report a problem | ||
| 8/28/2026 | Price change | $544,900-0.9%$171/sqft |
Source: REcolorado as distributed by MLS GRID #9698272 Report a problem | ||
| 8/21/2026 | Price change | $549,9000%$172/sqft |
Source: REcolorado as distributed by MLS GRID #9698272 Report a problem | ||
| 6/12/2026 | Listed for sale | $550,000$172/sqft |
Source: REcolorado as distributed by MLS GRID #9698272 Report a problem | ||
| 4/24/2026 | Listing removed | $3,145$1/sqft |
Source: Zillow Rentals Report a problem | ||
| 4/3/2026 | Listed for rent | $3,145+8.8%$1/sqft |
Source: Zillow Rentals Report a problem | ||
| 12/18/2024 | Listing removed | $2,890-3%$1/sqft |
Source: Zillow Rentals Report a problem | ||
| 12/11/2024 | Price change | $2,980+0.2%$1/sqft |
Source: Zillow Rentals Report a problem | ||
| 12/10/2024 | Price change | $2,975-3.1%$1/sqft |
Source: Zillow Rentals Report a problem | ||
| 12/3/2024 | Price change | $3,070-2.8%$1/sqft |
Source: Zillow Rentals Report a problem | ||
| 11/29/2024 | Price change | $3,160+0.3%$1/sqft |
Source: Zillow Rentals Report a problem | ||
| 11/28/2024 | Price change | $3,150-0.2%$1/sqft |
Source: Zillow Rentals Report a problem | ||
| 11/27/2024 | Listed for rent | $3,155$1/sqft |
Source: Zillow Rentals Report a problem | ||
| 11/19/2024 | Listing removed | $3,155-3.1%$1/sqft |
Source: Zillow Rentals Report a problem | ||
| 11/12/2024 | Price change | $3,255-3%$1/sqft |
Source: Zillow Rentals Report a problem | ||
| 11/5/2024 | Price change | $3,355-3%$1/sqft |
Source: Zillow Rentals Report a problem | ||
| 10/29/2024 | Price change | $3,460-5.2%$1/sqft |
Source: Zillow Rentals Report a problem | ||
| 10/26/2024 | Price change | $3,650-2.7%$1/sqft |
Source: Zillow Rentals Report a problem | ||
| 10/24/2024 | Price change | $3,750-0.4%$1/sqft |
Source: Zillow Rentals Report a problem | ||
| 10/21/2024 | Price change | $3,765-2%$1/sqft |
Source: Zillow Rentals Report a problem | ||
| 10/19/2024 | Price change | $3,840+1.1%$1/sqft |
Source: Zillow Rentals Report a problem | ||
| 10/11/2024 | Listed for rent | $3,800$1/sqft |
Source: Zillow Rentals Report a problem | ||
Public tax history
Tax history is unavailable.
Monthly payment
Est. payment
Payment breakdown
Explore the cost of this home by adjusting the details. Changes won't be saved.Climate risks
Neighborhood: Gateway - Green Valley Ranch
Nearby schools
Schools provided by the listing agent
- Elementary: Waller
- Middle: McGlone
- High: High Tech EC
- District: Denver 1
Source: REcolorado as distributed by MLS GRID. This data may not be complete. We recommend contacting the local school district to confirm school assignments for this home.

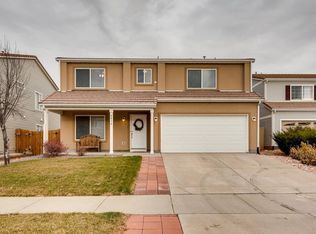
Similar homes
- $549,0004 bd3 ba3.1k sqft4965 Perth Street, Denver, CO 80249For Sale

 MLS ID #7564310, Carmen Delgado, Megastar Realty. REcolorado as distributed by MLS GRID
 - $555,0005 bd4 ba3k sqft4300 Danube Way, Denver, CO 80249For Sale
 MLS ID #8811166, Om Dhungel, Coldwell Banker Realty 24. REcolorado as distributed by MLS GRID
 - $480,0004 bd4 ba2.3k sqftGateway, Denver, CO 80249For Sale
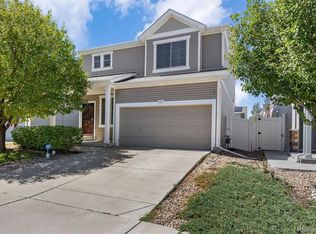 MLS ID #4826898, Jennifer Langhals, LPT Realty. REcolorado as distributed by MLS GRID
 - $499,9003 bd3 ba2.3k sqft19926 E 40th Place, Denver, CO 80249For Sale
 MLS ID #8930719, Sarah LaBram, Milehimodern. REcolorado as distributed by MLS GRID
 - $499,9953 bd3 ba1.9k sqft3897 Lisbon Street, Denver, CO 80249For SaleMLS ID #8659141, Farid Bayot, HomeSmart. REcolorado as distributed by MLS GRID
- $600,0005 bd4 ba4.1k sqft5565 Jericho Court, Denver, CO 80249For SaleMLS ID #9442034, Rick Cavallaro, Rhino Realty Pros. REcolorado as distributed by MLS GRID
- $460,0004 bd4 ba2.2k sqft19406 E 45th Avenue, Denver, CO 80249For SaleMLS ID #3423092, Michelle Giblette, eXp Realty, LLC. REcolorado as distributed by MLS GRID
- $425,0003 bd3 ba1.7k sqft20000 Mitchell Place #80, Denver, CO 80249For SaleMLS ID #5366411, Michael Jones, LoKation. REcolorado as distributed by MLS GRID
- $523,0003 bd3 ba1.9k sqft5135 Andes Street, Denver, CO 80249For SaleMLS ID #1813325, The Dixon Group, Keller Williams Trilogy. REcolorado as distributed by MLS GRID
- $445,0002 bd4 ba1.8k sqft4555 N Gibraltar Street, Denver, CO 80249For SaleMLS ID #9700476, Derek Maul, One Stop Realty, LLC. REcolorado as distributed by MLS GRID
- $450,0004 bd4 ba1.9k sqft17975 E 54th Ave, Denver, CO 80249For Sale
 MLS ID #1069620, Kristen White, Keller Williams-DTC. IRES as distributed by MLS GRID
 - $425,0003 bd2 ba1.6k sqft20788 E 38th Place, Denver, CO 80249For SaleMLS ID #4571365, William Hobbs, Real Broker, LLC DBA Real. REcolorado as distributed by MLS GRID
- $585,0004 bd3 ba3k sqft4709 Helena Street, Denver, CO 80239For SaleMLS ID #1963128, Guadalupe Joseph, Realty Connection Inc. REcolorado as distributed by MLS GRID
- $519,0004 bd4 ba2.8k sqft23872 E Alabama Drive, Aurora, CO 80018For SaleMLS ID #9525287, Michael Juba, AMJ Colorado Real Estate, LLC. REcolorado as distributed by MLS GRID
- $549,9005 bd3 ba3k sqft1157 S Kalispell Way, Aurora, CO 80017For SaleMLS ID #4521246, Troy Paggen, RE/MAX Alliance. REcolorado as distributed by MLS GRID
- $490,0003 bd3 ba1.6k sqft19408 E 59th, Aurora, CO 80019For SaleMLS ID #9108825, Christopher Baltazar, The Crossroads R.E. Team. REcolorado as distributed by MLS GRID
- $550,0004 bd4 ba2.4k sqft4860 S Picadilly Court, Aurora, CO 80015For SaleMLS ID #3249691, Robert Hryniewich, HomeSmart. REcolorado as distributed by MLS GRID
- $503,0004 bd4 ba3.4k sqft19268 E Caspian Place, Aurora, CO 80013For SaleMLS ID #4405350, Nicholas Monge, eXp Realty, LLC. REcolorado as distributed by MLS GRID
- $560,0004 bd3 ba2.4k sqft22803 E Progress Avenue, Aurora, CO 80015For SaleMLS ID #5316798, Adrienne Herzog, LPT Realty. REcolorado as distributed by MLS GRID
- $519,9004 bd4 ba2k sqft19781 E Vassar Avenue, Aurora, CO 80013For SaleMLS ID #8413671, Juan C Luevanos, HomeSmart. REcolorado as distributed by MLS GRID
